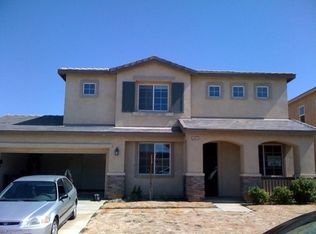
Welcome to this Spacious and Beautifully Designed 5-Bedroom, 4-Bathroom Home Offering over 3,000 sq ft of Living Space in a Desirable West Lancaster Location. This Thoughtfully Laid-Out Home Features a Versatile Floor Plan Perfect for Both Everyday Living and Entertaining. Step Inside to Find a Formal Living Room and Formal Dining Room, along with a Large Family Room Featuring a Cozy Fireplace. The Open-Concept Kitchen is a Chef's Dream, Complete with a Center Island, abundant Cabinetry, and a Generous Walk-In Pantry. A Downstairs Bedroom and Full Bathroom Provide Ideal accommodations for Guests or Multi-Generational Living, along with an additional Bonus Room/Den for added Flexibility. Upstairs, You'll Find a Spacious Loft area Perfect for a Media Room or Office Complete with a Gorgeous Fireplace. The Expansive Primary Suite Offers a Relaxing Retreat with a Luxurious Bathroom Featuring a Separate Shower and Soaking Tub, Plus a Large Walk-In Closet. Additional Upstairs Features Include a Jack-and-Jill Bedroom and Bathroom, as Well as another Guest Bedroom and Full Bath. Enjoy Outdoor Living with a Large Backyard, Covered Patio, and Block Wall Fencing for added Privacy. The Front Yard Features Newly Installed Sod for Great Curb Appeal. A 3-Car Garage Completes this Exceptional Home. Don't Miss this Incredible Opportunity to Own a Large, Well-Appointed Home with Room for Everyone!
For sale
$669,900
5818 W Avenue J15, Lancaster, CA 93536
5beds
3,090sqft
Single Family Residence
Built in 2005
7,405 Square Feet Lot
$666,200 Zestimate®
$217/sqft
$-- HOA
What's special
Gorgeous fireplaceLarge backyardCenter islandOpen-concept kitchenLarge walk-in closetGenerous walk-in pantryFormal dining room
- 174 days
- 205
- 7
Zillow last checked:
Listing updated:
Listed by:
Christie M Limpus DRE #01804005 661-810-3145,
Berkshire Hathaway HomeServices Troth, REALTORS
Source: GAVAR,MLS#: 26002310
Facts & features
Interior
Bedrooms & bathrooms
- Bedrooms: 5
- Bathrooms: 4
- Full bathrooms: 4
Cooling
- Has cooling: Yes
Appliances
- Included: Dishwasher, Double Oven, Gas Oven, Gas Range, Microwave, None
- Laundry: Laundry Room, Lower Level
Features
- Has fireplace: Yes
- Fireplace features: Family Room, Living Room
Interior area
- Total structure area: 3,090
- Total interior livable area: 3,090 sqft
Property
Parking
- Total spaces: 3
- Parking features: Garage - Attached
- Attached garage spaces: 3
Features
- Stories: 2
- Pool features: None
- Fencing: Block
Lot
- Size: 7,405 Square Feet
Details
- Parcel number: 3203049043
- Zoning: Lrr7000
Construction
Type & style
- Home type: SingleFamily
- Property subtype: Single Family Residence
Materials
- Stucco, Wood Siding
- Foundation: Slab
- Roof: Tile
Condition
- Year built: 2005
Utilities & green energy
- Water: Public
- Utilities for property: Natural Gas Available, Sewer Connected
Community & HOA
Location
- Region: Lancaster
Financial & listing details
- Price per square foot: $217/sqft
- Tax assessed value: $283,061
- Date on market: 3/19/2026
- Listing agreement: Exclusive Right To Sell
- Listing terms: VA Loan,Cash,Conventional,FHA
- Road surface type: Paved
Estimated market value
$666,200
$633,000 - $700,000
$3,623/mo
Price history
| Date | Event | Price |
|---|---|---|
| 3/19/2026 | Listed for sale | $669,900+211.6%$217/sqft |
Source:  GAVAR #26002310 Report a problem GAVAR #26002310 Report a problem | ||
| 11/24/2009 | Sold | $215,000+3.9%$70/sqft |
Source: Public Record Report a problem | ||
| 7/6/2009 | Sold | $207,000-53.5%$67/sqft |
Source: Public Record Report a problem | ||
| 1/11/2006 | Sold | $445,000$144/sqft |
Source: Public Record Report a problem | ||
Public tax history
| Year | Property taxes | Tax assessment |
|---|---|---|
| 2026 | -- | $283,061 +2% |
| 2025 | $5,093 +6.3% | $277,512 +2% |
| 2024 | $4,789 +1.1% | $272,072 +2% |
| 2023 | $4,737 +4.6% | $266,739 +2% |
| 2022 | $4,526 +10.2% | $261,510 +2% |
| 2021 | $4,107 +1.1% | $256,383 +1% |
| 2020 | $4,063 | $253,755 +2% |
| 2019 | $4,063 +5.6% | $248,780 +2% |
| 2018 | $3,848 | $243,903 +2% |
| 2017 | $3,848 +1.5% | $239,122 +2% |
| 2016 | $3,790 +4.3% | $234,434 +1.5% |
| 2015 | $3,634 +1.6% | $230,913 +2% |
| 2014 | $3,576 | $226,391 +2.5% |
| 2012 | -- | $220,950 +2% |
| 2011 | -- | $216,618 +0.8% |
| 2010 | -- | $215,000 -13% |
| 2009 | -- | $247,200 -37% |
| 2008 | -- | $392,400 -13.5% |
| 2007 | -- | $453,900 +57.7% |
| 2006 | -- | $287,738 |
Find assessor info on the county website
Monthly payment
Est. payment
Payment breakdown
Explore the cost of this home by adjusting the details. Changes won't be saved.Climate risks
Neighborhood: 93536
Similar homes
- $685,0005 bd3 ba3k sqft4323 W Ivesbrook St, Lancaster, CA 93536For Sale
 MLS ID #26003519, Fabiola Lopez. GAVAR
 - $599,0004 bd3 ba2.9k sqft4622 Parton Ct, Lancaster, CA 93536For Sale
 MLS ID #26005725, Lori Fischer. GAVAR
 - $629,9006 bd4 ba3.5k sqft43927 33rd St W, Lancaster, CA 93536For Sale
 MLS ID #26005546, Kendra Kuhnhofer-Sanchez. GAVAR
 - $540,0004 bd2 ba2k sqft43941 W 59th St, Lancaster, CA 93536For Sale
 MLS ID #26006786, Jimmy Mora. GAVAR
Local buyer's agents are ready to help
