Skip main navigation
Sold for $565,000
  • Listed by: Real Brokerage Technologies, Inc. • Kimberly Thurman • Contact: 661-373-6597
    Bought with: Newcastle Realty
    Tax assessed value
    $565,000

    5804 W Avenue J15, Lancaster, CA 93536

    4beds
    2,605sqft
    Single Family Residence
    Built in 2005
    7,247 Square Feet Lot
    $574,600 Zestimate®
    $217/sqft
    $3,474 Estimated rent

    Home value

    $574,600

    $546,000 - $603,000

    $3,474/mo

    Zestimate® history
    Loading
    Loading...

    Owner options

    List your home for rent

    $3,474/mo

    Rent Zestimate®

    Find your next renter with Zillow Rental Manager. Plus, with online applications, you can quickly screen prospective tenants – for free.

    Learn more

    $3,474/mo

    Rent Zestimate®

    Refinance and save

    $3,619/mo

    Est. payment

    Refinancing to a lower rate could help reduce your monthly payments and save thousands over the life of the loan.

    See today's rates

    $3,619/mo

    Est. payment

    Explore your selling options

    Work with a Zillow partner agent

    Leverage their expertise and Zillow's premium Showcase listings to get your home seen by more buyers.

    Get started

    List with your own agent

    Get your home in front of millions of buyers by listing it on Zillow.

    Learn how to do it

    Sell it yourself

    Take full control of how buyers see your home on Zillow by listing For Sale by Owner (FSBO).

    List your home

    What's special

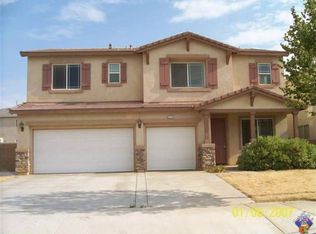
    This stunning home features 4 bedrooms, 3 bathrooms, and a spacious 3-car garage. One of the bedrooms and a full bathroom are conveniently located downstairs, providing easy access for guests or family members. Loft could be converted to a 5th bedroom if you need the space. And there would still be a smaller loft with the 5th bedroom. The versatile living room offers multiple uses, including a sitting area, office space, game room, and more. Cozy up to the fireplace in the family room, which is open to the kitchen. The kitchen is a chef's dream with an island, granite countertops, ample cabinetry, a single basin sink, double ovens, a microwave, and a dishwasher. The family room also features a coffee bar with a mini refrigerator, perfect for entertaining. Adjacent to the breakfast nook is a covered patio, leading to the backyard. Upstairs, you'll find a spacious loft area that can be customized to your needs. The expansive primary bedroom boasts a fireplace and a large balcony overlooking the backyard. The attached primary bathroom includes a dual sink vanity, a separate soaking tub, and a shower. Additionally, there are two walk-in closets and an extra storage closet for all your belongings. Two more bedrooms and a full bathroom are located on the top floor, along with a separate laundry room for convenience. The backyard features a covered patio and a grassy area, ideal for outdoor activities. The 3-car garage is ideal for cars, toys and more! Must see!!

    Zillow last checked:

    Listing updated:

    Listed by:

    Kimberly Thurman DRE #02014473 kimsellsscv@gmail.com,

    Real Brokerage Technologies, Inc.,

    Raquel Marchant DRE #01165332,

    Real Brokerage Technologies, Inc.

    Bought with:

    Mark Folley, DRE #01813454

    Newcastle Realty

    Source: CRMLS,MLS#: SR24107585MLS LogoOriginating MLS: California Regional MLS

    Facts & features

    Interior

    Bedrooms & bathrooms
    • Bedrooms: 4
    • Bathrooms: 3
    • Full bathrooms: 3
    • Main level bathrooms: 1
    • Main level bedrooms: 1
    Rooms
    • Room types: Bedroom, Family Room, Laundry, Loft, Living Room, Primary Bedroom, Other
    Primary bedroom
    • Features: Primary Suite
    Bedroom
    • Features: Bedroom on Main Level
    Bathroom
    • Features: Bathtub, Dual Sinks, Granite Counters, Separate Shower, Tub Shower, Walk-In Shower
    Kitchen
    • Features: Granite Counters, Kitchen Island
    Other
    • Features: Walk-In Closet(s)
    Heating
    • Central
    Cooling
    • Central Air
    Appliances
    • Included: Double Oven, Dishwasher, Gas Cooktop, Microwave
    • Laundry: Laundry Room
    Features
    • Eat-in Kitchen, Bedroom on Main Level, Loft, Primary Suite, Walk-In Closet(s)
    • Flooring: Carpet, Laminate, Tile
    • Has fireplace: Yes
    • Fireplace features: Family Room, Gas, Primary Bedroom
    • Common walls with other units/homes: No Common Walls
    Interior area
    • Total interior livable area: 2,605 sqft

    Property

    Parking
    • Total spaces: 6
    • Parking features: Garage - Attached
    • Attached garage spaces: 3
    • Uncovered spaces: 3
    Features
    • Levels: Two
    • Stories: 2
    • Entry location: street level
    • Patio & porch: Concrete, Covered
    • Pool features: None
    • Spa features: None
    • Fencing: Block
    • Has view: Yes
    • View description: None
    Lot
    • Size: 7,247 Square Feet
    • Features: 0-1 Unit/Acre
    Details
    • Parcel number: 3203049045
    • Zoning: LRR7000*
    • Special conditions: Standard

    Construction

    Type & style
    • Home type: SingleFamily
    • Architectural style: Traditional
    • Property subtype: Single Family Residence
    Materials
    • Roof: Flat Tile
    Condition
    • New construction: No
    • Year built: 2005

    Utilities & green energy

    • Sewer: Public Sewer
    • Water: Public

    Community & HOA

    Community
    • Features: Suburban
    Location
    • Region: Lancaster

    Financial & listing details

    • Price per square foot: $217/sqft
    • Tax assessed value: $565,000
    • Annual tax amount: $8,522
    • Date on market: 5/29/2024
    • Cumulative days on market: 81 days
    • Listing terms: Cash,Conventional,1031 Exchange,FHA,VA Loan

    Price history

    DateEventPrice
    9/12/2024Sold$565,000$217/sqft
    Source: CRMLS #SR24107585 Report a problem
    8/19/2024Contingent$565,000$217/sqft
    Source: CRMLS #SR24107585 Report a problem
    7/30/2024Price change$565,000-3.4%$217/sqft
    Source: CRMLS #SR24107585 Report a problem
    5/30/2024Listed for sale$585,000+5.4%$225/sqft
    Source: CRMLS #SR24107585 Report a problem
    9/22/2023Sold$555,000-1.8%$213/sqft
    Source: GAVAR #23005366 Report a problem
    9/15/2023Pending sale$564,900$217/sqft
    Source: GAVAR #23005366 Report a problem
    8/24/2023Contingent$564,900$217/sqft
    Source: GAVAR #23005366 Report a problem
    8/13/2023Price change$564,900-0.9%$217/sqft
    Source: GAVAR #23005366 Report a problem
    8/3/2023Price change$569,900+48%$219/sqft
    Source: GAVAR #23005366 Report a problem
    7/20/2019Listed for sale$385,000$148/sqft
    Source: Purplebricks Report a problem
    4/11/2019Sold$385,000$148/sqft
    Source: Public Record Report a problem
    3/4/2019Pending sale$385,000$148/sqft
    Source: Purplebricks Realty, Inc. #19002195 Report a problem
    2/22/2019Listed for sale$385,000+35.1%$148/sqft
    Source: Purplebricks Realty, Inc. #19002195 Report a problem
    12/18/2014Sold$285,000+39%$109/sqft
    Source: Public Record Report a problem
    5/6/2009Sold$205,000+2.6%$79/sqft
    Source: Public Record Report a problem
    3/20/2009Listed for sale$199,900+0.4%$77/sqft
    Source: Assist-2-Sell, Inc. Report a problem
    2/18/2009Sold$199,152-52%$76/sqft
    Source: Public Record Report a problem
    1/31/2006Sold$415,000$159/sqft
    Source: Public Record Report a problem

    Public tax history

    YearProperty taxesTax assessment
    2025$8,522 +3.7%$565,000 +1.8%
    2024$8,215 +25.4%$555,000 +34.4%
    2023$6,550 +3.8%$412,794 +2%
    2022$6,308 +7.5%$404,701 +2%
    2021$5,867 +1.1%$396,767 +1%
    2020$5,802 $392,700 +27.9%
    2019$5,802 +28.4%$307,052 +2%
    2018$4,517 $301,032 +2%
    2017$4,517 +1.6%$295,131 +2%
    2016$4,446 +4.1%$289,345 +1.5%
    2015$4,273 +18.7%$285,000 +27.8%
    2014$3,600 $223,041 +6.1%
    2012-- $210,172 +2%
    2011-- $206,052 +0.8%
    2010-- $204,513 -42.7%
    2009-- $356,900
    2008-- $356,900 -15.6%
    2007-- $422,892 +163.8%
    2006-- $160,338
    Find assessor info on the county website

    Neighborhood: 93536

    Nearby schools

    GreatSchools rating
    Get a cash offer in 3 minutes
    Find out how much your home could sell for in as little as 3 minutes with a no-obligation cash offer.
    Estimated market value
    $574,600
    Get a cash offer in 3 minutes
    Find out how much your home could sell for in as little as 3 minutes with a no-obligation cash offer.
    Estimated market value
    $574,600