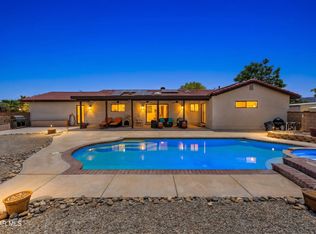
Charming bit of country near the city. Single story home features covered front porch, dual entry doors, large carpeted great room with tract lighting and raised hearth fireplace with pellet stove insert. Kitchen features dual ovens, gas cooktop, dishwasher, disposal, tile counters, tile floor, lots of cabinets and breakfast bar. Adjoining dining area also has tile floor, chandelier, solar tube lighting and slider to the covered, screened in patio with access to the 2 car garage. The primary bedroom has carpet, drapes at window, ceiling fan with light, large closet and attached retreat with overhead light plus a slider to the covered patio. Also featured is an ensuite 3/4 bath with tile floor, tile counters, single sink vanity and tile stall shower. The hall is carpeted, has overhead lights and a solar tube. All the secondary bedrooms are carpeted, have generous closets, ceiling fans with lights and blinds at the windows. The hall bath has tile floor, tile counter with single sink vanity and tiled tub & shower combination. The laundry room features tile floor, washer & dryer hookups and has a grey water line that waters the grass. The entire property is fenced and cross fenced with block walls and chain link, including the front yard which has a large shade tree. There is paved access to the backyard. The inground gunite pool area is fenced and there is a playset for the little ones. There are raised planter beds for your garden and 5 large outbuildings to store your toys or use as workshops. Lots of mature trees and fruit trees provide a shady retreat.
For sale
$595,000
4533 W Avenue K12, Quartz Hill, CA 93536
4beds
2,020sqft
:
Get pre-qualified$4,086/mo
Single Family Residence
Built in 1978
0.64 Acres Lot
$593,100 Zestimate®
$295/sqft
$-- HOA
What's special
- 32 days |
- 1,682 |
- 92 |
Zillow last checked:
Listing updated:
Listed by:
Donnie Slocum DRE #01263719 661-917-6165,
RE/MAX All-Pro
Source: GAVAR,MLS#: 26005047
Facts & features
Interior
Bedrooms & bathrooms
- Bedrooms: 4
- Bathrooms: 2
- Full bathrooms: 1
- 3/4 bathrooms: 1
Heating
- Natural Gas
Cooling
- Has cooling: Yes
Appliances
- Included: Dishwasher, Disposal, Double Oven, Gas Oven, None
- Laundry: Laundry Room, Gas Hookup
Features
- Flooring: Carpet, Tile
- Has fireplace: Yes
- Fireplace features: Living Room, Pellet Stove
Interior area
- Total structure area: 2,020
- Total interior livable area: 2,020 sqft
Property
Parking
- Total spaces: 2
- Parking features: Garage - Attached, Carport
- Attached garage spaces: 2
- Has carport: Yes
Features
- Stories: 1
- Patio & porch: Covered, Slab
- Has private pool: Yes
- Pool features: In Ground, Gunite
- Fencing: Back Yard,Front Yard,Block,Chain Link,Cross Fenced
Lot
- Size: 0.64 Acres
- Features: Sprinklers In Front, Rectangular Lot
Details
- Additional structures: Workshop
- Parcel number: 3110004040
- Zoning: Lca110000-
Construction
Type & style
- Home type: SingleFamily
- Architectural style: Ranch
- Property subtype: Single Family Residence
Materials
- Stucco, Wood Siding
- Foundation: Slab
- Roof: Composition
Condition
- Year built: 1978
Utilities & green energy
- Sewer: Septic Tank
- Water: Public
- Utilities for property: Natural Gas Available, Cable Available
Community & HOA
Location
- Region: Quartz Hill
Financial & listing details
- Price per square foot: $295/sqft
- Tax assessed value: $619,000
- Annual tax amount: $7,364
- Date on market: 6/27/2026
- Listing agreement: Exclusive Right To Sell
- Listing terms: VA Loan,Cash,Conventional,FHA
- Road surface type: Dirt
Estimated market value
$593,100
$563,000 - $623,000
$3,358/mo
Price history
| Date | Event | Price |
|---|---|---|
| 6/27/2026 | Listed for sale | $595,000+14.4%$295/sqft |
Source:  GAVAR #26005047 Report a problem GAVAR #26005047 Report a problem | ||
| 9/1/2005 | Sold | $520,000$257/sqft |
Source: Public Record Report a problem | ||
Public tax history
| Year | Property taxes | Tax assessment |
|---|---|---|
| 2025 | $7,364 -3.3% | $619,000 |
| 2024 | $7,616 +0.4% | $619,000 |
| 2023 | $7,587 +17.3% | $619,000 +17.7% |
| 2022 | $6,467 +17.9% | $526,000 +18.8% |
| 2021 | $5,486 +11.1% | $442,800 +11% |
| 2020 | $4,940 | $399,000 |
| 2019 | $4,940 +0.1% | $399,000 |
| 2018 | $4,936 | $399,000 +18.8% |
| 2017 | $4,936 +17.3% | $336,000 +10.9% |
| 2016 | $4,206 +14.2% | $302,900 +17.9% |
| 2015 | $3,683 +30% | $257,000 +11.7% |
| 2014 | $2,833 | $230,000 +9.3% |
| 2012 | -- | $210,400 |
| 2011 | -- | $210,400 -6.5% |
| 2010 | -- | $225,000 -24.7% |
| 2009 | -- | $298,900 -14.5% |
| 2008 | -- | $349,400 -34.1% |
| 2007 | -- | $530,400 +2% |
| 2006 | -- | $520,000 +212.1% |
| 2005 | -- | $166,593 +4% |
| 2004 | -- | $160,126 +1.9% |
| 2003 | -- | $157,192 +2% |
| 2002 | -- | $154,110 +4% |
| 2000 | -- | $148,127 |
Find assessor info on the county website
Monthly payment
Est. payment
Payment breakdown
Explore the cost of this home by adjusting the details. Changes won't be saved.Climate risks
Neighborhood: 93536
Nearby schools
GreatSchools rating
- 4/10Nancy Cory Elementary SchoolGrades: K-5Distance: 1.3 mi
- 1/10Endeavour Middle SchoolGrades: 6-8Distance: 0.9 mi
- 6/10Quartz Hill High SchoolGrades: 9-12Distance: 1.6 mi
- $637,3005 bd3 ba2.7k sqft4541 W Avenue K12, Quartz Hill, CA 93536Off Market
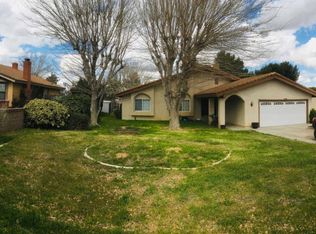
- $753,8005 bd3 ba3.1k sqft4523 W Avenue K12, Lancaster, CA 93536Off Market
- $569,9004 bd2 ba2.1k sqft4549 W Avenue K12, Quartz Hill, CA 93536Off Market
- $655,4004 bd2 ba2.2k sqft4540 W Avenue K12, Quartz Hill, CA 93536Off Market
- $510,3003 bd2 ba1.5k sqft4515 W Avenue K12, Lancaster, CA 93536Off Market
- $537,0004 bd3 ba1.6k sqft4557 W Avenue K12, Quartz Hill, CA 93536Off Market
- $675,7003 bd2 ba2.4k sqft4548 W Avenue K12, Quartz Hill, CA 93536Off Market
- $475,6003 bd2 ba1.4k sqft43015 45th St W, Lancaster, CA 93536Off Market
A local agent can set up tours, give advice and negotiate with sellers.
Similar homes
- $550,0004 bd2 ba2.1k sqft4139 W Avenue L6, Lancaster, CA 93536For Sale
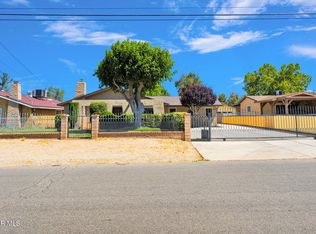 MLS ID #26003933, Stacey Hart. GAVAR
 - $564,5004 bd3 ba2.4k sqft4806 W Avenue M14, Lancaster, CA 93536For Sale
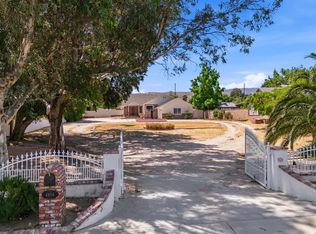 MLS ID #26005439, Andrea P Castaneda. GAVAR
 - $529,0003 bd2 ba1.9k sqft5032 W Avenue K14, Quartz Hill, CA 93536For Sale
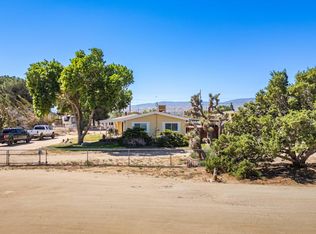 MLS ID #26003989, Jeff White. GAVAR
 - $718,8704 bd2 ba1.9k sqft5055 W Avenue K #12, Lancaster, CA 93536For Sale
 MLS ID #26003872, Charla Gonzales. GAVAR
 - $618,0004 bd3 ba2.6k sqft5517 Harmony Ln, Lancaster, CA 93536For SaleMLS ID #26001989, Martin Perez. GAVAR
- $549,9004 bd2 ba2.2k sqft2715 W Avenue J #12, Lancaster, CA 93536For SaleMLS ID #26003315, Maxi Case. GAVAR
- $564,9994 bd2 ba2.1k sqft42807 16th Pl W, Lancaster, CA 93534For SaleMLS ID #26005356, Amanda E Johnson. GAVAR
- $599,0004 bd3 ba3k sqft6232 Spice St, Lancaster, CA 93536For SaleMLS ID #26004873, Hugo Valladares. GAVAR
- $579,9904 bd3 ba2k sqft47840 91st St W, Lancaster, CA 93536For SaleMLS ID #26004456, Kenan Shahla. GAVAR
- $629,9995 bd3 ba2.6k sqft5613 W Avenue L1, Lancaster, CA 93536For SaleMLS ID #26004547, Tifany George. GAVAR
- $465,0004 bd2 ba1.8k sqft3117 Peachwood Dr, Lancaster, CA 93536For SaleMLS ID #26004940, Ryan Garza. GAVAR
- $649,0004 bd3 ba2.7k sqft41539 Sandalwood Pl, Quartz Hill, CA 93536For SaleMLS ID #26003189, Marcos Flores. GAVAR
- $575,0003 bd3 ba2.7k sqft43890 Moccasin Pl, Lancaster, CA 93536For SaleMLS ID #26003654, Charly Daoud. GAVAR
- $625,0005 bd4 ba2.9k sqft44023 Quarter St, Lancaster, CA 93536For SaleMLS ID #26002458, Adelina Lemus Baires. GAVAR
- $479,9003 bd2 ba2.2k sqft3640 Calle Estrada, Lancaster, CA 93536For SaleMLS ID #26004510, Megan Bohannan. GAVAR
- $625,0004 bd3 ba2.3k sqft40060 Castana Ln, Palmdale, CA 93551For SaleMLS ID #26005721, Rhonda Arnold. GAVAR
- $554,9003 bd2 ba2.1k sqft6320 Oldfield St, Lancaster, CA 93536For SaleMLS ID #26005196, Gabriela Villa. GAVAR
- $609,9904 bd2 ba2.1k sqft4552 Brisa Dr, Palmdale, CA 93551For SaleMLS ID #26003724, Wendy Balke. GAVAR
- $489,9004 bd3 ba1.1k sqft2324 W Avenue K15, Lancaster, CA 93536For SaleMLS ID #26004073, Fernando J Calderon. GAVAR
- $499,9993 bd2 ba2k sqft6304 Starview Dr, Lancaster, CA 93536For SaleMLS ID #26005049, Jimmy Mora. GAVAR
Local buyer's agents are ready to help
