Located in the highly desirable Rancho Vista community of West Palmdale,this beautiful 4-bed, 3-bath pool home offers the perfect blend of comfort, style, & curb appeal. The home features a convenient downstairs bedroom with a full bath across the hall, ideal for guests or multi-generational living,along with a spacious 3-car garage.The entire exterior has been freshly painted, complementing the professionally landscaped front & back yards with established trees that create a serene,well-maintained setting.
A welcoming tile entryway leads into the formal living and dining rooms,where recently installed wood-laminate flooring enhances the light & airy feel of the space.The elegant ½-spiral staircase with rounded corners serves as a graceful architectural centerpiece, guiding you to the second floor.The beautifully remodeled kitchen showcases granite countertops, upgraded cabinetry, modern appliances, stylish fixtures, & stone-look tile flooringA charming bay-window sitting area offers peaceful views of the pool. The kitchen opens to the family room, highlighted by a stacked-stone fireplace and additional views of the pool & mature trees.A French door leads to the backyard, where a custom pool, established trees, & a gardening area create a tranquil outdoor retreat.A comfortable patio provides the perfect space for relaxing or entertaining.The downstairs laundry room includes a folding counter & abundant storage.
Upstairs, two additional bedrooms are roomy and feature ceiling fans & light-colored wood-laminate flooring. The hallway bath is upgraded with modern fixturesThe oversized primary bedroom offers peaceful views of the sky & treetops,creating a relaxing atmosphere. The primary bath has been beautifully remodeled with a porcelain claw-foot tub, a glass-enclosed custom shower,& a furniture-style double-sink vanity.A huge walk-in closet completes the suite. From the soaking tub,enjoy serene sky & treeline views that make this space feel like a private retreat. With its prime location, thoughtful upgrades, and resort-style backyard, this Rancho Vista pool home delivers an exceptional lifestyle in one of West Palmdale's most sought-after neighborhoods.
For sale
$625,000
40060 Castana Ln, Palmdale, CA 93551
4beds
2,333sqft
:
Get pre-qualified$4,263/mo
Single Family Residence
Built in 1991
7,840 Square Feet Lot
$627,300 Zestimate®
$268/sqft
$-- HOA
What's special
Stacked-stone fireplaceResort-style backyardStylish fixturesCustom poolStone-look tile flooringBeautifully remodeled kitchenWelcoming tile entryway
- 15 days |
- 828 |
- 74 |
Likely to sell faster than
Zillow last checked:
Listing updated:
Listed by:
Rhonda Arnold DRE #01233991 661-810-0376,
Keller Williams Realty A.V.
Source: GAVAR,MLS#: 26005721
Facts & features
Interior
Bedrooms & bathrooms
- Bedrooms: 4
- Bathrooms: 3
- Full bathrooms: 3
Heating
- Natural Gas
Cooling
- Has cooling: Yes
Appliances
- Included: Dishwasher, Disposal, Gas Oven, Gas Range, Microwave, None
- Laundry: Laundry Room
Features
- Flooring: Tile, Laminate
- Has fireplace: Yes
- Fireplace features: Family Room, Gas
Interior area
- Total structure area: 2,333
- Total interior livable area: 2,333 sqft
Video & virtual tour
Property
Parking
- Total spaces: 3
- Parking features: Garage - Attached
- Attached garage spaces: 3
Features
- Stories: 2
- Patio & porch: Covered, Slab
- Has private pool: Yes
- Pool features: In Ground, Gunite
- Fencing: Block
Lot
- Size: 7,840 Square Feet
- Features: Sprinklers In Rear, Sprinklers In Front, Rectangular Lot
Details
- Parcel number: 3001074026
- Zoning: Lca210-A22
Construction
Type & style
- Home type: SingleFamily
- Architectural style: Traditional
- Property subtype: Single Family Residence
Materials
- Stucco, Wood Siding
- Foundation: Slab
- Roof: Tile
Condition
- Year built: 1991
Utilities & green energy
- Water: Public
- Utilities for property: Natural Gas Available, Cable Available, Sewer Connected
Community & HOA
HOA
- Services included: None - See Remarks
Location
- Region: Palmdale
Financial & listing details
- Price per square foot: $268/sqft
- Tax assessed value: $291,229
- Annual tax amount: $5,011
- Date on market: 7/24/2026
- Listing agreement: Exclusive Right To Sell
- Listing terms: VA Loan,Cash,Conventional,FHA
- Road surface type: Paved
Estimated market value
$627,300
$596,000 - $659,000
$3,608/mo
Price history
| Date | Event | Price |
|---|---|---|
| 7/24/2026 | Listed for sale | $625,000+267.6%$268/sqft |
Source:  GAVAR #26005721 Report a problem GAVAR #26005721 Report a problem | ||
| 11/5/1999 | Sold | $170,000$73/sqft |
Source: Public Record Report a problem | ||
Public tax history
| Year | Property taxes | Tax assessment |
|---|---|---|
| 2025 | $5,011 +4.7% | $291,229 +2% |
| 2024 | $4,785 +1.1% | $285,519 +2% |
| 2023 | $4,733 +1.8% | $279,921 +2% |
| 2022 | $4,649 +2.1% | $274,433 +2% |
| 2021 | $4,551 +1.1% | $269,053 +1% |
| 2020 | $4,503 | $266,296 +2% |
| 2019 | $4,503 +3.3% | $261,076 +2% |
| 2018 | $4,359 | $255,958 +2% |
| 2017 | $4,359 +1.8% | $250,940 +2% |
| 2016 | $4,283 +3.8% | $246,021 +1.5% |
| 2015 | $4,125 +1.8% | $242,327 +2% |
| 2014 | $4,053 | $237,581 +2.5% |
| 2012 | -- | $231,872 +2% |
| 2011 | -- | $227,327 +0.8% |
| 2010 | -- | $225,629 -0.2% |
| 2009 | -- | $226,166 +2% |
| 2008 | -- | $221,732 +2% |
| 2007 | -- | $217,385 +2% |
| 2006 | -- | $213,124 |
| 2005 | -- | $213,124 +4% |
| 2004 | -- | $204,850 +1.9% |
| 2003 | -- | $201,097 +2% |
| 2002 | -- | $197,155 +16% |
| 2000 | -- | $170,000 |
Find assessor info on the county website
Monthly payment
Est. payment
Payment breakdown
Explore the cost of this home by adjusting the details. Changes won't be saved.Climate risks
Neighborhood: 93551
Nearby schools
GreatSchools rating
- 4/10Esperanza Elementary SchoolGrades: K-6Distance: 0.8 mi
- 5/10Hillview Middle SchoolGrades: 6-8Distance: 1.6 mi
- 4/10Highland High SchoolGrades: 9-12Distance: 1.3 mi
- $594,3003 bd2 ba2k sqft40054 Castana Ln, Palmdale, CA 93551Off Market
- $557,6004 bd3 ba2k sqft40066 Castana Ln, Palmdale, CA 93551Off Market
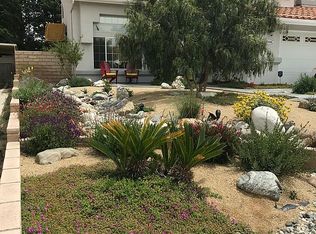
- $526,7003 bd2 ba1.6k sqft40046 Castana Ln, Palmdale, CA 93551Off Market
- $622,8004 bd3 ba2.3k sqft40074 Castana Ln, Palmdale, CA 93551Off Market
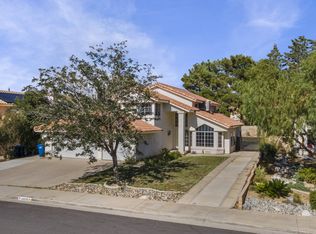
- $689,6004 bd3 ba2.8k sqft40049 Tesoro Ln, Palmdale, CA 93551Off Market
- $869,4005 bd4 ba3.5k sqft40039 Tesoro Ln, Palmdale, CA 93551Off Market
- $567,9004 bd3 ba2k sqft40055 Castana Ln, Palmdale, CA 93551Off Market
- $609,7003 bd3 ba2k sqft40061 Castana Ln, Palmdale, CA 93551Off Market
A local agent can set up tours, give advice and negotiate with sellers.
Similar homes
- $609,0004 bd2 ba1.6k sqft39724 Tesoro Ln, Palmdale, CA 93551For Sale
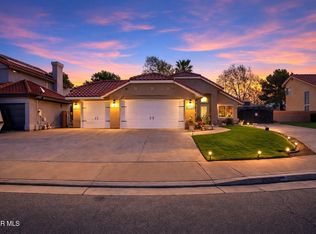 MLS ID #26002120, Dexie Segismundo. GAVAR
 - $579,9994 bd2 ba1.7k sqft3434 Satin Ct, Palmdale, CA 93551For Sale
 MLS ID #26005866, Brandon Ilic. GAVAR
 - $629,0004 bd3 ba2.8k sqft3414 Club Rancho Dr, Palmdale, CA 93551For Sale
 MLS ID #26005960, Christopher Sicam. GAVAR
 - $619,0005 bd3 ba2.3k sqft40119 Westin Way, Palmdale, CA 93551For Sale
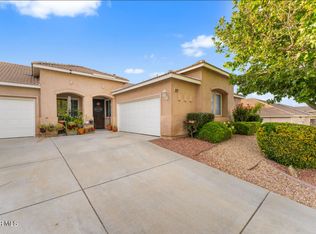 MLS ID #26003619, Yanet Nungaray. GAVAR
 - $609,9904 bd2 ba2.1k sqft4552 Brisa Dr, Palmdale, CA 93551For SaleMLS ID #26003724, Wendy Balke. GAVAR
- $599,9504 bd3 ba1.9k sqft2102 Redrock Ct, Palmdale, CA 93551For SaleMLS ID #26005411, Steve Hovakimyan. GAVAR
- $644,9003 bd3 ba2.5k sqft3145 Club Rancho Dr, Palmdale, CA 93551For SaleMLS ID #26004163, Sam Chamoun. GAVAR
- $690,0004 bd3 ba1.5k sqft39317 Beacon Ln, Palmdale, CA 93551For SaleMLS ID #26003126, Lynda G Patterson. GAVAR
- $649,0005 bd4 ba3.1k sqft3907 Tournament Dr, Palmdale, CA 93551For SaleMLS ID #26004284, Rhonda Arnold. GAVAR
- $590,0004 bd3 ba1.6k sqft1324 Windermere Ct, Palmdale, CA 93551For SaleMLS ID #26004186, Corey Baxter. GAVAR
- $749,0004 bd3 ba2k sqft40829 Cobblestone Ct, Palmdale, CA 93551For SaleMLS ID #26004183, Alesha Gonzalez. GAVAR
- $645,0003 bd3 ba2.5k sqft38577 Pallas Ct #1, Palmdale, CA 93551For SaleMLS ID #26005137, Oscar Orellana. GAVAR
- $619,9994 bd3 ba3.3k sqft6545 Teasdale St, Lancaster, CA 93536For SaleMLS ID #9994348, Tifany George. TAAR
- $669,0004 bd3 ba2.9k sqft39752 Makin Ave, Palmdale, CA 93551For SaleMLS ID #26002760, Phillip Levy. GAVAR
- $630,0004 bd3 ba2.7k sqft41539 Sandalwood Pl, Quartz Hill, CA 93536For SaleMLS ID #26003189, Marcos Flores. GAVAR
- $744,9005 bd3 ba3.1k sqft40608 Sawgrass Dr, Palmdale, CA 93551For SaleMLS ID #26005084, Youssef A Neseem. GAVAR
- $595,0004 bd2 ba2k sqft4533 W Avenue K12, Quartz Hill, CA 93536For SaleMLS ID #26005047, Donnie Slocum. GAVAR
- $819,0004 bd3 ba2.8k sqft4534 W Columbia Way, Lancaster, CA 93536For SaleMLS ID #26006126, Michael Jaghasbanian. GAVAR
- $510,0004 bd2 ba1.4k sqft42643 La Gabriella Dr, Quartz Hill, CA 93536For SaleMLS ID #26005771, Sara E Tapia. GAVAR
- $515,0003 bd3 ba1.9k sqft40326 Reata Rd, Palmdale, CA 93550For SaleMLS ID #26005718, Marcela Thayer. GAVAR
Local buyer's agents are ready to help
