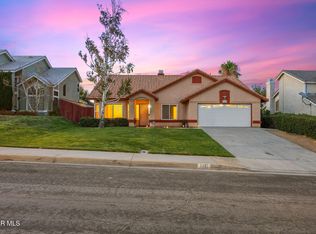
Wonderful home in prestigious Rancho Vista community where pride of ownership is evident! This amazing home is nestled on HUGE, and incredibly hard to find, 15,681 sq ft lot (0.36 ACRES)! The potential here is virtually unlimited and is perfect for the family who loves to entertain and host sprawling outdoor get-togethers! Interior boasts 4 bedrooms + 3 bathrooms, a formal dining room with gorgeous chandelier as well as a separate, sunny breakfast room off of the mail kitchen and that offers access out to back patio area: Formal front living room offers sprawling 2-story ceilings and stacked windows that fill the space with beautiful natural lighting plus its complete w/customized, cozy fireplace with stone overlay affording a top shelf and a spacious hearth: Beautiful semi-formal dining room offers French Doors out to spacious Bonus Room currently configured as a very functional Guest Quarters with private access out to backyard oasis: There is also a bathroom available downstairs for guests and overall functionality for the family: Downstairs also features separate den that is currently used as a piano music room! Upstairs floor plan features Primary Suite w/window views of the seemingly endless backyard and offers stunning views of the gorgeous valley sunsets year around! Upstairs also boasts 2 additional guests bedroom with a full guest bath: the backyard... you just HAVE to see! It's nearly impossible to find this 0.36 acres of extremely private backyard tranquility anywhere in Rancho Vista - true gem of a lot! Large, raised ceiling storage shed: Large Covered patio plus end-to-end concrete slab offer expansive space to gather with friend and entertain! Paved side yard is cross fenced to allow privacy to store recreational vehicles/garden tools: Additionally, this home offers an attached 2-car garage with roll up garage door w/automatic opener and direct access to the interior of the home. Sure to please!
For sale
$690,000
39317 Beacon Ln, Palmdale, CA 93551
4beds
1,564sqft
Single Family Residence
Built in 1990
0.36 Acres Lot
$685,600 Zestimate®
$441/sqft
$-- HOA
What's special
- 179 days
- 86
- 2
Zillow last checked:
Listing updated:
Listed by:
Lynda G Patterson DRE #00998791 661-400-1540,
RE/MAX All-Pro
Source: GAVAR,MLS#: 26003126
Facts & features
Interior
Bedrooms & bathrooms
- Bedrooms: 4
- Bathrooms: 3
- Full bathrooms: 2
- 3/4 bathrooms: 1
Heating
- Has Heating (Unspecified Type)
Cooling
- Has cooling: Yes
Appliances
- Included: Dishwasher, Disposal, Gas Oven, Gas Range, Microwave, None
Features
- Has fireplace: Yes
- Fireplace features: Family Room, Gas
Interior area
- Total structure area: 1,564
- Total interior livable area: 1,564 sqft
Property
Parking
- Total spaces: 2
- Parking features: Garage - Attached
- Attached garage spaces: 2
Features
- Stories: 2
- Patio & porch: Covered, Deck, Slab
- Pool features: None
- Fencing: Back Yard,Block,Cross Fenced
- Has view: Yes
Lot
- Size: 0.36 Acres
- Features: Sprinklers In Front, Views, Rectangular Lot
Details
- Parcel number: 3003056001
- Zoning: Lca121/2
Construction
Type & style
- Home type: SingleFamily
- Architectural style: Contemporary
- Property subtype: Single Family Residence
Materials
- Frame, Stucco
- Foundation: Slab
- Roof: Tile
Condition
- Year built: 1990
Utilities & green energy
- Water: Public
- Utilities for property: Natural Gas Available, Cable Available, Internet, Sewer Connected
Community & HOA
Location
- Region: Palmdale
Financial & listing details
- Price per square foot: $441/sqft
- Tax assessed value: $185,186
- Date on market: 9/2/2026
- Listing agreement: Exclusive Right To Sell
- Listing terms: VA Loan,CAL-VET,Conventional,FHA
- Road surface type: Paved
Estimated market value
$685,600
$651,000 - $720,000
$3,344/mo
Price history
| Date | Event | Price |
|---|---|---|
| 6/29/2026 | Price change | $690,000+2.2%$441/sqft |
Source:  GAVAR #26003126 Report a problem GAVAR #26003126 Report a problem | ||
| 4/20/2026 | Listed for sale | $675,000+5.5%$432/sqft |
Source: GAVAR #26003126 Report a problem | ||
| 4/10/2026 | Listing removed | $640,000$409/sqft |
Source: GAVAR #26001104 Report a problem | ||
| 2/9/2026 | Listed for sale | $640,000+0.8%$409/sqft |
Source: GAVAR #26001104 Report a problem | ||
| 2/9/2026 | Listing removed | $635,000$406/sqft |
Source: GAVAR #25009173 Report a problem | ||
| 12/8/2025 | Listed for sale | $635,000-2.2%$406/sqft |
Source: GAVAR #25009173 Report a problem | ||
| 12/8/2025 | Listing removed | $649,000$415/sqft |
Source: GAVAR #25007846 Report a problem | ||
| 10/8/2025 | Listed for sale | $649,000+3.8%$415/sqft |
Source: GAVAR #25007846 Report a problem | ||
| 7/17/2025 | Listing removed | $625,000$400/sqft |
Source:  SDMLS #SR24235631 Report a problem SDMLS #SR24235631 Report a problem | ||
| 6/25/2025 | Listed for sale | $625,000$400/sqft |
Source: SDMLS #SR24235631 Report a problem | ||
| 12/11/2024 | Listing removed | $625,000$400/sqft |
Source: GAVAR #24008464 Report a problem | ||
| 11/19/2024 | Listed for sale | $625,000$400/sqft |
Source: GAVAR #24008464 Report a problem | ||
| 10/21/2023 | Listing removed | -- |
Source: GAVAR #23005775 Report a problem | ||
| 8/18/2023 | Listed for sale | $625,000+8.7%$400/sqft |
Source: GAVAR #23005775 Report a problem | ||
| 7/18/2023 | Listing removed | -- |
Source:  CLAW #23-272081 Report a problem CLAW #23-272081 Report a problem | ||
| 5/19/2023 | Price change | $574,990-5%$368/sqft |
Source: CLAW #23-272081 Report a problem | ||
| 3/28/2023 | Listed for sale | $605,000+1.7%$387/sqft |
Source: GAVAR #23002012 Report a problem | ||
| 3/19/2023 | Listing removed | -- |
Source:  Exit Realty Report a problem Exit Realty Report a problem | ||
| 1/18/2023 | Listed for sale | $595,000+6.4%$380/sqft |
Source: GAVAR #23000392 Report a problem | ||
| 12/18/2022 | Listing removed | -- |
Source: GAVAR #22009510 Report a problem | ||
| 10/19/2022 | Listed for sale | $559,000-4.4%$357/sqft |
Source: GAVAR #22009510 Report a problem | ||
| 8/16/2022 | Listing removed | -- |
Source: GAVAR #22006087 Report a problem | ||
| 6/30/2022 | Listed for sale | $585,000$374/sqft |
Source: GAVAR #22006087 Report a problem | ||
| 5/1/2022 | Listing removed | -- |
Source:  RE/MAX International Report a problem RE/MAX International Report a problem | ||
| 3/3/2022 | Listed for sale | $585,000+314.9%$374/sqft |
Source: GAVAR #22000372 Report a problem | ||
| 6/25/2009 | Sold | $141,000-34.4%$90/sqft |
Source: Public Record Report a problem | ||
| 7/25/2008 | Sold | $215,100-18.8%$138/sqft |
Source: Public Record Report a problem | ||
| 8/17/2004 | Sold | $265,000+165%$169/sqft |
Source: Public Record Report a problem | ||
| 4/13/1995 | Sold | $100,000$64/sqft |
Source: Public Record Report a problem | ||
Public tax history
| Year | Property taxes | Tax assessment |
|---|---|---|
| 2026 | -- | $185,186 +2% |
| 2025 | $3,343 +4.7% | $181,555 +2% |
| 2024 | $3,192 +1.1% | $177,996 +2% |
| 2023 | $3,158 +1.7% | $174,507 +2% |
| 2022 | $3,104 +2.2% | $171,086 +2% |
| 2021 | $3,037 +1% | $167,733 +1% |
| 2020 | $3,006 | $166,015 +2% |
| 2019 | $3,006 +3% | $162,761 +2% |
| 2018 | $2,918 | $159,570 +2% |
| 2017 | $2,918 +1.7% | $156,442 +2% |
| 2016 | $2,870 +3.6% | $153,375 +1.5% |
| 2015 | $2,770 +1.1% | $151,072 +2% |
| 2014 | $2,740 | $148,114 +2.5% |
| 2012 | -- | $144,556 +2% |
| 2011 | -- | $141,723 +0.8% |
| 2010 | -- | $140,665 -16.8% |
| 2009 | -- | $169,000 -39.9% |
| 2008 | -- | $281,218 +2% |
| 2007 | -- | $275,705 +2% |
| 2006 | -- | $270,300 |
| 2005 | -- | $270,300 +120.7% |
| 2004 | -- | $122,453 +1.9% |
| 2003 | -- | $120,209 +2% |
| 2002 | -- | $117,853 +4% |
| 2000 | -- | $113,279 |
Find assessor info on the county website
Monthly payment
Est. payment
Payment breakdown
Explore the cost of this home by adjusting the details. Changes won't be saved.Climate risks
Neighborhood: 93551
Similar homes
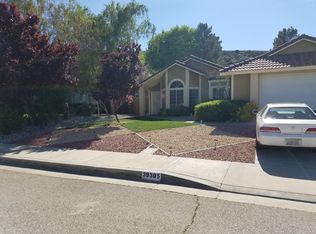
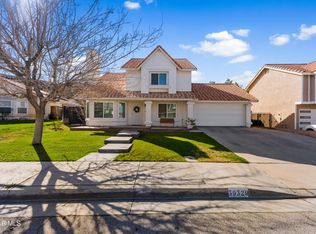
- $599,9504 bd3 ba1.9k sqft2102 Redrock Ct, Palmdale, CA 93551For Sale
 MLS ID #BB26151947, Lucy Petrosyan, City Center Realty Group. CRMLS
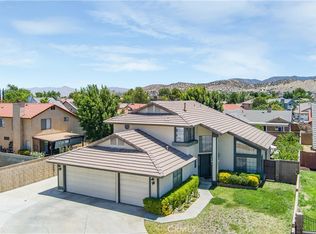
 - $600,0004 bd2 ba2.1k sqft4552 Brisa Dr, Palmdale, CA 93551For Sale
 MLS ID #26003724, Wendy Balke. GAVAR
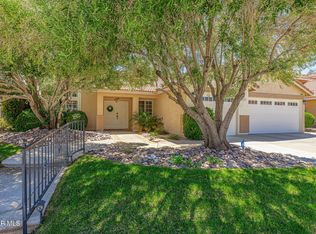
 - $540,0003 bd2 ba1.6k sqft3227 Willowbrook Ave, Palmdale, CA 93551For Sale
 MLS ID #26006774, Alejandra Ordonez. GAVAR
 - $599,9995 bd3 ba2.3k sqft40119 Westin Way, Palmdale, CA 93551For Sale
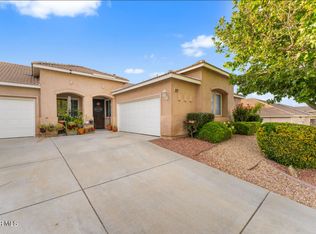 MLS ID #26003619, Yanet Nungaray. GAVAR
