Welcome to 2102 Redrock Court, a beautifully maintained home located on a quiet cul-de-sac in desirable West Palmdale. This spacious residence features 4 bedrooms, 3 bathrooms, and approximately 1,983 square feet of living space on an oversized 8,600+ square foot lot. The bright and functional floor plan offers generous living areas, spacious bedrooms, and plenty of natural light.
The expansive backyard provides endless possibilities for entertaining, a future pool, gardening, or outdoor living. A rare FIVE-car garage offers exceptional space for vehicles, storage, or a workshop, with potential for ADU conversion (buyer to verify with the City).
Conveniently located near schools, parks, shopping, dining, and commuter routes, this home offers comfort, versatility, and outstanding future potential. Don't miss this exceptional opportunity!
For sale
Listed by: City Center Realty Group • Lucy Petrosyan • 818-845-5551
$599,950
2102 Redrock Ct, Palmdale, CA 93551
4beds
1,983sqft
Single Family Residence
Built in 1989
8,614 Square Feet Lot
$598,100 Zestimate®
$303/sqft
$-- HOA
What's special
- 96 days
- 319
- 28
Zillow last checked:
Listing updated:
Listed by:
Lucy Petrosyan DRE #02002202 818-845-5551,
City Center Realty Group,
Steve Hovakimyan DRE #01363908 818-845-5551,
City Center Realty Group
Source: CRMLS,MLS#: BB26151947 Originating MLS: California Regional MLS
Originating MLS: California Regional MLSFacts & features
Interior
Bedrooms & bathrooms
- Bedrooms: 4
- Bathrooms: 3
- Full bathrooms: 3
- Main level bathrooms: 1
- Main level bedrooms: 1
Rooms
- Room types: Bedroom, Family Room, Kitchen, Laundry, Living Room, Other, Workshop, Dining Room
Bedroom
- Features: Multi-Level Bedroom
Bedroom
- Features: Bedroom on Main Level
Bathroom
- Features: Bathtub, Dual Sinks, Full Bath on Main Level, Laminate Counters, Separate Shower, Tub Shower
Kitchen
- Features: Laminate Counters
Other
- Features: Walk-In Closet(s)
Heating
- Central, Natural Gas
Cooling
- Central Air
Appliances
- Included: Dishwasher, Gas Cooktop, Disposal, Gas Range, Microwave, Range Hood, Water Softener, Water To Refrigerator, Water Heater
- Laundry: Washer Hookup, Gas Dryer Hookup, Laundry Room
Features
- Balcony, Ceiling Fan(s), Separate/Formal Dining Room, Eat-in Kitchen, High Ceilings, Laminate Counters, Open Floorplan, Pantry, Storage, Bedroom on Main Level, Walk-In Closet(s), Workshop
- Flooring: Carpet, Laminate, Tile
- Doors: Mirrored Closet Door(s), Panel Doors, Sliding Doors
- Has fireplace: Yes
- Fireplace features: Family Room
- Common walls with other units/homes: No Common Walls
Interior area
- Total interior livable area: 1,983 sqft
Property
Parking
- Total spaces: 5
- Parking features: Door-Multi, Driveway, Garage, Garage Door Opener, Paved, RV Access/Parking, One Space, Workshop in Garage
- Attached garage spaces: 5
Accessibility
- Accessibility features: Accessible Hallway(s)
Features
- Levels: Two
- Stories: 2
- Entry location: 1
- Patio & porch: Covered, Patio, Wood
- Exterior features: Lighting
- Pool features: None
- Spa features: None
- Fencing: Block,Privacy
- Has view: Yes
- View description: Mountain(s), Neighborhood, Trees/Woods
Lot
- Size: 8,614 Square Feet
- Features: 0-1 Unit/Acre, Back Yard, Corner Lot, Cul-De-Sac, Front Yard, Garden, Sprinklers In Front, Lawn, Rocks, Sprinklers Timer, Sprinkler System, Yard
Details
- Additional structures: Second Garage, Workshop
- Parcel number: 3003043038
- Special conditions: Standard
Construction
Type & style
- Home type: SingleFamily
- Architectural style: Traditional
- Property subtype: Single Family Residence
Materials
- Drywall, Stucco
- Foundation: Slab
- Roof: Tile
Condition
- New construction: No
- Year built: 1989
Utilities & green energy
- Sewer: Public Sewer
- Water: Public
- Utilities for property: Cable Available, Electricity Connected, Natural Gas Connected, Sewer Connected, Water Connected
Community & HOA
Community
- Features: Street Lights
- Security: Security System, Carbon Monoxide Detector(s), Smoke Detector(s)
Location
- Region: Palmdale
Financial & listing details
- Price per square foot: $303/sqft
- Tax assessed value: $404,851
- Date on market: 7/12/2026
- Cumulative days on market: 97 days
- Listing terms: Cash,Conventional,1031 Exchange
- Road surface type: Paved
Estimated market value
$598,100
$568,000 - $628,000
$3,382/mo
Price history
| Date | Event | Price |
|---|---|---|
| 7/13/2026 | Listed for sale | $599,950+75.4%$303/sqft |
Source:  GAVAR #26005411 Report a problem GAVAR #26005411 Report a problem | ||
| 4/7/2017 | Sold | $342,000$172/sqft |
Source: GAVAR #17001504 Report a problem | ||
| 3/4/2017 | Pending sale | $342,000$172/sqft |
Source: Coldwell Banker A Hartwig Company #17001504 Report a problem | ||
| 3/3/2017 | Listed for sale | $342,000+29.1%$172/sqft |
Source: Coldwell Banker A Hartwig Company #17001504 Report a problem | ||
| 9/26/2003 | Sold | $265,000$134/sqft |
Source: Public Record Report a problem | ||
Public tax history
| Year | Property taxes | Tax assessment |
|---|---|---|
| 2026 | -- | $404,851 +2% |
| 2025 | $6,267 +5.1% | $396,914 +2% |
| 2024 | $5,962 +1.9% | $389,132 +2% |
| 2023 | $5,854 +3.7% | $381,503 +2% |
| 2022 | $5,642 +2.4% | $374,023 +2% |
| 2021 | $5,511 +1.1% | $366,690 +1% |
| 2020 | $5,452 | $362,932 +2% |
| 2019 | $5,452 +3.2% | $355,816 +2% |
| 2018 | $5,282 | $348,840 +25.9% |
| 2017 | $5,282 +19.7% | $277,000 |
| 2016 | $4,411 +1.9% | $277,000 +4.1% |
| 2015 | $4,327 +8.9% | $266,000 +7.7% |
| 2014 | $3,972 | $247,000 +32.8% |
| 2012 | -- | $186,000 |
| 2011 | -- | $186,000 +9.4% |
| 2010 | -- | $170,000 -19.8% |
| 2009 | -- | $212,100 -26.1% |
| 2008 | -- | $286,842 +2% |
| 2007 | -- | $281,219 +2% |
| 2006 | -- | $275,705 |
| 2005 | -- | $275,705 +4% |
| 2004 | -- | $265,000 +46.9% |
| 2003 | -- | $180,400 +5.8% |
| 2002 | -- | $170,500 +17.7% |
| 2000 | -- | $144,900 |
Find assessor info on the county website
Monthly payment
Est. payment
Payment breakdown
Explore the cost of this home by adjusting the details. Changes won't be saved.Climate risks
Neighborhood: 93551
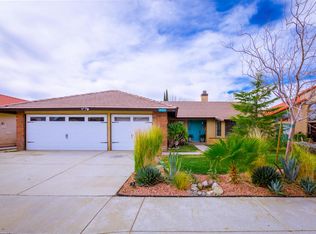
Similar homes
- $585,0004 bd3 ba2.4k sqft39408 Daylily Pl, Palmdale, CA 93551For Sale
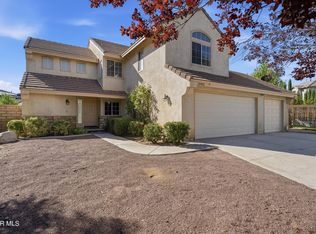 MLS ID #26006944, Howard Harris. GAVAR
 - $610,0004 bd3 ba2.3k sqft39749 Gorham Ln, Palmdale, CA 93551For Sale
 MLS ID #226004172, Kelli B Dunkin, Engel & Voelkers, Westlake Village. CSMAOR
 - $600,0004 bd2 ba2.1k sqft4552 Brisa Dr, Palmdale, CA 93551For Sale
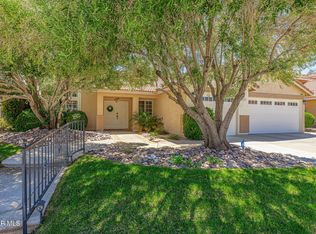 MLS ID #26003724, Wendy Balke. GAVAR
 - $599,9995 bd3 ba2.3k sqft40119 Westin Way, Palmdale, CA 93551For Sale
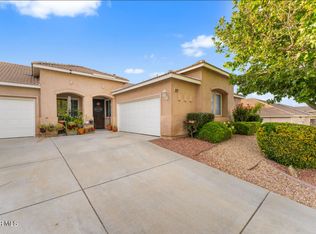 MLS ID #26003619, Yanet Nungaray. GAVAR
