Here's your chance to own a home in the highly desirable Rancho Vista community. Conveniently close to Rancho Vista Golf Course, shopping and dining, this 2170 sq ft single story home is located in a quiet neighborhood with views of the valley floor below. Upon arrival to this former model home, the tree lined path will lead you to the inviting double door entrance. Once inside you will be welcomed into the large entry space adjacent to the formal living and dining rooms. Continuing through the entry will bring you to the spacious family room and adjoining kitchen. The family room was enlarged with a permitted addition to make sure there was plenty of functionality. The kitchen features a window view of the beautiful backyard, natural wood cabinets and Corian counter tops. There is a convenient in-kitchen dining area for everyday meals.
This home includes a large, private primary suite with amazing closet space along with a sliding door leading to the rear patio and yard. There are also two additional bedrooms and an office that can easily be transformed to a 4th bedroom. Imagine spending summer evenings and weekends relaxing in the rear yard which features a covered patio, mature shade trees, green grass, and a naturally landscaped slope allowing for privacy. All this is ready for you to enjoy.
For sale
Price cut: $10K (9/2)
$600,000
4552 Brisa Dr, Palmdale, CA 93551
4beds
2,170sqft
Single Family Residence
Built in 1994
0.28 Acres Lot
$599,300 Zestimate®
$276/sqft
$-- HOA
What's special
Mature shade treesLarge private primary suiteTree lined pathLarge entry spaceSpacious family roomGreen grassConvenient in-kitchen dining area
- 165 days
- 416
- 18
Likely to sell faster than
Zillow last checked:
Listing updated:
Listed by:
Wendy Balke DRE #01953901 661-609-5181,
Berkshire Hathaway HomeServices Troth, REALTORS
Source: GAVAR,MLS#: 26003724
Facts & features
Interior
Bedrooms & bathrooms
- Bedrooms: 4
- Bathrooms: 2
- Full bathrooms: 2
Cooling
- Has cooling: Yes
Appliances
- Included: Dishwasher, Disposal, Gas Oven, Gas Range, Microwave, None
- Laundry: Electric Hookup, Laundry Room, Gas Hookup
Features
- Flooring: Carpet, Tile
- Has fireplace: Yes
- Fireplace features: Family Room, Gas
Interior area
- Total structure area: 2,170
- Total interior livable area: 2,170 sqft
Property
Parking
- Total spaces: 3
- Parking features: Garage - Attached
- Attached garage spaces: 3
Features
- Stories: 1
- Patio & porch: Covered, Slab
- Pool features: None
- Fencing: Back Yard,Block,Wrought Iron
Lot
- Size: 0.28 Acres
- Features: Sprinklers In Rear, Sprinklers In Front
Details
- Parcel number: 3001049018
- Zoning: Pdr17500
Construction
Type & style
- Home type: SingleFamily
- Architectural style: Traditional
- Property subtype: Single Family Residence
Materials
- Stucco, Wood Siding
- Foundation: Slab
- Roof: Tile
Condition
- Year built: 1994
Utilities & green energy
- Water: Public
- Utilities for property: Natural Gas Available, Cable Available, Internet, Sewer Connected
Community & HOA
Location
- Region: Palmdale
Financial & listing details
- Price per square foot: $276/sqft
- Tax assessed value: $567,017
- Date on market: 5/12/2026
- Listing agreement: Exclusive Right To Sell
- Listing terms: VA Loan,Cash,Conventional,FHA
- Road surface type: Paved
Estimated market value
$599,300
$569,000 - $629,000
$3,451/mo
Price history
| Date | Event | Price |
|---|---|---|
| 9/2/2026 | Price change | $600,000-1.6%$276/sqft |
Source:  GAVAR #26003724 Report a problem GAVAR #26003724 Report a problem | ||
| 6/9/2026 | Price change | $609,990-1.5%$281/sqft |
Source: GAVAR #26003724 Report a problem | ||
| 5/12/2026 | Listed for sale | $619,000+13.6%$285/sqft |
Source: GAVAR #26003724 Report a problem | ||
| 9/15/2023 | Sold | $545,000+1.9%$251/sqft |
Source: GAVAR #23004895 Report a problem | ||
| 7/28/2023 | Pending sale | $535,000$247/sqft |
Source: GAVAR #23004895 Report a problem | ||
| 7/17/2023 | Listed for sale | $535,000+282.1%$247/sqft |
Source: GAVAR #23004895 Report a problem | ||
| 7/3/1995 | Sold | $140,000$65/sqft |
Source: Public Record Report a problem | ||
Public tax history
| Year | Property taxes | Tax assessment |
|---|---|---|
| 2026 | -- | $567,017 +2% |
| 2025 | $8,131 +3.9% | $555,900 +2% |
| 2024 | $7,824 +79.9% | $545,000 +103.6% |
| 2023 | $4,350 +1.8% | $267,687 +2% |
| 2022 | $4,274 +1.9% | $262,439 +2% |
| 2021 | $4,194 +1.1% | $257,294 +1% |
| 2020 | $4,149 | $254,657 +2% |
| 2019 | $4,149 +3.4% | $249,665 +2% |
| 2018 | $4,013 | $244,771 +2% |
| 2017 | $4,013 +1.8% | $239,972 +2% |
| 2016 | $3,944 +3.8% | $235,268 +1.5% |
| 2015 | $3,798 +1.7% | $231,735 +2% |
| 2014 | $3,735 | $227,196 +2.5% |
| 2012 | -- | $221,736 +2% |
| 2011 | -- | $217,389 +0.8% |
| 2010 | -- | $215,765 -0.2% |
| 2009 | -- | $216,278 +2% |
| 2008 | -- | $212,038 +2% |
| 2007 | -- | $207,881 +2% |
| 2006 | -- | $203,806 |
| 2005 | -- | $203,806 +21.5% |
| 2004 | -- | $167,757 +1.9% |
| 2003 | -- | $164,683 +2% |
| 2002 | -- | $161,455 +4% |
| 2000 | -- | $155,187 |
Find assessor info on the county website
Monthly payment
Est. payment
Payment breakdown
Explore the cost of this home by adjusting the details. Changes won't be saved.Climate risks
Neighborhood: 93551

Similar homes
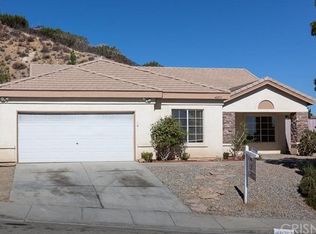
- $599,9995 bd3 ba2.3k sqft40119 Westin Way, Palmdale, CA 93551For Sale
 MLS ID #26003619, Yanet Nungaray. GAVAR
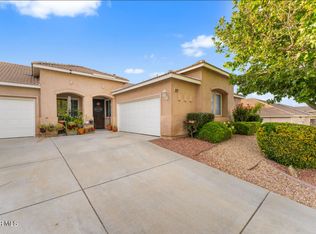
 - $610,0004 bd3 ba2.3k sqft39749 Gorham Ln, Palmdale, CA 93551For Sale
 MLS ID #226004172, Kelli B Dunkin, Engel & Voelkers, Westlake Village. CSMAOR
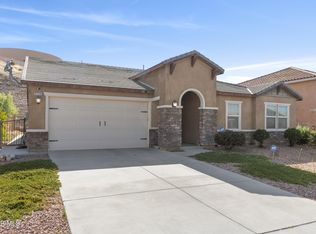
 - $599,0004 bd2 ba2.6k sqft37316 Paintbrush Dr, Palmdale, CA 93551For Sale
 MLS ID #26006519, Charly Daoud. GAVAR
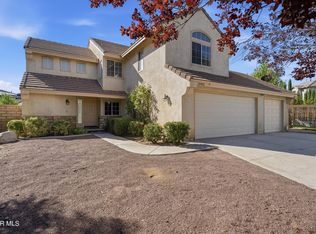
 - $585,0004 bd3 ba2.4k sqft39408 Daylily Pl, Palmdale, CA 93551For Sale
 MLS ID #26006944, Howard Harris. GAVAR
