This stunning brick-trimmed Palmdale home is nestled in the highly sought-after Country Club Estates community, just south of the Antelope Valley Country Club and minutes from the 14 Freeway. Ideally located near Sam's Club, Target, Super Walmart, and the Antelope Valley Shopping Center, the home offers everyday convenience without sacrificing privacy or neighborhood appeal. Situated on an oversized corner lot, the property delivers exceptional curb appeal and rare functionality, featuring a 3-car driveway, separate RV parking, and a newly installed fence surrounding the property for added privacy. Inside, the spacious 4-bedroom, 3-bathroom layout includes a versatile bonus room--converted from the third garage--ideal as a 5th bedroom, home office, or guest suite, complete with a separate entrance and direct backyard access. The home has just undergone an extensive remodel and major system upgrades, providing both style and peace of mind. Recent improvements include water-resistant laminate flooring, new carpet, and porcelain tiles in the main bathroom. The fully renovated kitchen features a center island, elegant quartz countertops, white shaker cabinetry, and brand-new appliances still under warranty. The roof was replaced in 2023. Designed for comfort and efficiency, the home is equipped with two new HVAC units--one serving the downstairs and one serving the upstairs--along with two new water heaters, also separated by level with a tank-less water heater for upstairs. Attic fans further enhance cooling during the hot summer months while helping reduce electrical costs. The functional floor plan is ideal for entertaining, with French doors opening from the formal dining room to the backyard and a raised three-sided fireplace creating a warm, inviting ambiance. The main level includes three generously sized bedrooms and two fully updated bathrooms. Upstairs, the private primary suite serves as a true retreat, featuring a cozy fireplace, a spa-like en-suite bath wit
For sale
Price cut: $30K (8/9)
$639,000
39752 Makin Ave, Palmdale, CA 93551
4beds
2,925sqft
Single Family Residence
Built in 1965
10,454 Square Feet Lot
$638,700 Zestimate®
$218/sqft
$-- HOA
What's special
Separate rv parkingCenter islandNew carpetOversized corner lotElegant quartz countertopsFully renovated kitchenExceptional curb appeal
- 193 days
- 255
- 13
Zillow last checked:
Listing updated:
Listed by:
Phillip Levy DRE #01850664,
Compass California
Source: GAVAR,MLS#: 26002760
Facts & features
Interior
Bedrooms & bathrooms
- Bedrooms: 4
- Bathrooms: 3
- Full bathrooms: 3
Heating
- Natural Gas
Cooling
- Has cooling: Yes
Appliances
- Included: Dryer, Washer, None
- Laundry: In Garage
Features
- Has fireplace: Yes
- Fireplace features: Family Room, Master Bedroom
Interior area
- Total structure area: 2,925
- Total interior livable area: 2,925 sqft
Property
Parking
- Total spaces: 2
- Parking features: Garage - Attached
- Attached garage spaces: 2
Features
- Stories: 2
- Pool features: None
Lot
- Size: 10,454 Square Feet
Details
- Parcel number: 3005032015
- Zoning: PDR1
Construction
Type & style
- Home type: SingleFamily
- Architectural style: Traditional
- Property subtype: Single Family Residence
Materials
- Frame, Stucco
- Foundation: Slab
- Roof: Shingle
Condition
- Year built: 1965
Utilities & green energy
- Water: Public
- Utilities for property: Natural Gas Available, Sewer Connected
Community & HOA
Location
- Region: Palmdale
Financial & listing details
- Price per square foot: $218/sqft
- Tax assessed value: $303,162
- Date on market: 10/14/2026
- Listing agreement: Exclusive Right To Sell
- Listing terms: Cash,Conventional
Estimated market value
$638,700
$607,000 - $671,000
$4,273/mo
Price history
| Date | Event | Price |
|---|---|---|
| 10/14/2026 | Listed for sale | $639,000$218/sqft |
Source:  GAVAR #26002760 Report a problem GAVAR #26002760 Report a problem | ||
| 10/14/2026 | Contingent | $639,000$218/sqft |
Source:  CLAW #26839445 Report a problem CLAW #26839445 Report a problem | ||
| 8/9/2026 | Price change | $639,000-4.5%$218/sqft |
Source: CLAW #26839445 Report a problem | ||
| 6/27/2026 | Price change | $669,000-1.5%$229/sqft |
Source: CLAW #26839445 Report a problem | ||
| 5/31/2026 | Price change | $679,000-1.5%$232/sqft |
Source: CLAW #26839445 Report a problem | ||
| 4/6/2026 | Listed for sale | $689,000$236/sqft |
Source: GAVAR #26002760 Report a problem | ||
| 3/1/2026 | Listing removed | $689,000$236/sqft |
Source: GAVAR #25009244 Report a problem | ||
| 1/15/2026 | Price change | $689,000-1.4%$236/sqft |
Source: GAVAR #25009244 Report a problem | ||
| 12/11/2025 | Listed for sale | $699,000+201.3%$239/sqft |
Source: GAVAR #25009244 Report a problem | ||
| 4/21/2011 | Sold | $232,000-7.2%$79/sqft |
Source: Public Record Report a problem | ||
| 3/3/2011 | Price change | $250,000+99900%$85/sqft |
Source: foreclosure.com Report a problem | ||
| 2/25/2011 | Price change | $250-99.9% |
Source: foreclosure.com Report a problem | ||
| 1/31/2011 | Price change | $250,000$85/sqft |
Source: foreclosure.com Report a problem | ||
| 1/22/2011 | Listed for sale | -- |
Source: foreclosure.com Report a problem | ||
| 8/6/2010 | Sold | $250,000-16.7%$85/sqft |
Source: Public Record Report a problem | ||
| 2/22/2002 | Sold | $300,000+88.7%$103/sqft |
Source: Public Record Report a problem | ||
| 4/14/1995 | Sold | $159,000+1100.5%$54/sqft |
Source: Public Record Report a problem | ||
| 11/2/1993 | Sold | $13,244$5/sqft |
Source: Public Record Report a problem | ||
Public tax history
| Year | Property taxes | Tax assessment |
|---|---|---|
| 2026 | -- | $303,162 +2% |
| 2025 | $5,113 +7.2% | $297,218 +2% |
| 2024 | $4,769 +1.7% | $291,392 +2% |
| 2023 | $4,690 +3.6% | $285,679 +2% |
| 2022 | $4,527 +2.3% | $280,078 +2% |
| 2021 | $4,426 +1% | $274,588 +1% |
| 2020 | $4,381 | $271,774 +2% |
| 2019 | $4,381 +3.2% | $266,446 +2% |
| 2018 | $4,245 | $261,222 +2% |
| 2017 | $4,245 +1.6% | $256,101 +2% |
| 2016 | $4,177 +6.6% | $251,080 +1.5% |
| 2015 | $3,918 +2.6% | $247,310 +2% |
| 2014 | $3,819 | $242,466 +2.5% |
| 2012 | -- | $236,640 -19.6% |
| 2011 | -- | $294,500 +10.7% |
| 2010 | -- | $266,000 -22.7% |
| 2009 | -- | $344,150 +2% |
| 2008 | -- | $337,403 +2% |
| 2007 | -- | $330,788 +2% |
| 2006 | -- | $324,303 |
| 2005 | -- | $324,303 +4% |
| 2004 | -- | $311,712 +1.9% |
| 2003 | -- | $306,000 +69.3% |
| 2002 | -- | $180,777 +4% |
| 2000 | -- | $173,760 |
Find assessor info on the county website
Monthly payment
Est. payment
Payment breakdown
Explore the cost of this home by adjusting the details. Changes won't be saved.Climate risks
Neighborhood: 93551
Similar homes
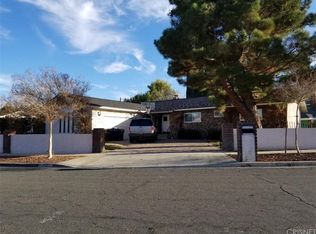
- $675,0004 bd3 ba2.8k sqft2225 Carolyn Dr, Palmdale, CA 93551For Sale
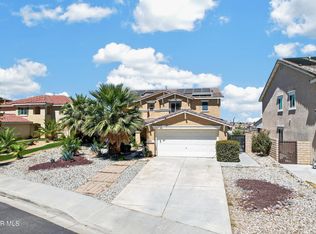 MLS ID #26007248, Maritza Arellano. GAVAR
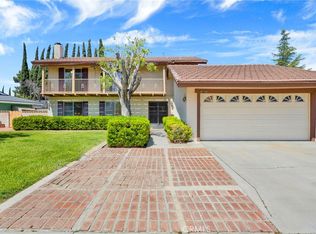
 - $615,0004 bd2 ba2.6k sqft37306 Paintbrush Dr, Palmdale, CA 93551For Sale
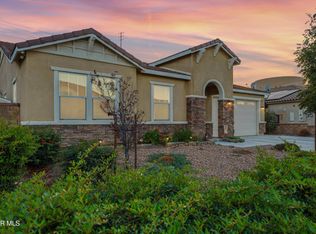 MLS ID #26007618, Christina Queen-Stratford. GAVAR
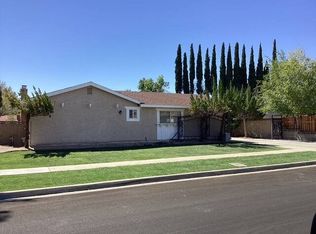
 - $610,0004 bd3 ba2.3k sqft39749 Gorham Ln, Palmdale, CA 93551For Sale
 MLS ID #226004172, Kelli B Dunkin, Engel & Voelkers, Westlake Village. CSMAOR
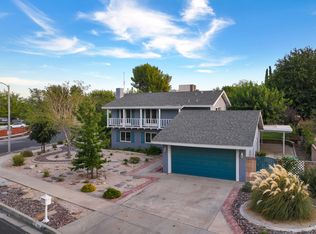
 - $585,0004 bd3 ba2.4k sqft39408 Daylily Pl, Palmdale, CA 93551For Sale
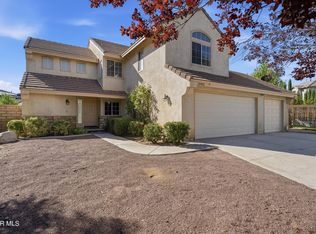 MLS ID #26006944, Howard Harris. GAVAR
