Turn-Key West Palmdale Home with RV Access, New HVAC 🔥
Welcome to this beautifully renovated 4-bedroom, 3-bathroom home offering 1,983 square feet of stylish and comfortable living space in one of West Palmdale's most desirable neighborhoods.
Location, Location, Location!!! Only a block away from David G. Millen Intermediate School and a 13 minute walk to Highland High School. The Antelope Valley Reginal Mall 1.5 miles to the east and Rancho Vista Shopping Center 1.5 miles to the west. Marie Kerr Park, Palmdale's fabulous entertainment center featuring the Palmdale Amphitheater where big name musicians star in the Summer Concert Series give the small town feel under the stars.
Just rehabbed, this move-in-ready home shines with fresh updates throughout, including a patrial new roof and new HVAC system, providing modern comfort, energy efficiency, and peace of mind for years to come.
Step inside and discover spacious living areas filled with natural light, a functional floor plan, and plenty of room for family, guests, entertaining, or working from home. With four generously sized bedrooms and three full bathrooms, this home offers the perfect blend of space and flexibility.
Outside, you'll appreciate the highly sought-after RV access, giving you room for your RV, trailer, boat, or recreational toys without sacrificing valuable yard space.
📍 Prime West Palmdale Location
Conveniently located near the Antelope Valley Mall, shopping, dining, and entertainment are just minutes away. Families will love being close to Highland High School, while aerospace professionals will enjoy the short commute to Plant 42 and surrounding employment centers. Plus, quick access to the Antelope Valley Freeway (CA-14) makes commuting throughout Southern California easy and convenient.
For sale
Price cut: $13.5K (6/24)
$535,000
2025 W Avenue P8, Palmdale, CA 93551
4beds
1,983sqft
:
Get pre-qualified$3,649/mo
Single Family Residence
Built in 1990
6,969 Square Feet Lot
$534,800 Zestimate®
$270/sqft
$-- HOA
What's special
New hvac systemHighly sought-after rv accessFresh updates throughoutBeautifully renovatedFunctional floor planFour generously sized bedrooms
- 55 days |
- 526 |
- 26 |
Likely to sell faster than
Zillow last checked:
Listing updated:
Listed by:
Patrick J Hunt DRE #00941164 661-733-5407,
eXp Realty of California, Inc.
Source: GAVAR,MLS#: 26004283
Facts & features
Interior
Bedrooms & bathrooms
- Bedrooms: 4
- Bathrooms: 3
- Full bathrooms: 1
- 3/4 bathrooms: 2
Cooling
- Has cooling: Yes
Appliances
- Included: Disposal, Gas Range, None
- Laundry: Laundry Room
Features
- Flooring: Laminate
- Has fireplace: Yes
- Fireplace features: Family Room, Gas
Interior area
- Total structure area: 1,983
- Total interior livable area: 1,983 sqft
Property
Parking
- Total spaces: 3
- Parking features: Garage - Attached
- Attached garage spaces: 3
Features
- Stories: 2
- Patio & porch: Slab
- Pool features: None
- Fencing: Back Yard,Chain Link,Wood
Lot
- Size: 6,969 Square Feet
- Features: Sprinklers In Front, Rectangular Lot
Details
- Parcel number: 3003044177
- Zoning: PDR1
Construction
Type & style
- Home type: SingleFamily
- Architectural style: Contemporary
- Property subtype: Single Family Residence
Materials
- Frame, Stucco
- Foundation: Combination
- Roof: Composition
Condition
- Year built: 1990
Utilities & green energy
- Water: Public
- Utilities for property: Natural Gas Available, Cable Available, Internet, Sewer Connected
Community & HOA
HOA
- Services included: None - See Remarks
Location
- Region: Palmdale
Financial & listing details
- Price per square foot: $270/sqft
- Tax assessed value: $208,386
- Annual tax amount: $4,029
- Date on market: 5/31/2026
- Listing agreement: Exclusive Right To Sell
- Listing terms: VA Loan,Cash,Conventional,FHA
- Road surface type: Paved
Estimated market value
$534,800
$508,000 - $562,000
$3,945/mo
Price history
| Date | Event | Price |
|---|---|---|
| 6/24/2026 | Price change | $535,000-2.5%$270/sqft |
Source:  GAVAR #26004283 Report a problem GAVAR #26004283 Report a problem | ||
| 5/31/2026 | Listed for sale | $548,500+222.6%$277/sqft |
Source: GAVAR #26004283 Report a problem | ||
| 9/14/2016 | Listing removed | $1,950+20%$1/sqft |
Source: Keller Williams - Antelope Valley #16008624 Report a problem | ||
| 1/14/2014 | Listing removed | $1,625$1/sqft |
Source: Keller Williams Realty A.V. #1312408 Report a problem | ||
| 12/19/2013 | Price change | $1,625-7.1%$1/sqft |
Source: Keller Williams Realty A.V. #1312408 Report a problem | ||
| 11/19/2013 | Listed for rent | $1,750$1/sqft |
Source: Keller Williams Realty A.V. #1312408 Report a problem | ||
| 7/9/2013 | Sold | $170,000+2.7%$86/sqft |
Source: GAVAR #1303215 Report a problem | ||
| 3/29/2001 | Sold | $165,500+43.9%$83/sqft |
Source: Public Record Report a problem | ||
| 9/26/1997 | Sold | $115,000+16.5%$58/sqft |
Source: Public Record Report a problem | ||
| 4/16/1997 | Sold | $98,700-8.6%$50/sqft |
Source: Public Record Report a problem | ||
| 9/26/1996 | Sold | $108,000$54/sqft |
Source: Public Record Report a problem | ||
Public tax history
| Year | Property taxes | Tax assessment |
|---|---|---|
| 2025 | $4,029 +6.8% | $208,386 +2% |
| 2024 | $3,773 +1.7% | $204,301 +2% |
| 2023 | $3,710 +3.5% | $200,296 +2% |
| 2022 | $3,585 +2.8% | $196,370 +2% |
| 2021 | $3,489 +1% | $192,520 +1% |
| 2020 | $3,455 | $190,547 +2% |
| 2019 | $3,455 +3% | $186,811 +2% |
| 2018 | $3,354 | $183,149 +2% |
| 2017 | $3,354 +1.4% | $179,559 +2% |
| 2016 | $3,309 +2.2% | $176,039 +1.5% |
| 2015 | $3,237 -2.6% | $173,396 +2% |
| 2014 | $3,324 | $170,000 -4% |
| 2012 | -- | $177,000 -4.8% |
| 2011 | -- | $186,000 +17% |
| 2010 | -- | $159,000 -17.8% |
| 2009 | -- | $193,415 +2% |
| 2008 | -- | $189,623 +2% |
| 2007 | -- | $185,906 +2% |
| 2006 | -- | $182,262 |
| 2005 | -- | $182,262 +4% |
| 2004 | -- | $175,186 +1.9% |
| 2003 | -- | $171,977 +2% |
| 2002 | -- | $168,606 +41.1% |
| 2000 | -- | $119,472 |
Find assessor info on the county website
Monthly payment
Est. payment
Payment breakdown
Explore the cost of this home by adjusting the details. Changes won't be saved.Climate risks
Neighborhood: 93551
Nearby schools
GreatSchools rating
- 4/10Summerwind Elementary SchoolGrades: K-5Distance: 0.5 mi
- 2/10David G. Millen IntermediateGrades: 6-8Distance: 0.3 mi
- 4/10Highland High SchoolGrades: 9-12Distance: 0.6 mi
- $492,0003 bd2 ba1.6k sqft2031 W Avenue P8, Palmdale, CA 93551Off Market
- $550,1014 bd3 ba2.3k sqft2019 W Avenue P8, Palmdale, CA 93551Sold
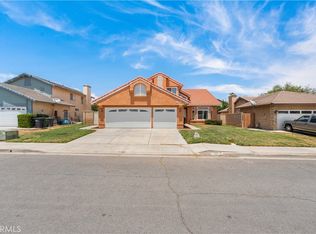
- $550,1014 bd3 ba2.3k sqft2019 W P8 Ave, Palmdale, CA 93551Sold
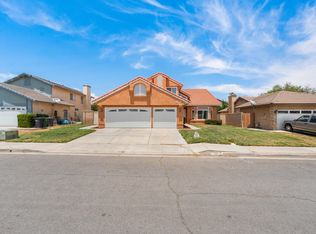
- $527,7004 bd3 ba2.4k sqft2026 Comstock Ct, Palmdale, CA 93551Off Market
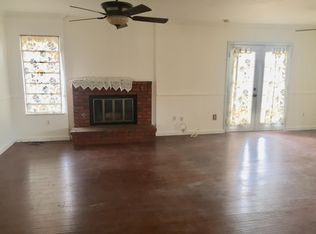
- $471,0003 bd2 ba1.4k sqft2032 Comstock Ct, Palmdale, CA 93551Off Market
- $576,4005 bd3 ba2.3k sqft2018 Comstock Ct, Palmdale, CA 93551Off Market
- $499,0003 bd2 ba1.6k sqft2037 W Avenue P8, Palmdale, CA 93551Sold
- $565,0004 bd3 ba1.9k sqft2012 Comstock Ct, Palmdale, CA 93551Sold
A local agent can set up tours, give advice and negotiate with sellers.
Similar homes
- $519,0004 bd3 ba1.8k sqft1308 Cheetah Way, Palmdale, CA 93551For Sale
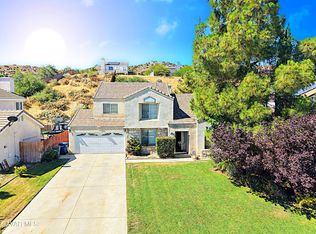 MLS ID #26005658, Miguel A Castellanos. GAVAR
 - $575,0004 bd3 ba1.6k sqft40514 Aster Pl, Palmdale, CA 93551For Sale
 MLS ID #SR26047110, Reyna Vilchis, Sukasa Dreams & Trust Realty. CRMLS
 - $550,9003 bd2 ba1.8k sqft4354 Sungate Dr, Palmdale, CA 93551For Sale
 MLS ID #26005127, Rod Venegas. GAVAR
 - $529,9004 bd4 ba1.6k sqft36937 Firethorn St, Palmdale, CA 93550For Sale
 MLS ID #26004132, Rodolfo Montano. GAVAR
 - $509,0004 bd3 ba1.7k sqft1902 Simsburry St, Palmdale, CA 93550For SaleMLS ID #26004924, Nancy Rodriguez. GAVAR
- $650,0004 bd3 ba2.1k sqft4745 Grandview Dr, Palmdale, CA 93551For SaleMLS ID #26004757, Edwin J Estrada. GAVAR
- $449,9004 bd3 ba1.9k sqft149 Asusena Dr, Palmdale, CA 93550For SaleMLS ID #26004149, Robert Chevalier. GAVAR
- $430,0003 bd2 ba1k sqft1543 Elizabeth Lake Rd, Palmdale, CA 93551For SaleMLS ID #WS26070621, JUDY WOO, MASTERS REALTY. CRMLS
- $520,0003 bd2 ba1.4k sqft38229 Mentor Ct, Palmdale, CA 93550For SaleMLS ID #26004204, Anna C Cristobal. GAVAR
- $522,0004 bd3 ba2k sqft3164 Gingerwood Ln, Lancaster, CA 93536For SaleMLS ID #26850157, Lisa Soltesz DRE # 02280080, Opendoor Brokerage Inc.. CLAW
- $489,0004 bd3 ba1.7k sqft1160 Garnet Ave, Palmdale, CA 93550For SaleMLS ID #SR25277127, Hely Benitez, Century 21 Masters. CRMLS
- $670,0005 bd3 ba2.6k sqft5739 Avenida Entrada, Palmdale, CA 93551For SaleMLS ID #26004325, Heber Gonzalez. GAVAR
- $521,0004 bd2 ba2k sqft42355 Willeta Ave, Quartz Hill, CA 93536For SaleMLS ID #26844631, Lisa Soltesz DRE # 02280080, Opendoor Brokerage Inc.. CLAW
- $359,0003 bd3 ba1.3k sqft1105 Beechdale Dr Unit A, Palmdale, CA 93551For SaleMLS ID #26003680, Anwar Caram. GAVAR
- $456,0003 bd3 ba1.5k sqft37733 Harvey St, Palmdale, CA 93550For SaleMLS ID #26005152, Kirk Swirczynski. GAVAR
- $519,9503 bd2 ba1.6k sqft2830 Chuckwagon Rd, Palmdale, CA 93550For SaleMLS ID #26002278, Mike Oyoque. GAVAR
- $740,0004 bd4 ba2.7k sqft39186 Pinto Ct, Palmdale, CA 93551For SaleMLS ID #26004216, Nicole M Rouzan. GAVAR
- $564,0004 bd3 ba2.8k sqft3147 W Lingard St, Lancaster, CA 93536For SaleMLS ID #26855085, Lisa Soltesz DRE # 02280080, Opendoor Brokerage Inc.. CLAW
- $499,9004 bd4 ba1.9k sqft5539 Tamarack Ln, Palmdale, CA 93552For SaleMLS ID #26005171, Marina Hickerson. GAVAR
- $458,8003 bd2 ba1.5k sqft37539 Rose St, Palmdale, CA 93552For SaleMLS ID #26005226, Maria Chamberlain. GAVAR
Local buyer's agents are ready to help
