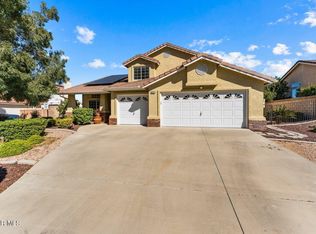
Welcome to 5739 Avenida Entrada, a spacious 5-bedroom, 3-bathroom home in the established Belle Vista community on the west side of Palmdale, where the backyard delivers what most homes at this price cannot: a wide-open view of the Antelope Valley.
At 2,669 square feet on a generous elevated lot, there is room to spread out and a vantage point that makes the AV feel like it is all yours. Five bedrooms give you space for a guest room, a home office, and room to grow. Upstairs, the primary suite sits in its own quiet corner with an ensuite bath and ample closet space.
The backyard is the headline. Step outside to a private space framed by breathtaking views across the AV, with sunrises over the valley, city lights at dusk, and open sky in every direction. There is room to relax, entertain, or build the outdoor retreat you have been picturing, all with a backdrop you cannot manufacture.
It also comes with a rare 3-car garage, hard to find at this price point, giving you the room for vehicles, storage, or a workshop without compromise.
Belle Vista is one of west Palmdale's most established communities, a hillside enclave of just over 120 homes known for larger lots, quiet streets, and pride of ownership, with the whole neighborhood positioned to overlook the valley. You are minutes from west-side shopping and dining and only a short drive to the 14 freeway. This is the kind of home, with this view and this garage, that does not come up often. Worth a serious look.
Pending
Price cut: $40K (8/20)
$630,000
5739 Avenida Entrada, Palmdale, CA 93551
5beds
2,669sqft
Single Family Residence
Built in 1997
0.53 Acres Lot
$624,400 Zestimate®
$236/sqft
$-- HOA
What's special
- 134 days
- 847
- 69
Zillow last checked:
Listing updated:
Listed by:
Heber Gonzalez DRE #01755454 818-989-2000,
Equity Union
Source: GAVAR,MLS#: 26004325
Facts & features
Interior
Bedrooms & bathrooms
- Bedrooms: 5
- Bathrooms: 3
- Full bathrooms: 3
Cooling
- Has cooling: Yes
Appliances
- Included: Dishwasher, Gas Oven, Gas Range, Trash Compactor, None
- Laundry: Laundry Room
Features
- Elevator
- Flooring: Linoleum, Carpet, Tile
- Has fireplace: Yes
- Fireplace features: Family Room
Interior area
- Total structure area: 2,669
- Total interior livable area: 2,669 sqft
Property
Parking
- Total spaces: 3
- Parking features: Garage
- Garage spaces: 3
Features
- Stories: 2
- Patio & porch: None
- Pool features: None
- Fencing: Wrought Iron
- Has view: Yes
Lot
- Size: 0.53 Acres
- Features: Sprinklers In Rear, Sprinklers In Front, Views, Rectangular Lot
Details
- Parcel number: 3001092009
- Zoning: PDA1
Construction
Type & style
- Home type: SingleFamily
- Architectural style: Contemporary
- Property subtype: Single Family Residence
Materials
- Stucco, Wood Siding
- Foundation: Slab
- Roof: Tile
Condition
- Year built: 1997
Utilities & green energy
- Water: Public
- Utilities for property: Cable Available, Internet, Sewer Connected
Community & HOA
Community
- Security: Security System Leased
Location
- Region: Palmdale
Financial & listing details
- Price per square foot: $236/sqft
- Tax assessed value: $364,621
- Date on market: 6/2/2026
- Listing agreement: Exclusive Agency
- Listing terms: VA Loan,Cash,Conventional,FHA
Estimated market value
$624,400
$593,000 - $656,000
$4,072/mo
Price history
| Date | Event | Price |
|---|---|---|
| 9/24/2026 | Pending sale | $630,000$236/sqft |
Source:  CRMLS #SR26105321 Report a problem CRMLS #SR26105321 Report a problem | ||
| 8/20/2026 | Price change | $630,000-6%$236/sqft |
Source: CRMLS #SR26105321 Report a problem | ||
| 7/8/2026 | Price change | $670,000-8.2%$251/sqft |
Source:  GAVAR #26004325 Report a problem GAVAR #26004325 Report a problem | ||
| 6/2/2026 | Listed for sale | $729,999+232.6%$274/sqft |
Source: CRMLS #SR26105321 Report a problem | ||
| 6/10/2025 | Listing removed | $4,000$1/sqft |
Source: Zillow Rentals Report a problem | ||
| 4/16/2025 | Listed for rent | $4,000+5.3%$1/sqft |
Source: Zillow Rentals Report a problem | ||
| 4/16/2025 | Listing removed | $3,800$1/sqft |
Source: CRMLS #SR25052873 Report a problem | ||
| 4/14/2025 | Price change | $3,800-5%$1/sqft |
Source: CRMLS #SR25052873 Report a problem | ||
| 3/11/2025 | Listed for rent | $4,000$1/sqft |
Source: CRMLS #SR25052873 Report a problem | ||
| 5/9/1997 | Sold | $219,500$82/sqft |
Source: Public Record Report a problem | ||
Public tax history
| Year | Property taxes | Tax assessment |
|---|---|---|
| 2026 | -- | $364,621 +2% |
| 2025 | $5,473 +5.2% | $357,472 +2% |
| 2024 | $5,200 +0.9% | $350,464 +2% |
| 2023 | $5,153 +1.7% | $343,593 +2% |
| 2022 | $5,065 +1.7% | $336,857 +2% |
| 2021 | $4,981 +1.1% | $330,253 +1% |
| 2020 | $4,925 | $326,867 +2% |
| 2019 | $4,925 +3.2% | $320,459 +2% |
| 2018 | $4,771 | $314,177 +2% |
| 2017 | $4,771 +1.7% | $308,018 +2% |
| 2016 | $4,690 +4.1% | $301,979 +1.5% |
| 2015 | $4,505 +1.8% | $297,444 +2% |
| 2014 | $4,425 | $291,619 +2.5% |
| 2012 | -- | $284,610 +2% |
| 2011 | -- | $279,031 +0.8% |
| 2010 | -- | $276,946 -0.2% |
| 2009 | -- | $277,605 +2% |
| 2008 | -- | $272,163 +2% |
| 2007 | -- | $266,827 +2% |
| 2006 | -- | $261,596 |
| 2005 | -- | $261,596 +4% |
| 2004 | -- | $251,440 +1.9% |
| 2003 | -- | $246,832 +2% |
| 2002 | -- | $241,993 +4% |
| 2000 | -- | $232,598 |
Find assessor info on the county website
Monthly payment
Est. payment
Payment breakdown
Explore the cost of this home by adjusting the details. Changes won't be saved.Climate risks
Neighborhood: 93551

Similar homes
- $618,0004 bd3 ba2k sqft40824 Cobblestone Ct, Palmdale, CA 93551For Sale
 MLS ID #26007681, Manuel Morales. GAVAR
 - $725,0005 bd2 ba2.9k sqft41309 Crispi Ln, Palmdale, CA 93551For Sale
 MLS ID #26006885, Jennifer Gideon. GAVAR
 - $599,9994 bd3 ba2.1k sqft40410 Casa Ct, Palmdale, CA 93551For Sale
 MLS ID #26004331, Ileana Y Dominguez. GAVAR
 - $615,0005 bd3 ba2.5k sqft38833 Fruitridge Ct, Palmdale, CA 93551For Sale
 MLS ID #26005881, Ileana Y Dominguez. GAVAR
Local buyer's agents are ready to help
