Welcome to 38229 Mentor Court -- a beautifully maintained single-story home tucked away on a quiet cul-de-sac in Palmdale. This inviting residence features an open-concept layout with vaulted ceilings, abundant natural light, and stylish flooring throughout the main living areas. The spacious living room offers a warm and comfortable atmosphere perfect for relaxing or entertaining.
The dining area features a charming fireplace that adds character and creates a cozy focal point within the home. The kitchen is thoughtfully designed with granite countertops, stainless steel appliances, ample cabinetry, and a desirable walk-in pantry, offering both style and everyday functionality. The open layout flows seamlessly into the main living spaces, creating a comfortable setting for gatherings and daily living.
Throughout the home, you'll find stylish lighting, attractive bathrooms, and tasteful finishes that create a warm and welcoming feel. Generously sized bedrooms provide comfort and flexibility for a variety of living needs.
Step outside to enjoy the expansive covered patio -- ideal for outdoor dining, entertaining, or simply relaxing in the shade. The spacious backyard offers endless possibilities for recreation, gardening, pets, or future customization, while the automatic sprinkler system helps maintain the outdoor spaces with ease.
Additional highlights include a 2-car garage with laundry area, wide driveway, dual-pane windows, and a desirable location close to schools, shopping, parks, and commuter access.
A wonderful opportunity to own a move-in ready home with space, comfort, and charm in the heart of Palmdale!
For sale
$520,000
38229 Mentor Ct, Palmdale, CA 93550
3beds
1,461sqft
Single Family Residence
Built in 1991
7,405 Square Feet Lot
$518,900 Zestimate®
$356/sqft
$-- HOA
What's special
Tasteful finishesSpacious backyardWarm and comfortable atmosphereStylish lightingQuiet cul-de-sacAbundant natural lightAmple cabinetry
- 141 days
- 39
- 1
Zillow last checked:
Listing updated:
Listed by:
Anna C Cristobal DRE #01094388 818-482-1396,
Pinnacle Estate Prop. Inc.
Source: GAVAR,MLS#: 26004204
Facts & features
Interior
Bedrooms & bathrooms
- Bedrooms: 3
- Bathrooms: 2
- Full bathrooms: 2
Heating
- Has Heating (Unspecified Type)
Cooling
- Has cooling: Yes
Appliances
- Included: Convection Oven, Dishwasher, Disposal, Gas Oven, Gas Range, Microwave, None
- Laundry: In Garage
Features
- Flooring: Vinyl, Laminate
- Has fireplace: Yes
- Fireplace features: Gas
Interior area
- Total structure area: 1,461
- Total interior livable area: 1,461 sqft
Property
Parking
- Total spaces: 2
- Parking features: Garage - Attached
- Attached garage spaces: 2
Features
- Stories: 1
- Patio & porch: Slab
- Pool features: None
- Fencing: Back Yard,Block,Wood
Lot
- Size: 7,405 Square Feet
- Features: Cul-De-Sac
Details
- Parcel number: 3020039056
- Zoning: PDR1
Construction
Type & style
- Home type: SingleFamily
- Architectural style: Contemporary
- Property subtype: Single Family Residence
Materials
- Stucco
- Foundation: Slab
- Roof: Tile
Condition
- Year built: 1991
Utilities & green energy
- Sewer: Sewer Fee Paid
- Water: Public, Mutual
- Utilities for property: Natural Gas Available, Cable Available, Sewer Connected
Community & HOA
Location
- Region: Palmdale
Financial & listing details
- Price per square foot: $356/sqft
- Tax assessed value: $504,593
- Date on market: 5/28/2026
- Listing agreement: Exclusive Right To Sell
- Listing terms: Cash,Conventional,FHA
- Road surface type: Paved
Estimated market value
$518,900
$493,000 - $545,000
$2,896/mo
Price history
| Date | Event | Price |
|---|---|---|
| 6/30/2026 | Price change | $520,000-3.6%$356/sqft |
Source:  CRMLS #SR26114623 Report a problem CRMLS #SR26114623 Report a problem | ||
| 5/27/2026 | Listed for sale | $539,500+11.2%$369/sqft |
Source: CRMLS #SR26114623 Report a problem | ||
| 4/25/2024 | Sold | $485,000+5.4%$332/sqft |
Source:  GAVAR #24000250 Report a problem GAVAR #24000250 Report a problem | ||
| 3/26/2024 | Pending sale | $459,990$315/sqft |
Source: GAVAR #24000250 Report a problem | ||
| 3/25/2024 | Listed for sale | $459,990$315/sqft |
Source: GAVAR #24000250 Report a problem | ||
| 3/15/2024 | Pending sale | $459,990$315/sqft |
Source: GAVAR #24000250 Report a problem | ||
| 3/6/2024 | Listed for sale | $459,990$315/sqft |
Source: GAVAR #24000250 Report a problem | ||
| 1/24/2024 | Listing removed | -- |
Source: GAVAR #24000250 Report a problem | ||
| 1/22/2024 | Listed for sale | $459,990$315/sqft |
Source: GAVAR #24000250 Report a problem | ||
| 1/18/2024 | Pending sale | $459,990$315/sqft |
Source: GAVAR #24000250 Report a problem | ||
| 1/10/2024 | Listed for sale | $459,990+45.1%$315/sqft |
Source: GAVAR #24000250 Report a problem | ||
| 11/15/2019 | Sold | $317,000-0.9%$217/sqft |
Source: Public Record Report a problem | ||
| 9/24/2019 | Pending sale | $319,900$219/sqft |
Source: Pinnacle Estate Properties #19009651 Report a problem | ||
| 8/31/2019 | Listed for sale | $319,900+10.3%$219/sqft |
Source: Pinnacle Estate Properties #19009651 Report a problem | ||
| 4/18/2019 | Listing removed | $290,000$198/sqft |
Source: RE/MAX All-Pro #18011183 Report a problem | ||
| 11/14/2018 | Price change | $290,000-3.3%$198/sqft |
Source: RE/MAX All-Pro #18011183 Report a problem | ||
| 10/18/2018 | Listed for sale | $300,000+100%$205/sqft |
Source: RE/MAX All-Pro #18011183 Report a problem | ||
| 9/23/2010 | Sold | $150,000-40%$103/sqft |
Source: Public Record Report a problem | ||
| 10/27/2009 | Sold | $250,000+150%$171/sqft |
Source: Public Record Report a problem | ||
| 9/6/2009 | Listed for sale | $100,000-23.1%$68/sqft |
Source: First Team Real Estate #P701999 Report a problem | ||
| 2/1/2009 | Listing removed | $130,000$89/sqft |
Source: Number1Expert #264165 Report a problem | ||
| 9/25/2008 | Listed for sale | $130,000-57.9%$89/sqft |
Source: Number1Expert #264165 Report a problem | ||
| 7/18/2005 | Sold | $309,000+128.9%$211/sqft |
Source: Public Record Report a problem | ||
| 6/7/2002 | Sold | $135,000$92/sqft |
Source: Public Record Report a problem | ||
Public tax history
| Year | Property taxes | Tax assessment |
|---|---|---|
| 2026 | -- | $504,593 +2% |
| 2025 | $8,306 +40.1% | $494,700 +45.5% |
| 2024 | $5,928 +0.4% | $339,884 +2% |
| 2023 | $5,905 +4% | $333,221 +2% |
| 2022 | $5,676 +1.7% | $326,688 +2% |
| 2021 | $5,582 +2.4% | $320,283 +1% |
| 2020 | $5,452 | $317,000 +84% |
| 2019 | $5,452 +50.7% | $172,269 +2% |
| 2018 | $3,619 | $168,892 +2% |
| 2017 | $3,619 +1.3% | $165,581 +2% |
| 2016 | $3,570 +5% | $162,335 +1.5% |
| 2015 | $3,399 +2.2% | $159,898 +2% |
| 2014 | $3,326 | $156,767 +55.7% |
| 2012 | -- | $100,700 -32.9% |
| 2011 | -- | $150,000 +21% |
| 2010 | -- | $124,000 -10.7% |
| 2009 | -- | $138,800 -50.5% |
| 2008 | -- | $280,600 -11% |
| 2007 | -- | $315,180 +2% |
| 2006 | -- | $309,000 +111.7% |
| 2005 | -- | $145,936 +4% |
| 2004 | -- | $140,270 +1.9% |
| 2003 | -- | $137,700 +16.3% |
| 2002 | -- | $118,400 +48% |
| 2000 | -- | $80,000 |
Find assessor info on the county website
Monthly payment
Est. payment
Payment breakdown
Explore the cost of this home by adjusting the details. Changes won't be saved.Climate risks
Neighborhood: 93550
Similar homes
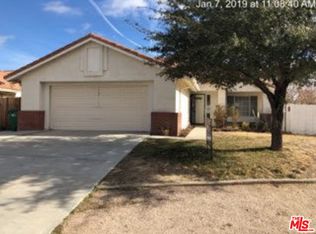
- $539,9993 bd2 ba1.5k sqft36772 Petra Dr, Palmdale, CA 93550For Sale
 MLS ID #26007832, David Samuels. GAVAR
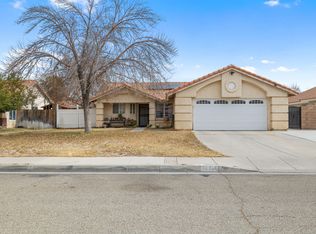
 - $490,0003 bd2 ba1.6k sqft38028 Jeri Ln, Palmdale, CA 93550For Sale
 MLS ID #26006029, Elizabeth Garcia. GAVAR
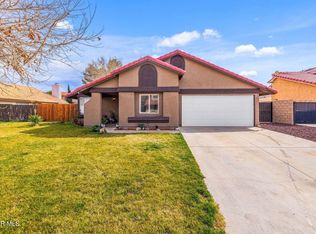
 - $470,0003 bd2 ba1.1k sqft37724 Barrinson St, Palmdale, CA 93550For Sale
 MLS ID #202609933, Omar L. Ortiz. Bakersfield AOR
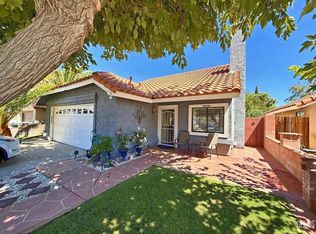
 - $495,0003 bd2 ba1.5k sqft37510 Conifer Dr, Palmdale, CA 93550For Sale
 MLS ID #DW26212113, Marlene Rodriguez, M. R. & Associates. CRMLS
