Fabulous corner lot home located in a highly desirable area close to shopping, recreation, and schools! This spacious and well-designed floor plan offers 4 bedrooms and 3 bathrooms, including a downstairs bedroom and bath with a convenient walk-in shower—ideal for guests, multigenerational living, or a home office setup. Step inside to soaring vaulted ceilings that create an open and airy feel throughout the large living and family rooms. The dream kitchen provides plenty of space for cooking, entertaining, and gathering with family and friends. Additional features include indoor laundry, generous living spaces, and mature shade trees that enhance the outdoor setting. Full of opportunity and potential to make it your own. Priced to sell quickly—don't miss this incredible opportunity!
For sale
Listed by: Beverly and Company, Inc. • Marina Hickerson • Contact: 661-547-5538
$488,000
5539 Tamarack Ln, Palmdale, CA 93552
4beds
1,959sqft
Single Family Residence
Built in 1997
6,806 Square Feet Lot
$487,800 Zestimate®
$249/sqft
$-- HOA
What's special
- 47 days
- 42
- 0
Likely to sell faster than
Zillow last checked:
Listing updated:
Listed by:
Marina Hickerson DRE #01477222 661-547-5538,
Beverly and Company, Inc.
Source: CRMLS,MLS#: SR26144946 Originating MLS: California Regional MLS
Originating MLS: California Regional MLSFacts & features
Interior
Bedrooms & bathrooms
- Bedrooms: 4
- Bathrooms: 3
- Full bathrooms: 3
- Main level bathrooms: 1
- Main level bedrooms: 1
Rooms
- Room types: Bedroom, Den, Entry/Foyer, Family Room, Kitchen, Laundry, Living Room, Primary Bathroom, Primary Bedroom, Other, Utility Room, Dining Room
Bedroom
- Features: Bedroom on Main Level
Bedroom
- Features: Multi-Level Bedroom
Bathroom
- Features: Bathtub, Linen Closet, Soaking Tub, Separate Shower, Tub Shower, Walk-In Shower
Family room
- Features: Separate Family Room
Other
- Features: Walk-In Closet(s)
Heating
- Central, Fireplace(s), Natural Gas, See Remarks
Cooling
- Central Air, Evaporative Cooling
Appliances
- Included: Dishwasher, Free-Standing Range, Microwave
- Laundry: Washer Hookup, Gas Dryer Hookup, Inside
Features
- Built-in Features, Breakfast Area, Block Walls, Cathedral Ceiling(s), Separate/Formal Dining Room, High Ceilings, In-Law Floorplan, Open Floorplan, Tile Counters, Two Story Ceilings, Bedroom on Main Level, Primary Suite, Utility Room, Walk-In Closet(s)
- Doors: Sliding Doors
- Windows: Screens
- Has fireplace: Yes
- Fireplace features: Family Room
- Common walls with other units/homes: No Common Walls
Interior area
- Total interior livable area: 1,959 sqft
Property
Parking
- Total spaces: 4
- Parking features: Concrete, Door-Multi, Direct Access, Driveway, Garage Faces Front, Garage, One Space, On Street
- Attached garage spaces: 2
- Uncovered spaces: 2
Accessibility
- Accessibility features: Safe Emergency Egress from Home, Low Pile Carpet, Accessible Doors, Accessible Entrance
Features
- Levels: Two
- Stories: 2
- Entry location: Front
- Pool features: None
- Fencing: Block
- Has view: Yes
- View description: Mountain(s), Neighborhood
Lot
- Size: 6,806 Square Feet
- Features: 0-1 Unit/Acre, Back Yard, Corner Lot, Corners Marked, Desert Back, Desert Front, Front Yard, Gentle Sloping, Sprinklers In Rear, Sprinklers In Front, Level, Near Public Transit, Rectangular Lot, Sprinklers Timer, Sprinkler System, Walkstreet, Yard
Details
- Parcel number: 3051042001
- Special conditions: Standard
- Horse amenities: Riding Trail
Construction
Type & style
- Home type: SingleFamily
- Property subtype: Single Family Residence
Materials
- Stucco
- Foundation: Slab
- Roof: Spanish Tile
Condition
- Repairs Cosmetic
- New construction: No
- Year built: 1997
Utilities & green energy
- Sewer: Public Sewer
- Water: Public
- Utilities for property: Cable Available, Cable Connected, Electricity Available, Electricity Connected, Natural Gas Available, Natural Gas Connected, Sewer Available, Sewer Connected, Water Available, Water Connected
Community & HOA
Community
- Features: Biking, Curbs, Dog Park, Foothills, Fishing, Golf, Hiking, Horse Trails, Hunting, Lake, Mountainous, Park, Storm Drain(s), Street Lights, Sidewalks
- Security: Carbon Monoxide Detector(s), Smoke Detector(s)
Location
- Region: Palmdale
Financial & listing details
- Price per square foot: $249/sqft
- Tax assessed value: $426,520
- Date on market: 7/3/2026
- Cumulative days on market: 47 days
- Listing terms: Cash,Cash to New Loan,Conventional
- Exclusions: window treatments
- Road surface type: Paved
Estimated market value
$487,800
$463,000 - $512,000
$3,488/mo
Price history
| Date | Event | Price |
|---|---|---|
| 10/16/2026 | Listed for sale | $488,000$249/sqft |
Source:  CRMLS #SR26144946 Report a problem CRMLS #SR26144946 Report a problem | ||
| 8/19/2026 | Listing removed | $488,000$249/sqft |
Source: BHHS broker feed #26005171 Report a problem | ||
| 7/30/2026 | Price change | $488,000-2.4%$249/sqft |
Source:  GAVAR #26005171 Report a problem GAVAR #26005171 Report a problem | ||
| 7/3/2026 | Listed for sale | $499,900+66.6%$255/sqft |
Source: CRMLS #SR26144946 Report a problem | ||
| 8/6/2004 | Sold | $300,000+150%$153/sqft |
Source: Public Record Report a problem | ||
| 10/15/1997 | Sold | $120,000$61/sqft |
Source: Public Record Report a problem | ||
Public tax history
| Year | Property taxes | Tax assessment |
|---|---|---|
| 2026 | -- | $426,520 +2% |
| 2025 | $10,778 +3.7% | $418,157 +2% |
| 2024 | $10,394 +0% | $409,959 +2% |
| 2023 | $10,389 +2.5% | $401,922 +2% |
| 2022 | $10,131 +7.2% | $394,042 +14.5% |
| 2021 | $9,452 +90.6% | $344,000 +3.6% |
| 2020 | $4,960 | $332,000 +7.1% |
| 2019 | $4,960 +5.1% | $310,000 |
| 2018 | $4,720 | $310,000 +17.9% |
| 2017 | $4,720 +13% | $263,000 +10.2% |
| 2016 | $4,175 +12.5% | $238,600 +21.7% |
| 2015 | $3,713 +20.1% | $196,000 +7.1% |
| 2014 | $3,092 | $183,000 +33.7% |
| 2012 | -- | $136,900 |
| 2011 | -- | $136,900 -16% |
| 2010 | -- | $163,000 -11.5% |
| 2009 | -- | $184,100 -42.2% |
| 2008 | -- | $318,360 +2% |
| 2007 | -- | $312,119 +2% |
| 2006 | -- | $306,000 |
| 2005 | -- | $306,000 +127.1% |
| 2004 | -- | $134,760 +1.9% |
| 2003 | -- | $132,292 +2% |
| 2002 | -- | $129,699 +4% |
| 2000 | -- | $124,665 |
Find assessor info on the county website
Monthly payment
Est. payment
Payment breakdown
Explore the cost of this home by adjusting the details. Changes won't be saved.Climate risks
Neighborhood: 93552

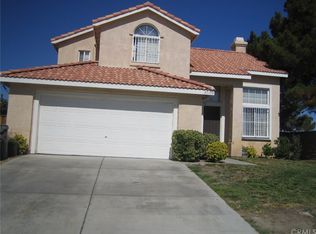
Similar homes
- $489,9993 bd3 ba1.7k sqft36933 Cadmia Ct, Palmdale, CA 93552For Sale
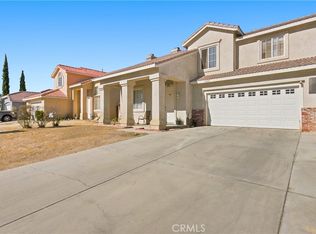 MLS ID #DW26193671, Armando Perez, Excellence RE Real Estate, Inc.. CRMLS
 - $497,9904 bd2 ba1.9k sqft36722 Pine Valley Ct, Palmdale, CA 93552For Sale
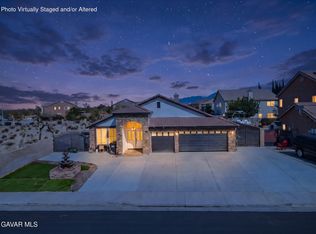 MLS ID #26005598, Christopher Soto. GAVAR
 - $489,0004 bd2 ba1.6k sqft6011 Sandpiper Pl, Palmdale, CA 93552For Sale
 MLS ID #CV26087507, Alan Ramirez, REAL BROKERAGE TECHNOLOGIES. CRMLS
 - $525,0004 bd3 ba1.8k sqft5703 Evergem Ave, Palmdale, CA 93552For Sale
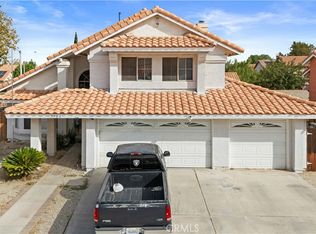 MLS ID #IG26211866, Rosa Elena Ortiz, KW College Park. CRMLS
