Welcome to 5389 Evergem Ave, a modern-style Palmdale home with a functional layout and inviting living spaces. This 4-bedroom, 2.5 bathroom residence offers 1,969 square feet, new LVP flooring, updated kitchen and bathrooms, and numerous windows that bring natural light throughout the home. The kitchen opens to the family room, while the living room offers a vaulted ceiling and fireplace. The floor plan includes an extra-large laundry room, a downstairs bedroom and half bath, and a primary bedroom with a vaulted ceiling. Set on a 6,833-square-foot lot at the end of a cul-de-sac, the property also features a 2-car garage and convenient access to shopping and restaurants.
For sale
Listed by: Redfin Corporation • Mildred Doniz • 877-973-3346
$525,000
5389 Evergem Ave, Palmdale, CA 93552
4beds
1,969sqft
Single Family Residence
Built in 1989
6,819 Square Feet Lot
$527,600 Zestimate®
$267/sqft
$-- HOA
What's special
- 50 days
- 393
- 45
Zillow last checked:
Listing updated:
Listed by:
Mildred Doniz DRE #02179079 877-973-3346,
Redfin Corporation
Source: CRMLS,MLS#: BB26181791 Originating MLS: California Regional MLS
Originating MLS: California Regional MLSFacts & features
Interior
Bedrooms & bathrooms
- Bedrooms: 4
- Bathrooms: 3
- Full bathrooms: 3
- Main level bathrooms: 1
- Main level bedrooms: 1
Rooms
- Room types: Kitchen, Laundry, Living Room, Primary Bathroom, Primary Bedroom, Dining Room
Bathroom
- Features: Enclosed Toilet, Soaking Tub, Separate Shower, Tub Shower
Heating
- Central
Cooling
- Central Air
Appliances
- Laundry: Laundry Room
Features
- Separate/Formal Dining Room, High Ceilings, Open Floorplan
- Has fireplace: Yes
- Fireplace features: Living Room
- Common walls with other units/homes: No Common Walls
Interior area
- Total interior livable area: 1,969 sqft
Property
Parking
- Total spaces: 4
- Parking features: Garage
- Attached garage spaces: 2
- Uncovered spaces: 2
Features
- Levels: Two
- Stories: 2
- Entry location: 1
- Pool features: None
- Spa features: None
- Has view: Yes
- View description: Neighborhood
Lot
- Size: 6,819 Square Feet
- Features: Back Yard, Front Yard
Details
- Parcel number: 3023041088
- Special conditions: Standard
Construction
Type & style
- Home type: SingleFamily
- Property subtype: Single Family Residence
Condition
- New construction: No
- Year built: 1989
Utilities & green energy
- Sewer: Public Sewer
- Water: Public
Community & HOA
Community
- Features: Curbs, Sidewalks
Location
- Region: Palmdale
Financial & listing details
- Price per square foot: $267/sqft
- Tax assessed value: $535,500
- Date on market: 8/21/2026
- Cumulative days on market: 50 days
- Listing terms: Cash,Cash to New Loan,Conventional,FHA,USDA Loan,VA Loan
Estimated market value
$527,600
$501,000 - $554,000
$3,259/mo
Price history
| Date | Event | Price |
|---|---|---|
| 8/21/2026 | Listed for sale | $525,000$267/sqft |
Source:  CRMLS #BB26181791 Report a problem CRMLS #BB26181791 Report a problem | ||
| 7/17/2026 | Sold | $525,000$267/sqft |
Source: CRMLS #GD26046466 Report a problem | ||
| 6/29/2026 | Contingent | $525,000$267/sqft |
Source: CRMLS #GD26046466 Report a problem | ||
| 6/29/2026 | Pending sale | $525,000$267/sqft |
Source: JohnHart Real Estate #GD26046466 Report a problem | ||
| 6/22/2026 | Price change | $525,000-4.5%$267/sqft |
Source: JohnHart Real Estate #GD26046466 Report a problem | ||
| 5/9/2026 | Price change | $550,000-3.5%$279/sqft |
Source: JohnHart Real Estate #GD26046466 Report a problem | ||
| 4/20/2026 | Price change | $570,000-2.6%$289/sqft |
Source: JohnHart Real Estate #GD26046466 Report a problem | ||
| 3/3/2026 | Listed for sale | $585,000+11.4%$297/sqft |
Source: JohnHart Real Estate #GD26046466 Report a problem | ||
| 4/1/2025 | Sold | $525,000+0%$267/sqft |
Source: Public Record Report a problem | ||
| 2/25/2025 | Pending sale | $524,990$267/sqft |
Source:  GAVAR #25001289 Report a problem GAVAR #25001289 Report a problem | ||
| 1/24/2025 | Listed for sale | $524,990+40%$267/sqft |
Source: GAVAR #25000582 Report a problem | ||
| 10/31/2024 | Sold | $375,000+127.3%$190/sqft |
Source: Public Record Report a problem | ||
| 10/31/2008 | Sold | $165,000-36.8%$84/sqft |
Source: Public Record Report a problem | ||
| 4/23/2008 | Sold | $261,097-22.1%$133/sqft |
Source: Public Record Report a problem | ||
| 5/4/2005 | Sold | $335,000+79.1%$170/sqft |
Source: Public Record Report a problem | ||
| 2/7/2003 | Sold | $187,000+70.3%$95/sqft |
Source: Public Record Report a problem | ||
| 4/12/2002 | Sold | $109,827-4.5%$56/sqft |
Source: Public Record Report a problem | ||
| 7/29/1994 | Sold | $115,000-2.7%$58/sqft |
Source: Public Record Report a problem | ||
| 5/24/1994 | Sold | $118,250$60/sqft |
Source: Public Record Report a problem | ||
Public tax history
| Year | Property taxes | Tax assessment |
|---|---|---|
| 2026 | -- | $535,500 +6.9% |
| 2025 | $8,234 +122.9% | $501,000 +140.5% |
| 2024 | $3,694 +0.2% | $208,296 +2% |
| 2023 | $3,687 +3.8% | $204,213 +2% |
| 2022 | $3,550 +2.4% | $200,210 +2% |
| 2021 | $3,469 +1.8% | $196,285 +1% |
| 2020 | $3,409 | $194,273 +2% |
| 2019 | $3,409 +2.7% | $190,465 +2% |
| 2018 | $3,320 | $186,732 +2% |
| 2017 | $3,320 +1.2% | $183,071 +2% |
| 2016 | $3,280 +5.9% | $179,483 +1.5% |
| 2015 | $3,097 +1.8% | $176,788 +2% |
| 2014 | $3,042 | $173,326 +17.1% |
| 2012 | -- | $148,000 |
| 2011 | -- | $148,000 |
| 2010 | -- | $148,000 -10.3% |
| 2009 | -- | $165,000 -48.6% |
| 2008 | -- | $321,000 -7.9% |
| 2007 | -- | $348,533 +2% |
| 2006 | -- | $341,700 |
| 2005 | -- | $341,700 +79.8% |
| 2004 | -- | $190,083 +16.9% |
| 2003 | -- | $162,588 +17.7% |
| 2002 | -- | $138,129 +17.1% |
| 2000 | -- | $118,000 |
Find assessor info on the county website
Monthly payment
Est. payment
Payment breakdown
Explore the cost of this home by adjusting the details. Changes won't be saved.Climate risks
Neighborhood: 93552
Similar homes
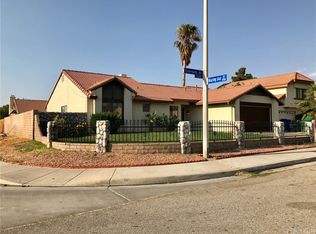
- $534,9954 bd3 ba2.4k sqft37913 53rd St E, Palmdale, CA 93552For Sale
 MLS ID #26007727, Yesenia L Kent. GAVAR
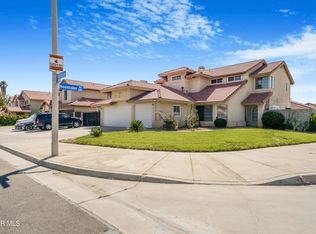
 - $559,0003 bd4 ba1.9k sqft38016 Ranier Dr, Palmdale, CA 93552For Sale
 MLS ID #26007712, Wendy Lopez. GAVAR
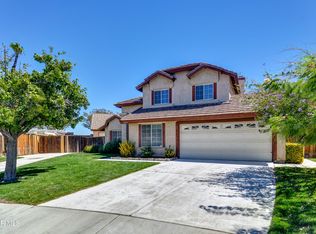
 - $509,9994 bd3 ba1.7k sqft37909 Smoke Tree St, Palmdale, CA 93552For Sale
 MLS ID #26007216, Fabiola Cardenas. GAVAR
 - $499,0003 bd3 ba1.5k sqft5347 E Avenue R11, Palmdale, CA 93552For Sale
 MLS ID #SR26147827, Hely Benitez, Century 21 Masters. CRMLS
