SPACE, FLEXIBILITY & A WORKSHOP DREAM! Welcome to this spacious 3-bedroom, 3-bathroom home offering a versatile floor plan with room for everyone--and then some! Featuring large living and dining rooms, a comfortable family room with a brick fireplace, and an additional den/flex space conveniently located downstairs near the front entry, this flex space can easily adapt to your needs. Imagine it as a home office, creative studio, guest room, playroom, gym, or whatever fits your lifestyle. The home features new carpet throughout, newer A/C and heating, and an attached 2-car garage, along with plenty of living space to make your own. But the real showstopper is outside! Situated on a beautiful oversized corner lot of approximately 10,890 square feet, the property offers an incredible 617-square-foot, FULLY PERMITTED detached garage/workshop complete with upper-level storage space and its own ¾ bathroom. Easily converted to ADU, check with city. Whether you're a car enthusiast, contractor, hobbyist, collector, entrepreneur, or simply need an incredible amount of storage and workspace, this detached structure offers possibilities that are hard to find. Adding even more versatility is independent RV parking conveniently located along the left side of the home, providing dedicated space for your RV, boat, trailer, or other recreational vehicles. The detached garage/workshop also offers exciting potential for additional living space or an ADU, subject to city requirements and approvals. With its generous size, upper-level storage, and private bathroom, the possibilities are worth exploring! With its generous lot, flexible interior spaces, newer A/C and heat, attached 2-car garage, independent RV parking, and exceptional detached garage and workshop, this property offers space, functionality, and opportunity all in one! NO HOA!!! Come see the possibilities and imagine what you can create here! SPACE, FLEXIBILITY & A WORKSHOP DREAM! Welcome to this spacious 3-bedroom, 3-bathroom home offering a versatile floor plan with room for everyone--and then some! Featuring large living and dining rooms, a comfortable family room with a brick fireplace, and an additional den/flex space conveniently located downstairs near the front entry, this bonus space can easily adapt to your needs. Imagine it as a home office, creative studio, guest room, playroom, gym, or whatever fits your lifestyle. The home features new carpet throughout, newer A/C and heating, and an attached 2-car garage, along with plenty of living space to make your own. But the real showstopper is outside! Situated on a beautiful oversized corner lot of approximately 10,890 square feet, the property offers an incredible 617-square-foot, fully permitted detached garage/workshop complete with upper-level storage space and its own ¾ bathroom. Whether you're a car enthusiast, contractor, hobbyist, collector, entrepreneur, or simply need an incredible amount of storage and workspace, this detached structure offers possibilities that are hard to find. Adding even more versatility is independent RV parking conveniently located along the left side of the home, providing dedicated space for your RV, boat, trailer, or other recreational vehicles. The detached garage/workshop also offers exciting potential for additional living space or an ADU, subject to city requirements and approvals. With its generous size, upper-level storage, and private bathroom, the possibilities are worth exploring! With its generous lot, flexible interior spaces, newer A/C and heat, attached 2-car garage, independent RV parking, and exceptional detached garage and workshop, this property offers space, functionality, and opportunity all in one! NO HOA!!! Come see the possibilities and imagine what you can create here!
For sale
$559,000
38016 Ranier Dr, Palmdale, CA 93552
3beds
1,922sqft
Single Family Residence
Built in 1990
0.25 Acres Lot
$557,700 Zestimate®
$291/sqft
$-- HOA
What's special
- 10 days
- 98
- 6
Zillow last checked:
Listing updated:
Listed by:
Wendy Lopez DRE #01803433 562-858-9732,
Better Homes, BHR Whiiter, Inc.
Source: GAVAR,MLS#: 26007712
Facts & features
Interior
Bedrooms & bathrooms
- Bedrooms: 3
- Bathrooms: 4
- Full bathrooms: 2
- 3/4 bathrooms: 1
- 1/2 bathrooms: 1
Heating
- Has Heating (Unspecified Type)
Cooling
- Has cooling: Yes
Appliances
- Included: Dishwasher, Gas Range, Refrigerator, None
- Laundry: Lower Level
Features
- Flooring: Carpet, Tile
- Has fireplace: Yes
- Fireplace features: Family Room
Interior area
- Total structure area: 1,922
- Total interior livable area: 1,922 sqft
Property
Parking
- Total spaces: 2
- Parking features: Garage - Attached
- Attached garage spaces: 2
Features
- Stories: 2
- Pool features: None
- Fencing: Block,Vinyl,Wood
Lot
- Size: 0.25 Acres
- Features: Sprinklers In Rear, Sprinklers In Front, Cul-De-Sac
Details
- Additional structures: Workshop
- Parcel number: 3023083062
- Zoning: PDA2
Construction
Type & style
- Home type: SingleFamily
- Architectural style: Colonial,Spanish
- Property subtype: Single Family Residence
Materials
- Stucco
- Foundation: Slab
- Roof: Tile
Condition
- Year built: 1990
Utilities & green energy
- Water: Public
- Utilities for property: Natural Gas Available, Cable Available, Sewer Connected
Community & HOA
Location
- Region: Palmdale
Financial & listing details
- Price per square foot: $291/sqft
- Tax assessed value: $85,040
- Date on market: 10/6/2026
- Listing agreement: Exclusive Right To Sell
- Listing terms: Contract,Cash,Conventional
- Road surface type: Paved
Estimated market value
$557,700
$530,000 - $586,000
$3,057/mo
Price history
| Date | Event | Price |
|---|---|---|
| 9/15/2026 | Listed for sale | $559,000$291/sqft |
Source:  CRMLS #PW26201995 Report a problem CRMLS #PW26201995 Report a problem | ||
Public tax history
| Year | Property taxes | Tax assessment |
|---|---|---|
| 2026 | -- | $85,040 +2% |
| 2025 | $2,660 +10.1% | $83,374 +2% |
| 2024 | $2,417 +0.6% | $81,740 +2% |
| 2023 | $2,403 +1.3% | $80,138 +2% |
| 2022 | $2,372 +5.6% | $78,568 +2% |
| 2021 | $2,246 +1.7% | $77,029 +1% |
| 2020 | $2,208 | $76,241 +2% |
| 2019 | $2,208 +2.5% | $74,747 +2% |
| 2018 | $2,154 | $73,283 +2% |
| 2017 | $2,154 +1.3% | $71,847 +2% |
| 2016 | $2,126 +4.8% | $70,439 +1.5% |
| 2015 | $2,029 +1.5% | $69,382 +2% |
| 2014 | $2,000 | $68,024 +2.5% |
| 2012 | -- | $66,391 +2% |
| 2011 | -- | $65,091 +0.8% |
| 2010 | -- | $64,605 -0.2% |
| 2009 | -- | $64,760 +2% |
| 2008 | -- | $63,491 +2% |
| 2007 | -- | $62,247 +2% |
| 2006 | -- | $61,028 |
| 2005 | -- | $61,028 +4% |
| 2004 | -- | $58,660 +1.9% |
| 2003 | -- | $57,586 +2% |
| 2002 | -- | $56,458 +4% |
| 2000 | -- | $54,267 |
Find assessor info on the county website
Monthly payment
Est. payment
Payment breakdown
Explore the cost of this home by adjusting the details. Changes won't be saved.Climate risks
Neighborhood: 93552
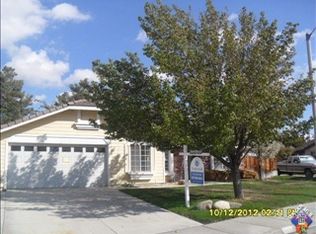
Similar homes
- $499,9004 bd3 ba1.6k sqft37806 Sulphur Springs Rd, Palmdale, CA 93552For Sale
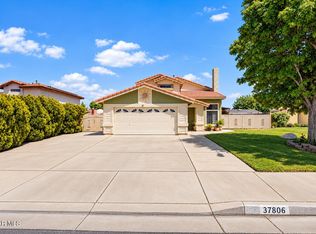 MLS ID #26007921, Lourdes Mendoza. GAVAR
 - $525,0004 bd3 ba1.9k sqft5389 Evergem Ave, Palmdale, CA 93552For Sale
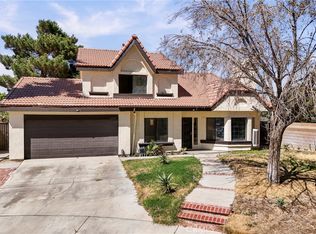 MLS ID #BB26181791, Mildred Doniz, Redfin Corporation. CRMLS
 - $499,0003 bd3 ba1.5k sqft5347 E Avenue R11, Palmdale, CA 93552For Sale
 MLS ID #SR26147827, Hely Benitez, Century 21 Masters. CRMLS
 - $459,9003 bd2 ba1.6k sqft4930 Golden Eagle Ave, Palmdale, CA 93552For Sale
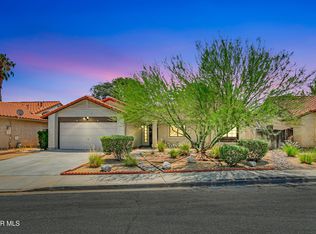 MLS ID #26006334, Christie M Limpus. GAVAR
