This beautiful home is nestled at the end of a quiet cul-de-sac in a great Palmdale neighborhood, and as soon as you step inside you'll immediately recognize the owner's true ''Pride-Of-Ownership.'' Here are just a few of its many other fine features: The custom front door with oval lead glass insert and matching side panels opens to a flowing 1,995 square foot open concept floor plan that is in ''Move-In-Condition'' with
plantation shutters, and an aesthetic blend of veneer hardwood, tile, and carpet flooring. The spacious living room is bathed in natural light from multitude of windows which highlights the vaulted ceiling with lighted fan, and has a mantled gas-burning brick fireplace. The family's cook is going to appreciate the kitchen's abundant cabinets, ample quartz counters, built-in stainless steel appliances, and the convenience of the
adjoining dining room. Since the family room, currently being used as a dining area, with its breakfast bar flows seamlessly with the kitchen you'll find it very easy to serve and entertain your guests simultaneously. A total of 3 bedrooms; 1 secondary bedroom has a walk-in closet. The grand suite has a custom lighted ceiling fan, large walk-in closet, land a well appointed full bathroom with dual sink mirrored vanity. 2½
bathrooms; The ½ bathroom is located on the first level for your guests. Second story Extra room. Functionally located laundry. Energy efficient dual pane windows will help keep your utility bills low and the interior quiet. Central heat & air for year-round comfort. You're going to appreciate and enjoy the large backyard's privacy fencing and gigantic enclosed entertainer's patio with its efficient wall A/C unit and 2
ceiling fans. You'll have absolutely no problem securely parking any and all of your vehicles and other toys off street on the oversized concrete driveway with possible gated RV access, and in the direct access garage. All of this sits on a large 7,886 square foot lot that is close to sc
For sale
Price cut: $5 (7/29)
$464,995
37422 Cambridge Ln, Palmdale, CA 93550
3beds
1,995sqft
Single Family Residence
Built in 1985
7,840 Square Feet Lot
$465,600 Zestimate®
$233/sqft
$-- HOA
What's special
- 3 days
- 267
- 16
Zillow last checked:
Listing updated:
Listed by:
Nelson Rodriguez DRE #01353567 818-645-3077,
Park Regency Realty
Source: GAVAR,MLS#: 26006843
Facts & features
Interior
Bedrooms & bathrooms
- Bedrooms: 3
- Bathrooms: 3
- Full bathrooms: 2
- 1/2 bathrooms: 1
Heating
- Natural Gas
Cooling
- Has cooling: Yes
Appliances
- Included: Dishwasher, Gas Range, Microwave, Refrigerator, None
- Laundry: In Garage
Features
- Flooring: Carpet, Tile
- Has fireplace: Yes
- Fireplace features: Living Room
Interior area
- Total structure area: 1,995
- Total interior livable area: 1,995 sqft
Property
Parking
- Total spaces: 3
- Parking features: Garage - Attached
- Attached garage spaces: 3
Features
- Stories: 2
- Patio & porch: Enclosed
- Pool features: None
- Fencing: Wood
Lot
- Size: 7,840 Square Feet
- Features: Rectangular Lot, Cul-De-Sac
Details
- Parcel number: 3019039012
- Zoning: PDR1
Construction
Type & style
- Home type: SingleFamily
- Architectural style: Traditional
- Property subtype: Single Family Residence
Materials
- Stucco
- Foundation: Slab
- Roof: Shingle
Condition
- Year built: 1985
Utilities & green energy
- Sewer: Unknown
- Water: Public
- Utilities for property: Natural Gas Available
Community & HOA
Location
- Region: Palmdale
Financial & listing details
- Price per square foot: $233/sqft
- Tax assessed value: $318,764
- Date on market: 9/1/2026
- Listing agreement: Exclusive Right To Sell
- Listing terms: Cash,Conventional,FHA
- Road surface type: Paved
Estimated market value
$465,600
$442,000 - $489,000
$2,953/mo
Price history
| Date | Event | Price |
|---|---|---|
| 7/29/2026 | Price change | $464,9950%$233/sqft |
Source:  CRMLS #SR26165092 Report a problem CRMLS #SR26165092 Report a problem | ||
| 3/4/2026 | Pending sale | $465,000$233/sqft |
Source:  GAVAR #25008160 Report a problem GAVAR #25008160 Report a problem | ||
| 3/3/2026 | Listed for sale | $465,000$233/sqft |
Source: GAVAR #25008160 Report a problem | ||
| 1/2/2026 | Pending sale | $465,000$233/sqft |
Source: GAVAR #25008160 Report a problem | ||
| 11/26/2025 | Price change | $465,000-3.1%$233/sqft |
Source: GAVAR #25008160 Report a problem | ||
| 10/21/2025 | Listed for sale | $480,000+81.8%$241/sqft |
Source: GAVAR #25008160 Report a problem | ||
| 3/21/2016 | Sold | $264,000-2.2%$132/sqft |
Source: GAVAR #15013043 Report a problem | ||
| 2/19/2016 | Pending sale | $269,900$135/sqft |
Source: 3 L Realty #SR15248252_CRISNET Report a problem | ||
| 1/28/2016 | Price change | $269,900-3.6%$135/sqft |
Source: 3 L Realty #SR15248252 Report a problem | ||
| 1/21/2016 | Price change | $279,900-3.4%$140/sqft |
Source: 3 L Realty #SR15248252 Report a problem | ||
| 11/15/2015 | Listed for sale | $289,900+140.9%$145/sqft |
Source: 3L Realty #15013043 Report a problem | ||
| 5/25/2000 | Sold | $120,334+9.4%$60/sqft |
Source: Public Record Report a problem | ||
| 6/26/1998 | Sold | $110,000$55/sqft |
Source: Public Record Report a problem | ||
Public tax history
| Year | Property taxes | Tax assessment |
|---|---|---|
| 2026 | -- | $318,764 +2% |
| 2025 | $5,108 +6.6% | $312,514 +2% |
| 2024 | $4,793 +0.7% | $306,387 +2% |
| 2023 | $4,760 +4.1% | $300,380 +2% |
| 2022 | $4,575 +1.9% | $294,492 +2% |
| 2021 | $4,490 +1.9% | $288,719 +1% |
| 2020 | $4,405 | $285,759 +2% |
| 2019 | $4,405 +2.7% | $280,157 +2% |
| 2018 | $4,290 | $274,665 +2% |
| 2017 | $4,290 +1.1% | $269,280 +49.4% |
| 2016 | $4,243 +40.5% | $180,228 +1.5% |
| 2015 | $3,020 +1.9% | $177,522 +2% |
| 2014 | $2,963 | $174,045 +28.9% |
| 2012 | -- | $135,000 +11.6% |
| 2011 | -- | $121,000 |
| 2010 | -- | $121,000 -27% |
| 2009 | -- | $165,684 +2% |
| 2008 | -- | $162,436 +2% |
| 2007 | -- | $159,252 +2% |
| 2006 | -- | $156,130 |
| 2005 | -- | $156,130 +4% |
| 2004 | -- | $150,070 +1.9% |
| 2003 | -- | $147,320 +2% |
| 2002 | -- | $144,432 +26.4% |
| 2000 | -- | $114,277 |
Find assessor info on the county website
Monthly payment
Est. payment
Payment breakdown
Explore the cost of this home by adjusting the details. Changes won't be saved.Climate risks
Neighborhood: 93550

Similar homes
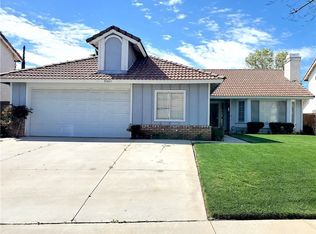
- $464,0003 bd2 ba1.2k sqft5241 E Avenue R12, Palmdale, CA 93552For Sale
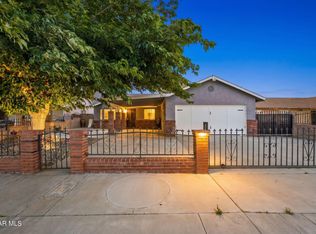 MLS ID #26006972, Jasmin Arciniega. GAVAR
 - $469,9003 bd3 ba1.7k sqft3517 Apollo Ave, Palmdale, CA 93550For Sale
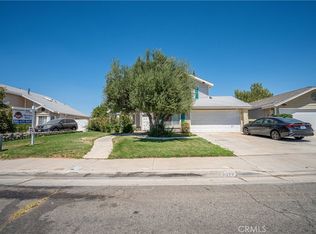 MLS ID #MB26165988, HECTOR RUIZ, REAL ESTATE EXECUTIVES. CRMLS
 - $425,0003 bd2 ba1.3k sqft37721 Harvey St, Palmdale, CA 93550For Sale
 MLS ID #26006078, Brandon King. GAVAR
 - $439,0003 bd2 ba1.1k sqft3456 San Felipe Ct, Palmdale, CA 93550For Sale
 MLS ID #26005803, Sergio Villatoro. GAVAR
Local buyer's agents are ready to help
