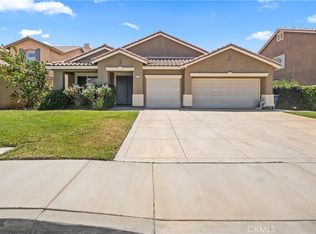
Welcome to 310 Susan Court, a beautiful two-story home located in one of West Palmdale's most desirable neighborhoods. This spacious 3-bedroom, 3-bath residence offers 2,522 sq. ft. of comfortable living space, plus a versatile bonus room perfect for a home office, playroom, or guest space.
The thoughtfully designed layout includes a formal living room, family room, and dining area, ideal for both daily living and entertaining. The kitchen area is conveniently complemented by a wet bar, making it easy to host gatherings.
Downstairs features a full bathroom and laundry room for added convenience. Upstairs, you'll find all three bedrooms, including the primary suite and the bonus room, offering plenty of flexibility for your lifestyle.
Additional highlights include 26 fully paid-off solar panels (buyer to verify and satisfy self). The home includes two AC units for year-round comfort, and an attached three-car garage. Enjoy peaceful evenings in the private backyard overlooking the Antelope Valley Country Club, providing a serene and scenic backdrop.
For sale
Listed by: JohnHart Real Estate • Serdar Dagkesen • Contact: 818-534-6168
Price cut: $90K (7/27)
$560,000
310 Susan Ct, Palmdale, CA 93551
3beds
2,522sqft
Single Family Residence
Built in 1977
9,911 Square Feet Lot
$561,300 Zestimate®
$222/sqft
$-- HOA
What's special
Beautiful two-story homeAttached three-car garageSerene and scenic backdropThoughtfully designed layoutFamily room
- 345 days
- 235
- 18
Zillow last checked:
Listing updated:
Listed by:
Serdar Dagkesen DRE #01934924 818-534-6168,
JohnHart Real Estate,
Shahen Tarakdzhyan DRE #02125691,
JohnHart Real Estate
Source: CRMLS,MLS#: SR26105805 Originating MLS: California Regional MLS
Originating MLS: California Regional MLSFacts & features
Interior
Bedrooms & bathrooms
- Bedrooms: 3
- Bathrooms: 3
- Full bathrooms: 3
- Main level bathrooms: 3
- Main level bedrooms: 3
Rooms
- Room types: Bonus Room, Family Room, Kitchen, Laundry, Living Room, Dining Room
Heating
- Central
Cooling
- Central Air
Appliances
- Laundry: Laundry Room
Features
- Wet Bar, Separate/Formal Dining Room, Eat-in Kitchen
- Has fireplace: No
- Fireplace features: None
- Common walls with other units/homes: No Common Walls
Interior area
- Total interior livable area: 2,522 sqft
Property
Parking
- Total spaces: 3
- Parking features: Garage
- Attached garage spaces: 3
Features
- Levels: Two
- Stories: 2
- Entry location: 1
- Patio & porch: Patio
- Pool features: None
- Spa features: None
- Has view: Yes
- View description: Neighborhood
Lot
- Size: 9,911 Square Feet
- Features: 0-1 Unit/Acre, Back Yard
Details
- Parcel number: 3005030004
- Special conditions: Trust
Construction
Type & style
- Home type: SingleFamily
- Architectural style: Traditional
- Property subtype: Single Family Residence
Condition
- New construction: No
- Year built: 1977
Utilities & green energy
- Sewer: Public Sewer
- Water: Public
- Utilities for property: Cable Available, Electricity Available, Sewer Available, Water Available
Community & HOA
Community
- Features: Curbs, Sidewalks
Location
- Region: Palmdale
Financial & listing details
- Price per square foot: $222/sqft
- Tax assessed value: $695,567
- Date on market: 5/15/2026
- Cumulative days on market: 346 days
- Listing terms: Cash,Cash to New Loan,Conventional,FHA,USDA Loan,VA Loan
Foreclosure details
Estimated market value
$561,300
$533,000 - $589,000
$3,902/mo
Price history
| Date | Event | Price |
|---|---|---|
| 7/27/2026 | Price change | $560,000-13.8%$222/sqft |
Source: JohnHart Real Estate #SR26105805 Report a problem | ||
| 5/15/2026 | Listed for sale | $650,000+9.2%$258/sqft |
Source: JohnHart Real Estate #SR26105805 Report a problem | ||
| 5/14/2026 | Listing removed | $595,000$236/sqft |
Source: JohnHart Real Estate #SR25247932 Report a problem | ||
| 11/14/2025 | Price change | $595,000-2.5%$236/sqft |
Source: JohnHart Real Estate #SR25247932 Report a problem | ||
| 11/5/2025 | Listed for sale | $610,000+1.7%$242/sqft |
Source: JohnHart Real Estate #SR25247932 Report a problem | ||
| 5/28/2025 | Listing removed | $600,000$238/sqft |
Source: JohnHart Real Estate #GD24255561 Report a problem | ||
| 5/22/2025 | Price change | $600,000-1.6%$238/sqft |
Source: JohnHart Real Estate #GD24255561 Report a problem | ||
| 4/9/2025 | Price change | $610,000-1.6%$242/sqft |
Source: JohnHart Real Estate #GD24255561 Report a problem | ||
| 1/23/2025 | Listing removed | $3,800$2/sqft |
Source: JohnHart Real Estate Report a problem | ||
| 12/31/2024 | Listed for sale | $620,000-1.6%$246/sqft |
Source: JohnHart Real Estate #GD24255561 Report a problem | ||
| 12/31/2024 | Listing removed | $630,000-3.1%$250/sqft |
Source: JohnHart Real Estate #GD24212793 Report a problem | ||
| 10/21/2024 | Listed for rent | $3,800$2/sqft |
Source: JohnHart Real Estate Report a problem | ||
| 8/16/2024 | Listing removed | -- |
Source:  GAVAR #24005929 Report a problem GAVAR #24005929 Report a problem | ||
| 8/10/2024 | Listed for sale | $650,000+3.2%$258/sqft |
Source: GAVAR #24005929 Report a problem | ||
| 6/4/2021 | Sold | $630,000+0%$250/sqft |
Source: GAVAR #21002821 Report a problem | ||
| 4/22/2021 | Pending sale | $629,900$250/sqft |
Source:  RE/MAX International #21002821 Report a problem RE/MAX International #21002821 Report a problem | ||
| 4/4/2021 | Listed for sale | $629,900+137.7%$250/sqft |
Source: RE/MAX International #21002821 Report a problem | ||
| 5/31/2013 | Sold | $265,000$105/sqft |
Source: GAVAR #1300832 Report a problem | ||
| 2/26/2013 | Listing removed | $265,000$105/sqft |
Source: Keller Williams Realty-Acton #1300832 Report a problem | ||
| 1/23/2013 | Listed for sale | $265,000+8.2%$105/sqft |
Source: Keller Williams Realty-Acton #1300832 Report a problem | ||
| 9/12/2011 | Sold | $245,000+44%$97/sqft |
Source: Public Record Report a problem | ||
| 5/6/2011 | Sold | $170,100-17%$67/sqft |
Source: Public Record Report a problem | ||
| 9/15/1995 | Sold | $205,000$81/sqft |
Source: Public Record Report a problem | ||
Public tax history
| Year | Property taxes | Tax assessment |
|---|---|---|
| 2026 | -- | $695,567 +2% |
| 2025 | $9,800 +4.4% | $681,930 +2% |
| 2024 | $9,386 +1.9% | $668,559 +2% |
| 2023 | $9,213 +3.9% | $655,451 +2% |
| 2022 | $8,870 +3% | $642,600 +113.2% |
| 2021 | $8,609 +87.4% | $301,468 +1% |
| 2020 | $4,594 | $298,378 +2% |
| 2019 | $4,594 +3.3% | $292,528 +2% |
| 2018 | $4,447 | $286,793 +2% |
| 2017 | $4,447 +1.7% | $281,171 +2% |
| 2016 | $4,374 +6.6% | $275,659 +1.5% |
| 2015 | $4,105 +2.7% | $271,519 +2% |
| 2014 | $3,997 | $266,202 +8.7% |
| 2012 | -- | $245,000 -7.8% |
| 2011 | -- | $265,808 +0.8% |
| 2010 | -- | $263,822 -0.2% |
| 2009 | -- | $264,449 +2% |
| 2008 | -- | $259,264 +2% |
| 2007 | -- | $254,182 +2% |
| 2006 | -- | $249,199 |
| 2005 | -- | $249,199 +4% |
| 2004 | -- | $239,524 +1.9% |
| 2003 | -- | $235,135 +2% |
| 2002 | -- | $230,525 +4% |
| 2000 | -- | $221,576 |
Find assessor info on the county website
Monthly payment
Est. payment
Payment breakdown
Explore the cost of this home by adjusting the details. Changes won't be saved.Climate risks
Neighborhood: 93551
Similar homes
- $599,9004 bd3 ba2.5k sqft303 Susan Ct, Palmdale, CA 93551For Sale
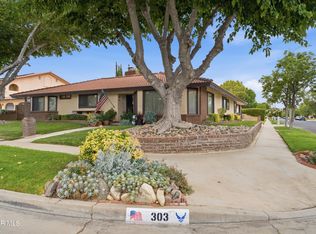 MLS ID #26005457, Cliff Beckwith. GAVAR
 - $557,0003 bd3 ba1.9k sqft3518 Sandstone Ct, Palmdale, CA 93551For Sale
 MLS ID #26007697, Janine Baker. GAVAR
 - $590,0004 bd3 ba2.4k sqft3454 Satin Ct, Palmdale, CA 93551For Sale
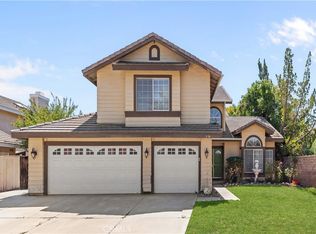 MLS ID #WS26200436, SHANNON LI, Pinnacle Real Estate Group. CRMLS
 - $575,0004 bd2 ba2.2k sqft1814 Amargosa Dr, Palmdale, CA 93551For Sale
 MLS ID #OC26163368, Tarah Walker, eXp Realty of Greater Los Angeles, Inc.. CRMLS
