Spacious West Palmdale single-story home offering over 2,550 square feet of comfortable living space on a quiet cul-de-sac in the Antelope Valley Country Club community. Featuring 4 bedrooms, a den/possible 5th bedroom, 2.5 bathrooms, multiple living areas, and a private landscaped backyard, this home offers the space and flexibility buyers are looking for.
The updated kitchen features granite countertops, stainless steel appliances, double oven, recessed lighting, and a dining nook, and opens to the family room with vaulted ceiling and exposed beams. A separate living room and formal dining area provide additional space for entertaining, relaxing, or everyday living.
The spacious primary suite includes dual closets, direct access to the covered patio, separate vanities, and a walk-in shower. Generously sized secondary bedrooms and the additional den offer flexibility for a home office, guest room, hobby space, or possible 5th bedroom.
Outside, enjoy a private backyard with a large covered patio, lawn area, mature landscaping, and plenty of room to relax or entertain. Additional features include updated flooring, dual heating and air conditioning systems, double-pane windows, an extra-deep two-car garage with storage/work space, storage shed, and automatic sprinklers.
Conveniently located near the 14 Freeway, shopping, dining, Antelope Valley Mall, and everyday amenities. If you have been looking for a spacious single-story home with room to spread out in West Palmdale, 303 Susan Court is worth seeing in person.
For sale
Price cut: $15.1K (9/18)
$599,900
303 Susan Ct, Palmdale, CA 93551
4beds
2,552sqft
Single Family Residence
Built in 1977
6,534 Square Feet Lot
$599,000 Zestimate®
$235/sqft
$-- HOA
What's special
- 94 days
- 517
- 17
Zillow last checked:
Listing updated:
Listed by:
Cliff Beckwith DRE #01948577 661-435-4329,
Berkshire Hathaway HomeServices Troth, REALTORS
Source: GAVAR,MLS#: 26005457
Facts & features
Interior
Bedrooms & bathrooms
- Bedrooms: 4
- Bathrooms: 3
- Full bathrooms: 2
- 1/2 bathrooms: 1
Heating
- Natural Gas
Cooling
- Has cooling: Yes
Appliances
- Included: Dishwasher, Double Oven, Microwave, Trash Compactor, None
- Laundry: Laundry Room, Gas Hookup
Features
- Flooring: Carpet, Tile, Laminate
- Has fireplace: Yes
- Fireplace features: Family Room, Gas
Interior area
- Total structure area: 2,552
- Total interior livable area: 2,552 sqft
Property
Parking
- Total spaces: 2
- Parking features: Garage - Attached
- Attached garage spaces: 2
Features
- Stories: 1
- Patio & porch: Covered, Slab
- Pool features: None
- Fencing: Block
Lot
- Size: 6,534 Square Feet
- Features: Sprinklers In Rear, Sprinklers In Front, Corner Lot
Details
- Parcel number: 3005030001
- Zoning: Pdrpd12u
Construction
Type & style
- Home type: SingleFamily
- Architectural style: Custom
- Property subtype: Single Family Residence
Materials
- Frame, Stucco
- Foundation: Slab
- Roof: Tile
Condition
- Year built: 1977
Utilities & green energy
- Water: Public
- Utilities for property: Natural Gas Available, Cable Available, Sewer Connected
Community & HOA
Location
- Region: Palmdale
Financial & listing details
- Price per square foot: $235/sqft
- Tax assessed value: $284,310
- Date on market: 7/14/2026
- Listing agreement: Exclusive Right To Sell
- Listing terms: VA Loan,Cash,Conventional,FHA
- Road surface type: Paved
Estimated market value
$599,000
$569,000 - $629,000
$3,612/mo
Price history
| Date | Event | Price |
|---|---|---|
| 9/18/2026 | Price change | $599,900-2.5%$235/sqft |
Source:  GAVAR #26005457 Report a problem GAVAR #26005457 Report a problem | ||
| 8/8/2026 | Price change | $615,000-2.2%$241/sqft |
Source: GAVAR #26005457 Report a problem | ||
| 7/14/2026 | Listed for sale | $629,000+240%$246/sqft |
Source: GAVAR #26005457 Report a problem | ||
| 7/5/2000 | Sold | $185,000$72/sqft |
Source: Public Record Report a problem | ||
Public tax history
| Year | Property taxes | Tax assessment |
|---|---|---|
| 2026 | -- | $284,310 +2% |
| 2025 | $2,671 -39.8% | $278,737 +2% |
| 2024 | $4,434 +1.7% | $273,273 +2% |
| 2023 | $4,360 +3.6% | $267,916 +2% |
| 2022 | $4,208 +2.4% | $262,664 +2% |
| 2021 | $4,111 +1.1% | $257,515 +1% |
| 2020 | $4,068 | $254,875 +2% |
| 2019 | $4,068 +3.2% | $249,878 +2% |
| 2018 | $3,941 | $244,980 +2% |
| 2017 | $3,941 +1.7% | $240,178 +2% |
| 2016 | $3,876 +6.5% | $235,470 +1.5% |
| 2015 | $3,640 +2.7% | $231,934 +2% |
| 2014 | $3,544 | $227,392 +10.9% |
| 2012 | -- | $205,000 -5.8% |
| 2011 | -- | $217,577 +0.8% |
| 2010 | -- | $215,952 -0.2% |
| 2009 | -- | $216,466 +2% |
| 2008 | -- | $212,223 +2% |
| 2007 | -- | $208,062 +2% |
| 2006 | -- | $203,984 |
| 2005 | -- | $203,984 +4% |
| 2004 | -- | $196,065 +1.9% |
| 2003 | -- | $192,473 +2% |
| 2002 | -- | $188,700 +22.9% |
| 2000 | -- | $153,600 |
Find assessor info on the county website
Monthly payment
Est. payment
Payment breakdown
Explore the cost of this home by adjusting the details. Changes won't be saved.Climate risks
Neighborhood: 93551
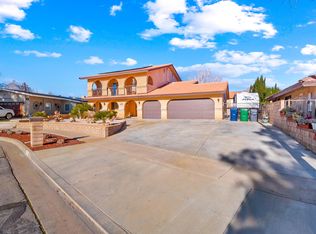

Similar homes
- $649,4505 bd4 ba2.7k sqft433 Fairway Dr, Palmdale, CA 93551For Sale
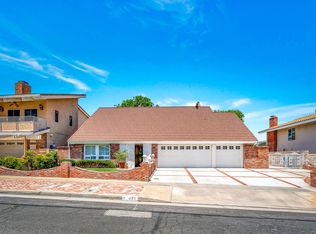 MLS ID #26000930, Suzie Wood. GAVAR
 - $590,0004 bd3 ba2.4k sqft3454 Satin Ct, Palmdale, CA 93551For Sale
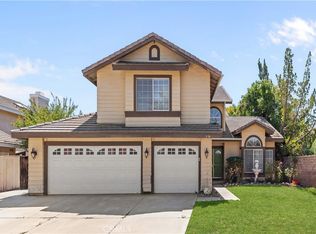 MLS ID #WS26200436, SHANNON LI, Pinnacle Real Estate Group. CRMLS
 - $575,0004 bd2 ba2.2k sqft1814 Amargosa Dr, Palmdale, CA 93551For Sale
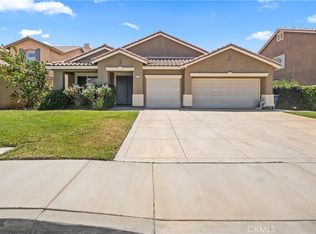 MLS ID #OC26163368, Tarah Walker, eXp Realty of Greater Los Angeles, Inc.. CRMLS
 - $557,0003 bd3 ba1.9k sqft3518 Sandstone Ct, Palmdale, CA 93551For Sale
 MLS ID #26007697, Janine Baker. GAVAR
