Welcome to this beautifully appointed four-bedroom, two-and-a-half-bath residence offering 2,754 square feet of thoughtfully designed living space. Nestled on a quiet street, this spacious home combines comfort, functionality, and timeless appeal.
Step inside to an inviting open-concept floor plan highlighted by a warm and welcoming living room with a cozy fireplace, perfect for relaxing evenings or entertaining guests. Elegant tile flooring flows throughout the main living areas, creating a seamless and sophisticated look.
The well-designed kitchen features crisp white cabinetry, a center island, and abundant counter space, making it ideal for everyday living and effortless entertaining. The kitchen opens to the dining and living areas, providing the perfect setting for gatherings of any size.
Retreat to the expansive primary suite, offering a spacious bedroom and a private full bathroom designed for comfort and relaxation. Additional bedrooms provide versatility for family, guests, a home office, or creative space.
Situated on a generously sized lot, the outdoor area offers endless possibilities for entertaining, recreation, or future enhancements. Whether hosting summer barbecues, enjoying outdoor dining, or creating your dream backyard oasis, this property provides the space to make it your own.
With its desirable floor plan, spacious interiors, and peaceful location, this exceptional home presents a wonderful opportunity to enjoy comfortable living in a welcoming neighborhood.
For sale
Listed by: Care 4 U Realty • Beatriz Guerra • Contact: 818-486-9059
$599,999
2802 Pewter Ave, Palmdale, CA 93550
4beds
2,759sqft
Single Family Residence
Built in 2004
7,201 Square Feet Lot
$599,500 Zestimate®
$217/sqft
$-- HOA
What's special
- 82 days
- 126
- 7
Zillow last checked:
Listing updated:
Listed by:
Beatriz Guerra DRE #01203406 818-486-9059,
Care 4 U Realty
Source: CRMLS,MLS#: SR26156635 Originating MLS: California Regional MLS
Originating MLS: California Regional MLSFacts & features
Interior
Bedrooms & bathrooms
- Bedrooms: 4
- Bathrooms: 3
- Full bathrooms: 3
- Main level bathrooms: 1
- Main level bedrooms: 1
Rooms
- Room types: Bedroom
Bedroom
- Features: All Bedrooms Up
Bathroom
- Features: Separate Shower
Heating
- Central, Natural Gas
Cooling
- Central Air, Gas
Appliances
- Included: Built-In Range, Dishwasher, Disposal, Gas Range, Gas Water Heater, Microwave, Water Heater
- Laundry: Electric Dryer Hookup, Laundry Room
Features
- All Bedrooms Up
- Flooring: Carpet, Tile
- Has fireplace: Yes
- Fireplace features: Family Room, Gas
- Common walls with other units/homes: No Common Walls
Interior area
- Total interior livable area: 2,759 sqft
Property
Parking
- Total spaces: 2
- Parking features: Garage - Attached
- Attached garage spaces: 2
Features
- Levels: Two
- Stories: 2
- Entry location: Front
- Patio & porch: Concrete
- Pool features: None
- Spa features: None
Lot
- Size: 7,201 Square Feet
- Features: 0-1 Unit/Acre, Front Yard, Sprinklers In Rear, Sprinklers In Front, Paved, Rectangular Lot
Details
- Parcel number: 3052013436
- Special conditions: Standard
Construction
Type & style
- Home type: SingleFamily
- Architectural style: Contemporary
- Property subtype: Single Family Residence
Materials
- Block, Stucco, Copper Plumbing
- Roof: Clay,Spanish Tile,Tile
Condition
- New construction: No
- Year built: 2004
Utilities & green energy
- Electric: 220 Volts in Garage
- Sewer: Public Sewer
- Water: Public
- Utilities for property: Electricity Connected, Natural Gas Connected, Sewer Connected
Community & HOA
Community
- Features: Street Lights, Suburban, Sidewalks, Valley
Location
- Region: Palmdale
Financial & listing details
- Price per square foot: $217/sqft
- Tax assessed value: $507,210
- Date on market: 7/20/2026
- Cumulative days on market: 82 days
- Listing terms: Cash,Conventional,FHA,Fannie Mae,Freddie Mac
- Road surface type: Paved
Estimated market value
$599,500
$570,000 - $629,000
$3,450/mo
Price history
| Date | Event | Price |
|---|---|---|
| 7/21/2026 | Listed for sale | $599,999+42.9%$217/sqft |
Source:  CRMLS #SR26156635 Report a problem CRMLS #SR26156635 Report a problem | ||
| 6/29/2021 | Sold | $420,000+160.9%$152/sqft |
Source:  CLAW #21725034 Report a problem CLAW #21725034 Report a problem | ||
| 3/24/2021 | Listing removed | -- |
Source: Owner Report a problem | ||
| 10/27/2018 | Listing removed | $2,500$1/sqft |
Source: Owner Report a problem | ||
| 10/2/2018 | Price change | $2,500+4.2%$1/sqft |
Source: Owner Report a problem | ||
| 9/30/2018 | Listed for rent | $2,400$1/sqft |
Source: Owner Report a problem | ||
| 10/12/2012 | Sold | $161,000-15.3%$58/sqft |
Source: Public Record Report a problem | ||
| 6/26/2009 | Sold | $190,000+17.6%$69/sqft |
Source: Public Record Report a problem | ||
| 1/6/2009 | Sold | $161,500-47%$59/sqft |
Source: Public Record Report a problem | ||
| 8/30/2004 | Sold | $305,000$111/sqft |
Source: Public Record Report a problem | ||
Public tax history
| Year | Property taxes | Tax assessment |
|---|---|---|
| 2026 | -- | $507,210 +2% |
| 2025 | $9,395 +5.5% | $497,266 +2% |
| 2024 | $8,907 +1% | $487,517 +2% |
| 2023 | $8,819 +4% | $477,959 +2% |
| 2022 | $8,479 +70% | $468,588 +155.8% |
| 2021 | $4,988 +1.7% | $183,153 +1% |
| 2020 | $4,904 | $181,276 +2% |
| 2019 | $4,904 +3.3% | $177,723 +2% |
| 2018 | $4,748 | $174,240 +2% |
| 2017 | $4,748 +1.6% | $170,824 +2% |
| 2016 | $4,673 +4.9% | $167,476 +1.5% |
| 2015 | $4,456 +2.4% | $164,961 +2% |
| 2014 | $4,353 | $161,730 -8.1% |
| 2012 | -- | $176,000 |
| 2011 | -- | $176,000 |
| 2010 | -- | $176,000 -46.6% |
| 2009 | -- | $329,814 +2% |
| 2008 | -- | $323,348 +2% |
| 2007 | -- | $317,009 +2% |
| 2006 | -- | $310,794 |
| 2005 | -- | $310,794 +11636.9% |
| 2004 | -- | $2,648 |
Find assessor info on the county website
Monthly payment
Est. payment
Payment breakdown
Explore the cost of this home by adjusting the details. Changes won't be saved.Climate risks
Neighborhood: 93550
Similar homes
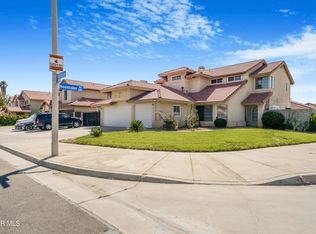
- $549,9994 bd3 ba2.1k sqft3005 Chuckwagon Rd, Palmdale, CA 93550For Sale
 MLS ID #SR26130974, Juan Rodriguez, Luxury Collective. CRMLS
 - $585,0005 bd3 ba2.5k sqft38706 La Mancha Ct, Palmdale, CA 93550For Sale
 MLS ID #26007607, Esperanza M Marroquin. GAVAR
 - $534,9954 bd3 ba2.4k sqft37913 53rd St E, Palmdale, CA 93552For Sale
 MLS ID #26007727, Yesenia L Kent. GAVAR
 - $560,0003 bd2 ba1.8k sqft37617 27th St E, Palmdale, CA 93550For Sale
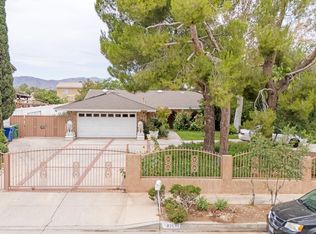 MLS ID #26005619, Fabiola Cardenas. GAVAR
