Motivates seller Bring your offers!
Discover this spacious and versatile 2-story home in Palmdale, thoughtfully designed for comfort, convenience, and endless possibilities.
Per title, the home offers 4 bedrooms and 3 bathrooms, including a primary suite with a walk-in closet, double vanity, soaking tub, and separate shower. The layout provides both function and flexibility, featuring a bright living room, a large upstairs loft perfect for an office, lounge, or play space, and a welcoming kitchen with a center island, ample cabinetry, and dining area highlighted by a charming fireplace.
Step outside to the covered back patio, ideal for entertaining and family gatherings.
Additional Features You'll Love:
Solar panels & full-home water filtration system
Security camera system & sprinkler system
Built-in wine rack for your collection
Wood and tile flooring throughout
Separate laundry room with hookups Sold as is.
This well-maintained property is move-in ready and offers incredible potential for multi-generational living or investment.
Conveniently located near shopping, schools, parks, and commuter access. Don't miss your chance to own this beautiful Palmdale home with room for everyone! Property Sold as-is.
Pending
Price cut: $5K (9/24)
$534,995
37913 53rd St E, Palmdale, CA 93552
4beds
2,462sqft
Single Family Residence
Built in 1990
7,405 Square Feet Lot
$534,900 Zestimate®
$217/sqft
$-- HOA
What's special
- 12 days
- 163
- 1
Likely to sell faster than
Zillow last checked:
Listing updated:
Listed by:
Yesenia L Kent DRE #02213155 661-434-0736,
RBS Realty
Source: GAVAR,MLS#: 26007727
Facts & features
Interior
Bedrooms & bathrooms
- Bedrooms: 4
- Bathrooms: 3
- Full bathrooms: 3
- Main level bedrooms: 2
Heating
- Solar
Cooling
- Has cooling: Yes
Appliances
- Included: Dishwasher, Gas Oven, Gas Range, None
- Laundry: Electric Hookup, Gas Hookup
Features
- Flooring: Hardwood, Tile, Laminate
- Has fireplace: Yes
- Fireplace features: Family Room
Interior area
- Total structure area: 2,462
- Total interior livable area: 2,462 sqft
Property
Parking
- Total spaces: 3
- Parking features: Garage - Attached
- Attached garage spaces: 3
Features
- Stories: 2
- Patio & porch: Covered
- Pool features: None
Lot
- Size: 7,405 Square Feet
- Features: Sprinklers In Front, Corner Lot
Details
- Parcel number: 3023063061
- Zoning: PDA21
Construction
Type & style
- Home type: SingleFamily
- Architectural style: Traditional
- Property subtype: Single Family Residence
Materials
- Stucco, Wood Siding
- Foundation: Slab
- Roof: Tile
Condition
- Year built: 1990
Utilities & green energy
- Water: Public
- Utilities for property: Natural Gas Available, Sewer Connected
Community & HOA
Community
- Security: Security System Leased
Location
- Region: Palmdale
Financial & listing details
- Price per square foot: $217/sqft
- Tax assessed value: $394,592
- Date on market: 10/7/2026
- Listing agreement: Exclusive Right To Sell
- Listing terms: VA Loan,Cash,Conventional
- Road surface type: Paved
Estimated market value
$534,900
$508,000 - $562,000
$3,338/mo
Price history
| Date | Event | Price |
|---|---|---|
| 10/10/2026 | Pending sale | $534,995$217/sqft |
Source:  CRMLS #SR25202723 Report a problem CRMLS #SR25202723 Report a problem | ||
| 9/24/2026 | Price change | $534,995-0.9%$217/sqft |
Source: CRMLS #SR25202723 Report a problem | ||
| 8/14/2026 | Price change | $539,999-1.8%$219/sqft |
Source: CRMLS #SR25202723 Report a problem | ||
| 7/7/2026 | Listed for sale | $549,999-1.6%$223/sqft |
Source: CRMLS #SR25202723 Report a problem | ||
| 5/27/2026 | Listing removed | $559,000$227/sqft |
Source: CRMLS #SR25202723 Report a problem | ||
| 5/22/2026 | Listed for sale | $559,000$227/sqft |
Source: CRMLS #SR25202723 Report a problem | ||
| 4/23/2026 | Pending sale | $559,000$227/sqft |
Source: CRMLS #SR25202723 Report a problem | ||
| 3/24/2026 | Price change | $559,000-2.8%$227/sqft |
Source: CRMLS #SR25202723 Report a problem | ||
| 2/25/2026 | Listed for sale | $574,995$234/sqft |
Source: CRMLS #SR25202723 Report a problem | ||
| 2/18/2026 | Listing removed | $574,995$234/sqft |
Source: CRMLS #SR25202723 Report a problem | ||
| 2/13/2026 | Listed for sale | $574,995$234/sqft |
Source: CRMLS #SR25202723 Report a problem | ||
| 12/15/2025 | Listing removed | $574,995$234/sqft |
Source: CRMLS #SR25202723 Report a problem | ||
| 12/14/2025 | Listed for sale | $574,995$234/sqft |
Source: CRMLS #SR25202723 Report a problem | ||
| 11/13/2025 | Listing removed | $574,995$234/sqft |
Source: CRMLS #SR25202723 Report a problem | ||
| 10/12/2025 | Price change | $574,9950%$234/sqft |
Source: CRMLS #SR25202723 Report a problem | ||
| 9/22/2025 | Price change | $575,000-4.1%$234/sqft |
Source: CRMLS #SR25202723 Report a problem | ||
| 9/11/2025 | Listed for sale | $599,777+57.9%$244/sqft |
Source: CRMLS #SR25202723 Report a problem | ||
| 2/5/2019 | Listing removed | $379,900$154/sqft |
Source: Intero Real Estate Services #SR18284521 Report a problem | ||
| 11/30/2018 | Listed for sale | $379,900+11.7%$154/sqft |
Source: Intero Real Estate Services #18012622 Report a problem | ||
| 9/29/2017 | Sold | $340,000+110.5%$138/sqft |
Source: Public Record Report a problem | ||
| 12/3/2012 | Sold | $161,500+17%$66/sqft |
Source: Public Record Report a problem | ||
| 8/30/2012 | Listed for sale | $138,000-18.8%$56/sqft |
Source: GoHoming #I12108208 Report a problem | ||
| 8/24/2012 | Sold | $170,000+3%$69/sqft |
Source: Public Record Report a problem | ||
| 10/21/2009 | Sold | $165,000+37.5%$67/sqft |
Source: Public Record Report a problem | ||
| 1/13/1998 | Sold | $120,000+42.4%$49/sqft |
Source: Public Record Report a problem | ||
| 8/20/1997 | Sold | $84,282$34/sqft |
Source: Public Record Report a problem | ||
Public tax history
| Year | Property taxes | Tax assessment |
|---|---|---|
| 2026 | -- | $394,592 +2% |
| 2025 | $9,399 +4.2% | $386,856 +2% |
| 2024 | $9,021 +0.5% | $379,271 +2% |
| 2023 | $8,978 +2.6% | $371,835 +2% |
| 2022 | $8,752 +1.2% | $364,545 +2% |
| 2021 | $8,646 +1.2% | $357,398 +1% |
| 2020 | $8,541 | $353,735 +2% |
| 2019 | $8,541 +68% | $346,800 +2% |
| 2018 | $5,083 | $340,000 +98.4% |
| 2017 | $5,083 +60.8% | $171,353 +2% |
| 2016 | $3,161 +6% | $167,995 +1.5% |
| 2015 | $2,981 +1.8% | $165,473 +2% |
| 2014 | $2,928 | $162,232 +6.4% |
| 2012 | -- | $152,533 +2% |
| 2011 | -- | $149,543 +0.8% |
| 2010 | -- | $148,426 -0.2% |
| 2009 | -- | $148,780 +2% |
| 2008 | -- | $145,864 +2% |
| 2007 | -- | $143,005 +2% |
| 2006 | -- | $140,202 |
| 2005 | -- | $140,202 +4% |
| 2004 | -- | $134,760 +1.9% |
| 2003 | -- | $132,292 +2% |
| 2002 | -- | $129,699 +4% |
| 2000 | -- | $124,665 |
Find assessor info on the county website
Monthly payment
Est. payment
Payment breakdown
Explore the cost of this home by adjusting the details. Changes won't be saved.Climate risks
Neighborhood: 93552

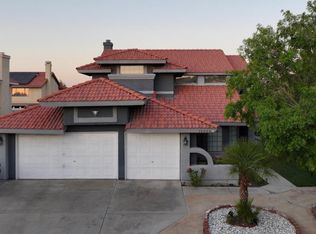

Similar homes
- $499,9004 bd3 ba1.6k sqft37806 Sulphur Springs Rd, Palmdale, CA 93552For Sale
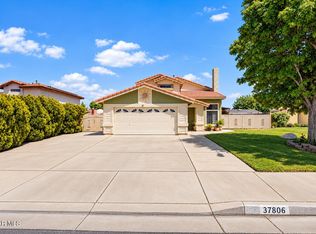 MLS ID #26007921, Lourdes Mendoza. GAVAR
 - $525,0004 bd3 ba1.9k sqft5389 Evergem Ave, Palmdale, CA 93552For Sale
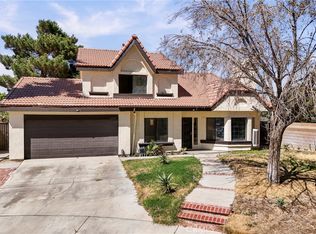 MLS ID #BB26181791, Mildred Doniz, Redfin Corporation. CRMLS
 - $509,9994 bd3 ba1.7k sqft37909 Smoke Tree St, Palmdale, CA 93552For Sale
 MLS ID #26007216, Fabiola Cardenas. GAVAR
 - $525,0004 bd3 ba1.8k sqft5703 Evergem Ave, Palmdale, CA 93552For Sale
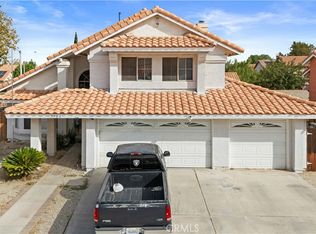 MLS ID #IG26211866, Rosa Elena Ortiz, KW College Park. CRMLS
Local buyer's agents are ready to help
