First Time on the Market in Over 35 Years.
Held by the same owners since 1990, this 4-bedroom, 2.5-bath West Palmdale home offers 1,770 square feet of living space on a quiet, established street where homes rarely turn over. Elementary, middle, and high schools are all within a couple of miles, with Marie Kerr Park, the Antelope Valley Mall, and convenient access to the 14 Freeway just minutes away.
From the moment you step inside, the floor plan stands out. A dual-sided fireplace anchors the entry and opens through to the living room, while high ceilings help carry natural light throughout the home. A formal dining room provides space for holidays and gatherings, while the separate family room gives you a comfortable place for everyday living.
Several major improvements have already been completed, including a brand-new air conditioner, new garage door, and refreshed front landscaping. The kitchen has also been updated with new flooring, fresh paint, and restained cabinetry, while an upstairs bathroom features new flooring. Much of the remaining home is original and well kept, giving the next owner the opportunity to move in now and make additional updates over time to fit their own style.
Out back, a generous patio and approximately 6,640-square-foot lot provide plenty of room to relax, entertain, or create your own outdoor space. A future spa, outdoor kitchen, play area, or garden could all fit comfortably here.
Two-car attached garage and no HOA.
With 4 bedrooms, a flexible floor plan, major improvements already completed, and no HOA, this is an opportunity to own in West Palmdale without paying a premium for someone else’s remodel.
For sale
Listed by: Innovate Realty, Inc. • DEVIN WEAVER • 661-483-8138
Price cut: $10.1K (10/2)
$519,900
3135 Dearborn Ave, Palmdale, CA 93551
4beds
1,770sqft
Single Family Residence
Built in 1989
6,638 Square Feet Lot
$520,200 Zestimate®
$294/sqft
$-- HOA
What's special
- 59 days
- 447
- 32
Zillow last checked:
Listing updated:
Listed by:
DEVIN WEAVER DRE #02249612 661-483-8138,
Innovate Realty, Inc.
Source: CRMLS,MLS#: IV26182040 Originating MLS: California Regional MLS
Facts & features
Interior
Bedrooms & bathrooms
- Bedrooms: 4
- Bathrooms: 3
- Full bathrooms: 2
- 1/2 bathrooms: 1
- Main level bathrooms: 1
Rooms
- Room types: Bedroom, Kitchen, Living Room, Dining Room
Bedroom
- Features: All Bedrooms Up
Bathroom
- Features: Bathtub, Tub Shower
Kitchen
- Features: Tile Counters
Heating
- Central
Cooling
- Central Air
Appliances
- Included: Dishwasher, Dryer, Washer
- Laundry: In Garage
Features
- Separate/Formal Dining Room, Tile Counters, All Bedrooms Up
- Flooring: Carpet, Laminate, Wood
- Has fireplace: Yes
- Fireplace features: Living Room
- Common walls with other units/homes: No Common Walls
Interior area
- Total interior livable area: 1,770 sqft
Property
Parking
- Total spaces: 2
- Parking features: Garage
- Attached garage spaces: 2
Features
- Levels: Two
- Stories: 2
- Entry location: Front Door
- Patio & porch: Concrete, Covered, Patio
- Pool features: None
- Spa features: None
Lot
- Size: 6,638 Square Feet
- Features: Sprinklers In Front, Lawn
Details
- Parcel number: 3003051034
- Zoning: SFR3
- Special conditions: Trust
Construction
Type & style
- Home type: SingleFamily
- Property subtype: Single Family Residence
Condition
- Repairs Cosmetic
- New construction: No
- Year built: 1989
Utilities & green energy
- Electric: Standard
- Sewer: Public Sewer
- Water: Public
Community & HOA
Community
- Features: Curbs, Sidewalks
Location
- Region: Palmdale
Financial & listing details
- Price per square foot: $294/sqft
- Tax assessed value: $305,113
- Date on market: 9/10/2026
- Cumulative days on market: 60 days
- Listing terms: Cash,Conventional,FHA,VA Loan
- Inclusions: Refrigerator, washer, dryer, stove
- Exclusions: Wall mounted TVs w/mounts
Estimated market value
$520,200
$494,000 - $546,000
$3,132/mo
Price history
| Date | Event | Price |
|---|---|---|
| 10/2/2026 | Price change | $519,900-1.9%$294/sqft |
Source:  CRMLS #IV26182040 Report a problem | ||
| 9/10/2026 | Listed for sale | $530,000$299/sqft |
Source: CRMLS #IV26182040 Report a problem | ||
Public tax history
| Year | Property taxes | Tax assessment |
|---|---|---|
| 2026 | -- | $305,113 +2% |
| 2025 | $4,874 +4.3% | $299,131 +2% |
| 2024 | $4,675 +1% | $293,267 +2% |
| 2023 | $4,629 +1.7% | $287,518 +2% |
| 2022 | $4,551 +2% | $281,882 +2% |
| 2021 | $4,461 +1.1% | $276,356 +1% |
| 2020 | $4,414 | $273,523 +2% |
| 2019 | $4,414 +3% | $268,160 +2% |
| 2018 | $4,284 | $262,903 +2% |
| 2017 | $4,284 +1.7% | $257,749 +2% |
| 2016 | $4,211 +3.8% | $252,696 +3.1% |
| 2015 | $4,058 +9.8% | $245,000 +11.4% |
| 2014 | $3,697 | $220,000 +37.5% |
| 2012 | -- | $160,000 |
| 2011 | -- | $160,000 |
| 2010 | -- | $160,000 -31.1% |
| 2009 | -- | $232,302 +2% |
| 2008 | -- | $227,748 +2% |
| 2007 | -- | $223,283 +2% |
| 2006 | -- | $218,906 |
| 2005 | -- | $218,906 +4% |
| 2004 | -- | $210,407 +23.8% |
| 2003 | -- | $169,900 +9.1% |
| 2002 | -- | $155,800 +22.2% |
| 2000 | -- | $127,500 |
Find assessor info on the county website
Monthly payment
Est. payment
Payment breakdown
Explore the cost of this home by adjusting the details. Changes won't be saved.Climate risks
Neighborhood: 93551
Nearby schools
Schools provided by the listing agent
- Elementary: Cottonwood
- Middle: Hillview
- High: Highland
Source: CRMLS. This data may not be complete. We recommend contacting the local school district to confirm school assignments for this home.


Similar homes
- $549,0003 bd3 ba1.9k sqft3518 Sandstone Ct, Palmdale, CA 93551For Sale
 MLS ID #26007697, Janine Baker. GAVAR
- $540,0003 bd2 ba1.6k sqft3227 Willowbrook Ave, Palmdale, CA 93551For Sale
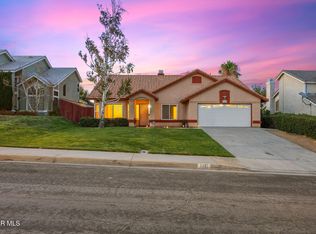 MLS ID #26006774, Alejandra Ordonez. GAVAR
- $494,0004 bd2 ba1.7k sqft4825 Avenida Vista Verde, Palmdale, CA 93551For Sale
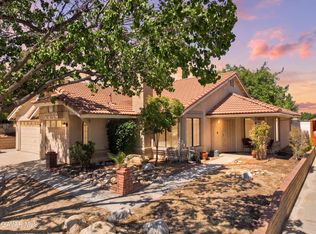 MLS ID #26007086, Stan Roy. GAVAR
- $629,9004 bd3 ba2.4k sqft2626 Trudeau Ln, Palmdale, CA 93551For Sale
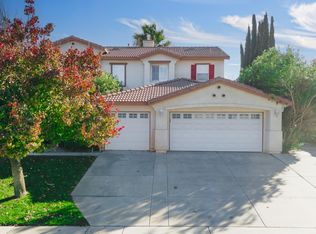 MLS ID #26008219, Megan Bohannan. GAVAR
