Thoughtfully designed for both comfort and everyday living, this inviting four bedroom, three bathroom home offers approximately 1,959 square feet of well-balanced living space in a setting that feels warm and welcoming from the moment you arrive. Natural light fills the interior, creating an airy atmosphere throughout the main living areas, while the spacious layout provides the flexibility to gather, entertain, or simply enjoy quiet moments at home. The kitchen serves as the heart of the home, opening seamlessly to the living and dining spaces for effortless day-to-day living. Upstairs and downstairs living areas offer room to spread out, with generously sized bedrooms that provide comfort and privacy for family, guests, or a home office. Outside, the property offers space to relax, garden, or enjoy Southern California’s sunshine, completing a home that blends function, charm, and the ease of modern living in one inviting package.
For sale
Listed by: Real Brokerage Technologies, Inc. • Marlon Amaya • Contact: 213-369-5352
Price increase: $15K (9/2)
$565,000
3002 Purple Sage Ln, Palmdale, CA 93550
6beds
1,959sqft
Single Family Residence
Built in 1998
9,958 Square Feet Lot
$-- Zestimate®
$288/sqft
$-- HOA
What's special
- 54 days
- 628
- 35
Zillow last checked:
Listing updated:
Listed by:
Marlon Amaya DRE #01982194 213-369-5352,
Real Brokerage Technologies, Inc.,
Estefany Rivas Rodriguez DRE #02188475,
Real Broker
Source: CRMLS,MLS#: SR26149812 Originating MLS: California Regional MLS
Originating MLS: California Regional MLSFacts & features
Interior
Bedrooms & bathrooms
- Bedrooms: 6
- Bathrooms: 3
- Full bathrooms: 3
- Main level bathrooms: 1
- Main level bedrooms: 1
Rooms
- Room types: Attic, Bonus Room, Bedroom, Family Room, Game Room, Kitchen, Laundry, Living Room, Primary Bathroom, Primary Bedroom, Other, Dining Room
Bedroom
- Features: Bedroom on Main Level
Bathroom
- Features: Bathtub, Dual Sinks, Enclosed Toilet, Full Bath on Main Level, Separate Shower, Tub Shower
Family room
- Features: Separate Family Room
Kitchen
- Features: Kitchen/Family Room Combo, Tile Counters
Heating
- Central
Cooling
- Central Air
Appliances
- Included: Disposal, Gas Oven, Gas Range, Refrigerator, Water Heater
- Laundry: Inside, Laundry Room
Features
- Breakfast Bar, Balcony, Ceiling Fan(s), Separate/Formal Dining Room, Eat-in Kitchen, High Ceilings, Open Floorplan, Pantry, Paneling/Wainscoting, Storage, Bar, Attic, Bedroom on Main Level
- Flooring: Carpet, Laminate, See Remarks, Tile
- Doors: Double Door Entry, French Doors, Mirrored Closet Door(s), Sliding Doors
- Windows: Blinds, Screens
- Has fireplace: Yes
- Fireplace features: Family Room
- Common walls with other units/homes: No Common Walls
Interior area
- Total interior livable area: 1,959 sqft
Video & virtual tour
Property
Parking
- Total spaces: 6
- Parking features: Door-Multi, Direct Access, Driveway, Garage Faces Front, Garage, RV Access/Parking, On Street
- Attached garage spaces: 3
- Uncovered spaces: 3
Accessibility
- Accessibility features: Parking
Features
- Levels: Two
- Stories: 2
- Entry location: Front
- Patio & porch: Deck, Front Porch, Porch
- Exterior features: Lighting
- Pool features: None
- Spa features: None
- Fencing: Block
- Has view: Yes
- View description: City Lights, Mountain(s), Neighborhood, Trees/Woods
Lot
- Size: 9,958 Square Feet
- Features: 0-1 Unit/Acre, Back Yard, Corner Lot, Front Yard, Lawn, Landscaped, Level, Yard
Details
- Parcel number: 3052051001
- Special conditions: Standard
Construction
Type & style
- Home type: SingleFamily
- Architectural style: Traditional
- Property subtype: Single Family Residence
Materials
- Drywall, Frame, Glass, Concrete, Plaster, Stucco
- Roof: Tile
Condition
- Updated/Remodeled,Turnkey
- New construction: No
- Year built: 1998
Utilities & green energy
- Electric: Electricity - On Property, Standard
- Sewer: Public Sewer
- Water: Public
- Utilities for property: Cable Available, Electricity Connected, Natural Gas Connected, Phone Available, Sewer Connected, Water Connected
Community & HOA
Community
- Features: Biking, Curbs, Gutter(s), Hiking, Park, Storm Drain(s), Street Lights, Suburban, Sidewalks
- Security: Carbon Monoxide Detector(s), Smoke Detector(s), Security Lights
Location
- Region: Palmdale
Financial & listing details
- Price per square foot: $288/sqft
- Tax assessed value: $557,450
- Date on market: 7/16/2026
- Cumulative days on market: 54 days
- Listing terms: Cash,Conventional,FHA,VA Loan
- Road surface type: Paved
Estimated market value
Not available
Estimated sales range
Not available
Not available
Price history
| Date | Event | Price |
|---|---|---|
| 9/2/2026 | Price change | $565,000+2.7%$288/sqft |
Source:  CRMLS #SR26149812 Report a problem CRMLS #SR26149812 Report a problem | ||
| 8/26/2026 | Listed for sale | $549,999$281/sqft |
Source: CRMLS #SR26149812 Report a problem | ||
| 8/25/2026 | Pending sale | $549,999$281/sqft |
Source: CRMLS #SR26149812 Report a problem | ||
| 8/5/2026 | Price change | $549,999-4.3%$281/sqft |
Source: CRMLS #SR26149812 Report a problem | ||
| 7/16/2026 | Listed for sale | $575,000+11.7%$294/sqft |
Source: CRMLS #SR26149812 Report a problem | ||
| 10/18/2021 | Sold | $515,000+51.5%$263/sqft |
Source: Public Record Report a problem | ||
| 7/17/2018 | Sold | $340,000-2.8%$174/sqft |
Source: Public Record Report a problem | ||
| 4/23/2018 | Pending sale | $349,950$179/sqft |
Source: New Choice Real Estate #18003980 Report a problem | ||
| 4/17/2018 | Listed for sale | $349,950+100%$179/sqft |
Source: New Choice Real Estate #18003980 Report a problem | ||
| 3/24/2011 | Sold | $175,000-7.8%$89/sqft |
Source: Public Record Report a problem | ||
| 2/26/2011 | Price change | $189,900+100376.2%$97/sqft |
Source: Select Service Realty #F1864859 Report a problem | ||
| 2/25/2011 | Price change | $189-99.9% |
Source: foreclosure.com Report a problem | ||
| 2/4/2011 | Pending sale | $189,900$97/sqft |
Source: isNowListed.com Report a problem | ||
| 12/31/2010 | Listed for sale | $189,900+44.3%$97/sqft |
Source: Fannie Mae Report a problem | ||
| 9/7/2010 | Sold | $131,600-3.2%$67/sqft |
Source: Public Record Report a problem | ||
| 12/18/1998 | Sold | $136,000$69/sqft |
Source: Public Record Report a problem | ||
Public tax history
| Year | Property taxes | Tax assessment |
|---|---|---|
| 2026 | -- | $557,450 +2% |
| 2025 | $9,130 +5.6% | $546,520 +2% |
| 2024 | $8,643 -0.1% | $535,805 +2% |
| 2023 | $8,653 +4.4% | $525,300 +2% |
| 2022 | $8,290 +34% | $515,000 +47% |
| 2021 | $6,186 +2.2% | $350,392 +1% |
| 2020 | $6,055 | $346,800 +72.6% |
| 2019 | $6,055 +43.2% | $200,981 +2% |
| 2018 | $4,229 | $197,041 +2% |
| 2017 | $4,229 +1.4% | $193,179 +2% |
| 2016 | $4,173 +5.2% | $189,392 +1.5% |
| 2015 | $3,967 +2.2% | $186,549 +2% |
| 2014 | $3,883 | $182,896 +2.5% |
| 2012 | -- | $178,500 +4.2% |
| 2011 | -- | $171,300 +28.8% |
| 2010 | -- | $133,000 -21.3% |
| 2009 | -- | $168,899 +2% |
| 2008 | -- | $165,588 +2% |
| 2007 | -- | $162,342 +2% |
| 2006 | -- | $159,160 |
| 2005 | -- | $159,160 +4% |
| 2004 | -- | $152,982 +1.9% |
| 2003 | -- | $150,179 +2% |
| 2002 | -- | $147,235 +4% |
| 2000 | -- | $141,520 |
Find assessor info on the county website
Monthly payment
Est. payment
Payment breakdown
Explore the cost of this home by adjusting the details. Changes won't be saved.Climate risks
Neighborhood: 93550
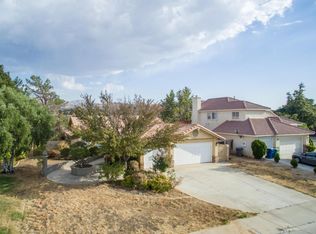

Similar homes
- $549,9994 bd3 ba2.1k sqft3005 Chuckwagon Rd, Palmdale, CA 93550For Sale
 MLS ID #SR26130974, Juan Rodriguez, Luxury Collective. CRMLS
 - $569,9005 bd3 ba2.5k sqft2920 Tumbleweed Dr, Palmdale, CA 93550For Sale
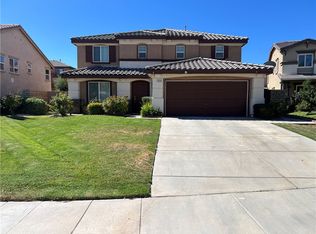 MLS ID #SR26183402, Gurpreet Singh, Superior Realty. CRMLS
 - $564,9004 bd3 ba2.2k sqft37048 Velutina Way, Palmdale, CA 93550For Sale
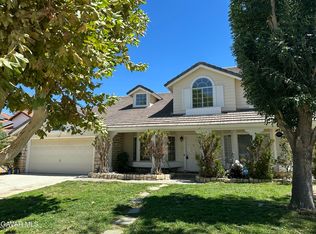 MLS ID #26006977, Richard Genari. GAVAR
 - $529,0004 bd3 ba2.2k sqft36442 Peridot Ln, Palmdale, CA 93550For Sale
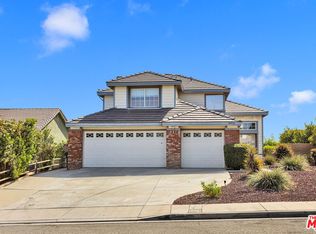 MLS ID #26904811, Jonathan Daniels DRE # 01958320, Equity Union. CLAW
Local buyer's agents are ready to help
