Beautifully remodeled in 2024, this move-in-ready 4-bedroom, 3-bath home offers 2,581 square feet of updated living space on one of the largest lots on the street at approximately 0.3 acres. The home features a fully remodeled kitchen with granite countertops, updated bathrooms, fresh interior paint, new tile flooring on the first level, and hardwood flooring on the second level. Enjoy city views from the balcony, two versatile sunrooms that provide additional living or flex space, and a spacious lot with approximately 40 feet of RV parking. Additional highlights include a paid-off 12kW solar system and a tankless water heater, helping provide energy efficiency and long-term value. Fully updated and ready for sale, this property is a fantastic opportunity for buyers seeking space, upgrades, and views.
For sale
Listed by: Mills Realty of California • Simon Mills • Contact: 818-763-4462
$625,000
3361 Conestoga Canyon Rd, Palmdale, CA 93550
4beds
2,581sqft
Single Family Residence
Built in 1993
0.3 Acres Lot
$620,200 Zestimate®
$242/sqft
$-- HOA
What's special
- 84 days
- 122
- 3
Zillow last checked:
Listing updated:
Listed by:
Simon Mills DRE #01309436 818-763-4462,
Mills Realty of California
Source: CRMLS,MLS#: SR26144713 Originating MLS: California Regional MLS
Originating MLS: California Regional MLSFacts & features
Interior
Bedrooms & bathrooms
- Bedrooms: 4
- Bathrooms: 3
- Full bathrooms: 2
- 3/4 bathrooms: 1
- Main level bathrooms: 1
- Main level bedrooms: 1
Rooms
- Room types: Kitchen, Laundry, Living Room
Bathroom
- Features: Bathroom Exhaust Fan, Bathtub, Closet, Dual Sinks, Granite Counters, Jetted Tub, Remodeled, Separate Shower
Kitchen
- Features: Granite Counters
Heating
- Central, Fireplace(s)
Cooling
- Central Air
Appliances
- Included: Convection Oven, Double Oven, Dishwasher, Electric Oven, Gas Cooktop, Range Hood, Self Cleaning Oven, Tankless Water Heater
- Laundry: Washer Hookup, Gas Dryer Hookup, Laundry Room
Features
- Balcony
- Flooring: Laminate, Tile
- Doors: French Doors, Sliding Doors
- Has fireplace: Yes
- Fireplace features: Family Room
- Common walls with other units/homes: No Common Walls
Interior area
- Total interior livable area: 2,581 sqft
Property
Parking
- Total spaces: 3
- Parking features: Direct Access, Garage, Garage Door Opener, RV Gated, RV Access/Parking
- Attached garage spaces: 3
Features
- Levels: Two
- Stories: 2
- Entry location: Front
- Pool features: None
- Has spa: Yes
- Spa features: Bath
- Fencing: Brick
- Has view: Yes
- View description: City Lights
Lot
- Size: 0.3 Acres
- Features: Back Yard
Details
- Parcel number: 3052067009
- Special conditions: Standard
Construction
Type & style
- Home type: SingleFamily
- Property subtype: Single Family Residence
Materials
- Stucco
- Foundation: Slab
- Roof: Tile
Condition
- New construction: No
- Year built: 1993
Utilities & green energy
- Electric: Photovoltaics Seller Owned
- Sewer: Public Sewer
- Water: Public
Community & HOA
Community
- Features: Curbs, Sidewalks
- Security: Carbon Monoxide Detector(s), Smoke Detector(s)
Location
- Region: Palmdale
Financial & listing details
- Price per square foot: $242/sqft
- Tax assessed value: $563,550
- Date on market: 7/8/2026
- Cumulative days on market: 85 days
- Listing terms: Cash,Cash to New Loan,Conventional,FHA
- Road surface type: Paved
Estimated market value
$620,200
$589,000 - $651,000
$3,459/mo
Price history
| Date | Event | Price |
|---|---|---|
| 7/22/2026 | Price change | $3,600-7.7%$1/sqft |
Source: Zillow Rentals Report a problem | ||
| 7/8/2026 | Listed for sale | $625,000+228.9%$242/sqft |
Source:  CRMLS #SR26144713 Report a problem CRMLS #SR26144713 Report a problem | ||
| 5/11/2026 | Listed for rent | $3,900+11.4%$2/sqft |
Source: Zillow Rentals Report a problem | ||
| 6/9/2024 | Listing removed | -- |
Source: Zillow Rentals Report a problem | ||
| 4/15/2024 | Listed for rent | $3,500$1/sqft |
Source: Zillow Rentals Report a problem | ||
| 6/17/2010 | Sold | $190,000+31.5%$74/sqft |
Source: Public Record Report a problem | ||
| 12/1/2009 | Sold | $144,500+44.6%$56/sqft |
Source: Public Record Report a problem | ||
| 4/6/2009 | Sold | $99,960-75.9%$39/sqft |
Source: Public Record Report a problem | ||
| 12/2/2005 | Sold | $415,000+150%$161/sqft |
Source: Public Record Report a problem | ||
| 11/29/1993 | Sold | $166,000$64/sqft |
Source: Public Record Report a problem | ||
Public tax history
| Year | Property taxes | Tax assessment |
|---|---|---|
| 2026 | -- | $563,550 +2% |
| 2025 | $8,316 +36.9% | $552,500 +40.5% |
| 2024 | $6,073 +0.4% | $393,296 +2% |
| 2023 | $6,047 +4.2% | $385,586 +2% |
| 2022 | $5,801 +1.8% | $378,026 +2% |
| 2021 | $5,697 +2.3% | $370,615 +1% |
| 2020 | $5,570 | $366,815 +31.3% |
| 2019 | $5,570 +25% | $279,350 +2% |
| 2018 | $4,456 | $273,873 +29.6% |
| 2017 | $4,456 +23.1% | $211,314 +2% |
| 2016 | $3,620 +6.2% | $207,172 +1.5% |
| 2015 | $3,410 +1.8% | $204,061 +2% |
| 2014 | $3,351 | $200,065 +13% |
| 2012 | -- | $177,000 -7.5% |
| 2011 | -- | $191,430 +5.9% |
| 2010 | -- | $180,800 -58.9% |
| 2009 | -- | $440,400 +2% |
| 2008 | -- | $431,765 +2% |
| 2007 | -- | $423,300 +2% |
| 2006 | -- | $415,000 +92.9% |
| 2005 | -- | $215,181 +4% |
| 2004 | -- | $206,828 +3.9% |
| 2003 | -- | $199,111 +11.8% |
| 2002 | -- | $178,100 +14.4% |
| 2000 | -- | $155,642 |
Find assessor info on the county website
Monthly payment
Est. payment
Payment breakdown
Explore the cost of this home by adjusting the details. Changes won't be saved.Climate risks
Neighborhood: 93550
- $504,4003 bd2 ba1.5k sqft3501 Conestoga Canyon Rd, Palmdale, CA 93550Off Market
- $508,1003 bd3 ba1.8k sqft3353 Conestoga Canyon Rd, Palmdale, CA 93550Off Market
- $579,1005 bd3 ba2.8k sqft3507 Conestoga Canyon Rd, Palmdale, CA 93550Off Market
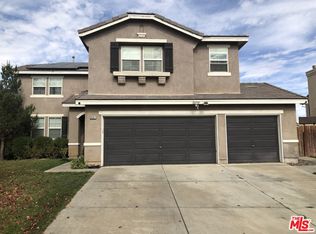
- $504,0003 bd3 ba1.8k sqft3347 Conestoga Canyon Rd, Palmdale, CA 93550Off Market
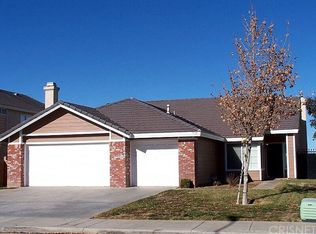
Similar homes
- $669,9004 bd4 ba2.9k sqft3112 Caminito Ln, Palmdale, CA 93550For Sale
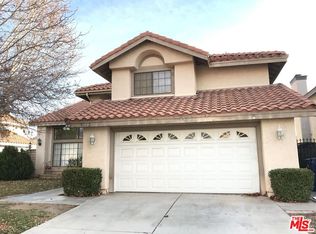 MLS ID #26988255, Amir Manzoor DRE # 01822808, Amir C. Manzoor. CLAW
 - $699,0006 bd3 ba2.8k sqft3531 Conestoga Canyon Rd, Palmdale, CA 93550For Sale
 MLS ID #SR26121901, Mher Filmardirossian, Premiere Pacific Realty. CRMLS
 - $630,0004 bd3 ba2.2k sqft1948 Spanish Broom Dr, Palmdale, CA 93550For Sale
 MLS ID #26004309, Hellen Hubert. GAVAR
 - $530,0004 bd2 ba1.8k sqft36516 Calico Way, Palmdale, CA 93550For Sale
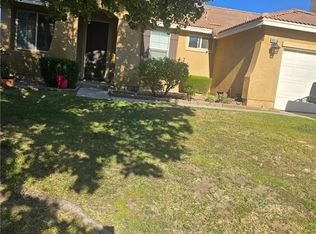 MLS ID #PW26160009, Adela Olivares, New Century Realtors. CRMLS
