Welcome to this beautifully maintained and thoughtfully upgraded 3-bedroom, 2.5 bathroom home offering comfort, functionality, and pride of ownership throughout with a half bathroom for guests located on the first floor. Featuring wood flooring throughout the main living areas and tile flooring in the kitchen and bathrooms, this move-in-ready residence is packed with valuable upgrades that today’s buyers will appreciate.
The remodeled primary bathroom showcases modern finishes and comes with a transferable 10-year warranty, while updated faucets, shower heads, and fixtures add a fresh touch throughout the home. Technology and security are seamlessly integrated with hardwired internet connections in every room, six wired security cameras, and a wired motion sensor security system.
The versatile floor plan includes a secondary bedroom with a custom closet organizer featuring built-in shelving and drawers, while the third bedroom is equipped with a mini-split system installed in 2023, making it ideal for a home office, guest room, or flex space.
Step outside to a private backyard designed for enjoyment and entertaining. Relax beneath the custom-built pergola, enjoy the grassy yard, and take advantage of the rare mature orange tree that adds both beauty and character to the property. Additional exterior improvements include block walls on both sides of the property, a newer rear wood fence, and a wrought-iron side gate, providing privacy and curb appeal.
Additional highlights include a newer water heater, custom-built garage storage room, and a recently installed garage door spring. Conveniently located near schools, shopping, dining, and commuter routes, this home offers an exceptional opportunity for buyers seeking a well-cared-for property with numerous upgrades already completed.
Seller is open to discussing seller financing, wraparound financing, or a subject-to style transaction for qualified buyers. Existing financing includes an attractive low-rate mortgage of approximately 2.625%, creating potential opportunities for creative financing structures. Traditional financing is welcome, but buyers seeking flexible terms are encouraged to inquire. Terms, down payment, and structure are negotiable based on the overall offer. Subject to seller approval for this kind of financing.**
Don’t miss your chance to own this turnkey Palmdale home!
For sale
Listed by: Luxury Collective • Chris Cardoza • Contact: 818-585-1978
Price cut: $15K (7/20)
$455,000
40149 La Cota Dr, Palmdale, CA 93550
3beds
1,475sqft
:
Get pre-qualified$3,489/mo
Single Family Residence
Built in 1991
7.38 Acres Lot
$454,600 Zestimate®
$308/sqft
$275/mo HOA
What's special
- 50 days |
- 1,054 |
- 81 |
Likely to sell faster than
Zillow last checked:
Listing updated:
Listed by:
Chris Cardoza DRE #02079440 818-585-1978,
Luxury Collective,
Jennifer Cardoza DRE #02177863,
Luxury Collective
Source: CRMLS,MLS#: SR26123137 Originating MLS: California Regional MLS
Originating MLS: California Regional MLSFacts & features
Interior
Bedrooms & bathrooms
- Bedrooms: 3
- Bathrooms: 3
- Full bathrooms: 2
- 1/2 bathrooms: 1
- Main level bathrooms: 1
Rooms
- Room types: Bedroom, Entry/Foyer, Family Room, Kitchen, Laundry, Living Room, Primary Bathroom, Primary Bedroom, Other
Primary bedroom
- Features: Primary Suite
Bedroom
- Features: All Bedrooms Down
Bedroom
- Features: Bedroom on Main Level
Bathroom
- Features: Bathtub, Dual Sinks, Low Flow Plumbing Fixtures, Tub Shower, Vanity
Kitchen
- Features: Granite Counters
Other
- Features: Walk-In Closet(s)
Heating
- Central
Cooling
- Central Air
Appliances
- Included: Gas Cooktop, Disposal, Gas Oven, Gas Range, Microwave, Refrigerator
- Laundry: Washer Hookup, Gas Dryer Hookup
Features
- Breakfast Bar, Ceiling Fan(s), Eat-in Kitchen, Granite Counters, High Ceilings, Open Floorplan, Recessed Lighting, Two Story Ceilings, All Bedrooms Down, Bedroom on Main Level, Primary Suite, Walk-In Closet(s)
- Flooring: Laminate, Tile
- Windows: Double Pane Windows
- Has fireplace: Yes
- Fireplace features: Gas, Living Room
- Common walls with other units/homes: No Common Walls
Interior area
- Total interior livable area: 1,475 sqft
Video & virtual tour
Property
Parking
- Total spaces: 4
- Parking features: Concrete, Direct Access, Door-Single, Driveway, Garage Faces Front, Garage, Garage Door Opener, On Site, Off Street, Public
- Attached garage spaces: 2
- Uncovered spaces: 2
Accessibility
- Accessibility features: Accessible Doors
Features
- Levels: Two
- Stories: 2
- Entry location: 1
- Patio & porch: Concrete, Patio
- Pool features: Community, In Ground, Association
- Has spa: Yes
- Spa features: Community, In Ground
- Fencing: Wood
- Has view: Yes
- View description: Mountain(s), Neighborhood
Lot
- Size: 7.38 Acres
- Features: Back Yard, Front Yard
Details
- Parcel number: 3006025051
- Special conditions: Standard
Construction
Type & style
- Home type: SingleFamily
- Property subtype: Single Family Residence
Materials
- Copper Plumbing
- Foundation: Slab
- Roof: Spanish Tile
Condition
- Turnkey
- New construction: No
- Year built: 1991
Utilities & green energy
- Sewer: Public Sewer
- Water: Public
- Utilities for property: Cable Available, Electricity Available, Natural Gas Available, Phone Available, Sewer Available, Water Available
Community & HOA
Community
- Features: Curbs, Storm Drain(s), Street Lights, Suburban, Sidewalks, Pool
- Security: Carbon Monoxide Detector(s), Smoke Detector(s)
HOA
- Has HOA: Yes
- Amenities included: Maintenance Grounds, Pool, Spa/Hot Tub
- HOA fee: $275 monthly
- HOA name: National Property Management
- HOA phone: 661-295-5966
Location
- Region: Palmdale
Financial & listing details
- Price per square foot: $308/sqft
- Tax assessed value: $291,278
- Annual tax amount: $4,801
- Date on market: 6/22/2026
- Cumulative days on market: 50 days
- Listing terms: Conventional,FHA,Owner Will Carry,Submit,VA Loan
- Inclusions: Stove, Cameras
Estimated market value
$454,600
$432,000 - $477,000
$3,366/mo
Price history
| Date | Event | Price |
|---|---|---|
| 7/20/2026 | Price change | $455,000-3.2%$308/sqft |
Source:  CRMLS #SR26123137 Report a problem CRMLS #SR26123137 Report a problem | ||
| 6/22/2026 | Listed for sale | $470,000+83.6%$319/sqft |
Source: CRMLS #SR26123137 Report a problem | ||
| 3/16/2018 | Sold | $256,000+2.4%$174/sqft |
Source: Public Record Report a problem | ||
| 1/5/2018 | Pending sale | $249,900$169/sqft |
Source: The Real Estate Plaza #SR17270463 Report a problem | ||
| 12/7/2017 | Listed for sale | $249,900+106.5%$169/sqft |
Source: The Real Estate Plaza #SR17270463 Report a problem | ||
| 4/20/2010 | Sold | $121,000+1.3%$82/sqft |
Source: Public Record Report a problem | ||
| 1/30/2010 | Price change | $119,500+4.4%$81/sqft |
Source: foreclosure.com Report a problem | ||
| 1/23/2010 | Listed for sale | -- |
Source: foreclosure.com Report a problem | ||
| 11/18/2009 | Sold | $114,500-62.3%$78/sqft |
Source: Public Record Report a problem | ||
| 10/11/2006 | Sold | $304,000+21.6%$206/sqft |
Source: Public Record Report a problem | ||
| 12/13/2004 | Sold | $250,000+42%$169/sqft |
Source: Public Record Report a problem | ||
| 9/16/2003 | Sold | $176,000+144.4%$119/sqft |
Source: Public Record Report a problem | ||
| 2/7/1997 | Sold | $72,000-46.3%$49/sqft |
Source: Public Record Report a problem | ||
| 1/24/1996 | Sold | $134,165$91/sqft |
Source: Public Record Report a problem | ||
Public tax history
| Year | Property taxes | Tax assessment |
|---|---|---|
| 2025 | $4,801 +4.2% | $291,278 +2% |
| 2024 | $4,606 +1.8% | $285,567 +2% |
| 2023 | $4,523 +3.5% | $279,969 +2% |
| 2022 | $4,371 +2% | $274,481 +2% |
| 2021 | $4,287 +1% | $269,100 +1% |
| 2020 | $4,242 | $266,342 +2% |
| 2019 | $4,242 +60.6% | $261,120 +83.8% |
| 2018 | $2,642 | $142,058 +2% |
| 2017 | $2,642 +0.7% | $139,273 +2% |
| 2016 | $2,624 -2.8% | $136,543 +1.5% |
| 2015 | $2,701 +1.8% | $134,493 +3.5% |
| 2014 | $2,653 | $130,000 +15% |
| 2012 | -- | $113,000 -7.3% |
| 2011 | -- | $121,910 -12.9% |
| 2010 | -- | $140,000 -28.6% |
| 2009 | -- | $196,200 -21.5% |
| 2008 | -- | $250,000 -17.8% |
| 2007 | -- | $304,000 +18.5% |
| 2006 | -- | $256,438 +0.6% |
| 2005 | -- | $255,000 +45.3% |
| 2004 | -- | $175,500 +116.8% |
| 2003 | -- | $80,963 +2% |
| 2002 | -- | $79,376 +4% |
| 2000 | -- | $76,295 |
Find assessor info on the county website
Monthly payment
Est. payment
Payment breakdown
Explore the cost of this home by adjusting the details. Changes won't be saved.Climate risks
Neighborhood: 93550
Nearby schools
GreatSchools rating
- 4/10Summerwind Elementary SchoolGrades: K-5Distance: 2 mi
- 2/10David G. Millen IntermediateGrades: 6-8Distance: 2.7 mi
- 4/10Highland High SchoolGrades: 9-12Distance: 3 mi
Schools provided by the listing agent
- High: Highland
Source: CRMLS. This data may not be complete. We recommend contacting the local school district to confirm school assignments for this home.
- $353,3003 bd2 ba1.1k sqft40240 La Cota Dr, Palmdale, CA 93550Off Market
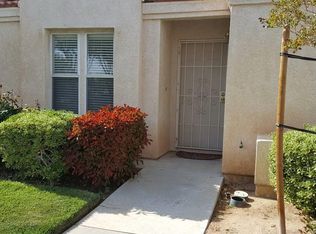
- $305,9002 bd2 ba967 sqft40238 La Cota Dr, Palmdale, CA 93550Off Market
- $403,0003 bd3 ba1.4k sqft40232 La Cota Dr, Palmdale, CA 93550Off Market
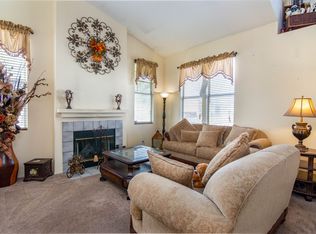
- $398,9003 bd3 ba1.4k sqft40160 La Cota Dr, Palmdale, CA 93550Off Market

- $344,5002 bd2 ba969 sqft40142 La Cota Dr, Palmdale, CA 93550Off Market
- $408,4003 bd2 ba1.1k sqft40136 La Cota Dr, Palmdale, CA 93550Off Market
- $381,0003 bd3 ba1.4k sqft40130 La Cota Dr, Palmdale, CA 93550Off Market
- $328,7003 bd2 ba1.1k sqft40145 Casillo Rd, Palmdale, CA 93550Off Market
- $355,0002 bd2 ba969 sqft40157 Casillo Rd, Palmdale, CA 93550Sold
A local agent can set up tours, give advice and negotiate with sellers.
Similar homes
- $430,0003 bd3 ba1.4k sqft40201 La Cota Dr, Palmdale, CA 93550For Sale
 MLS ID #26006049, Manuel Morales. GAVAR
 - $497,0004 bd3 ba1.9k sqft159 Palermo Dr, Palmdale, CA 93550For Sale
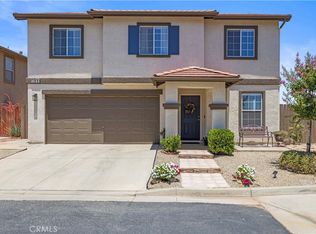 MLS ID #SR26126019, Denise Reimers, Pinnacle Estate Properties, Inc.. CRMLS
 - $459,9993 bd3 ba1.6k sqft37411 Sheffield Dr, Palmdale, CA 93550For Sale
 MLS ID #26006177, Nydia Del Rio. GAVAR
 - $425,0003 bd2 ba1.3k sqft37721 Harvey St, Palmdale, CA 93550For Sale
 MLS ID #26006078, Brandon King. GAVAR
 - $479,9903 bd3 ba1.4k sqft2810 Juniper Dr, Palmdale, CA 93550For SaleMLS ID #26006156, Tanykea Ingram. GAVAR
- $485,0003 bd2 ba1.5k sqft1717 E Avenue R3, Palmdale, CA 93550For SaleMLS ID #IV26149236, SABRINA RIOS, ESTATES & RATES INC.. CRMLS
- $460,0003 bd2 ba1.5k sqft36620 Ramona Rd, Palmdale, CA 93550For SaleMLS ID #26002431, Manuel Morales. GAVAR
- $490,0003 bd3 ba1.8k sqft240 Natural Bridge Ln, Palmdale, CA 93551For SaleMLS ID #SR26068005, Jorge Betito, Century 21 Masters. CRMLS
- $375,0004 bd2 ba1.1k sqft38625 Sumac Ave, Palmdale, CA 93550For SaleMLS ID #26005174, Christie M Limpus. GAVAR
- $549,0004 bd2 ba1.9k sqft333 Fantasy St, Palmdale, CA 93551For SaleMLS ID #26005055, Rhonda Arnold. GAVAR
- $489,9003 bd3 ba1.5k sqft5257 E Avenue R #11, Palmdale, CA 93552For SaleMLS ID #26005684, Christie M Limpus. GAVAR
- $465,0003 bd3 ba1.5k sqft1745 E Norberry St, Lancaster, CA 93535For SaleMLS ID #SR26167386, Giovany Kirakossian, JohnHart Real Estate. CRMLS
- $449,9003 bd2 ba1.4k sqft43934 Palm Vista Ave, Lancaster, CA 93535For SaleMLS ID #26005054, Victoria Erfle. GAVAR
- $469,9004 bd3 ba1.8k sqft44811 Rock Island Dr, Lancaster, CA 93535For SaleMLS ID #26005871, Filemon Rodriguez. GAVAR
- $550,0004 bd3 ba1.4k sqft38638 Carolside Ave, Palmdale, CA 93550For SaleMLS ID #TR26167932, Haifeng Liang, Pinnacle Real Estate Group. CRMLS
- $410,0003 bd2 ba1.2k sqft36913 Tobira Dr, Palmdale, CA 93550For SaleMLS ID #DW25059827, Mireya Ruiz, Century 21 Allstars. CRMLS
- $494,9004 bd3 ba1.7k sqft5232 Katrina Pl, Palmdale, CA 93552For SaleMLS ID #PW26167037, Hayk Danielyan, Compass. CRMLS
- $539,9993 bd2 ba1.5k sqft3703 E Avenue S12, Palmdale, CA 93550For SaleMLS ID #SR26153254, Yessenia Martinez, Equity Union. CRMLS
- $497,5004 bd2 ba1.7k sqft45237 Sancroft Ave, Lancaster, CA 93535For SaleMLS ID #26006218, Michelle Ira-Alonso. GAVAR
- $499,0003 bd3 ba1.5k sqft5347 E Avenue R11, Palmdale, CA 93552For SaleMLS ID #SR26147827, Hely Benitez, Century 21 Masters. CRMLS
Local buyer's agents are ready to help
