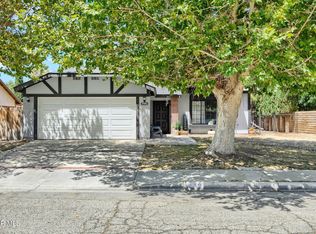
Beautiful Family home in a highly sought-after neighborhood! This stunning residence offers incredible curb appeal. Situated on a quiet Cul-de-Sac, this property provides the perfect combination of tranquility and convenience to Freeways, schools, shopping and walking trails. Step inside the spacious living area that features laminate flooring, providing a modern and low-maintenance aesthetic. The cathedral ceilings and fireplace are perfect for a space to both relax and entertain in. This home features a PAID IN FULL SOLAR SYSTEM, offering significant energy savings. The well-designed floor plan includes three bedrooms and 1.75 bathrooms. The primary bedroom features an ensuite upgraded bathroom for added privacy and convenience. The outside offers an expansive covered patio and serene backyard, where you'll find the perfect space for outdoor gatherings. This property sits on a generous sized lot, providing plenty of room for outdoor activities and/or potential expansion. Two-car attached garage with direct and easy access. Great opportunity to make this wonderful home yours.
For sale
Listed by: Century 21 Allstars • Mireya Ruiz • Contact: 562-883-3785
Price cut: $20K (8/4)
$410,000
36913 Tobira Dr, Palmdale, CA 93550
3beds
1,296sqft
:
Get pre-qualified$2,922/mo
Single Family Residence
Built in 1983
5,683 Square Feet Lot
$-- Zestimate®
$316/sqft
$-- HOA
What's special
- 184 days |
- 320 |
- 30 |
Zillow last checked:
Listing updated:
Listed by:
Mireya Ruiz DRE #01299866 562-883-3785,
Century 21 Allstars
Source: CRMLS,MLS#: DW25059827 Originating MLS: California Regional MLS
Originating MLS: California Regional MLSFacts & features
Interior
Bedrooms & bathrooms
- Bedrooms: 3
- Bathrooms: 2
- Full bathrooms: 2
- Main level bathrooms: 2
- Main level bedrooms: 3
Rooms
- Room types: Bedroom, Kitchen, Living Room, Primary Bathroom, Primary Bedroom, Dining Room
Primary bedroom
- Features: Primary Suite
Bedroom
- Features: All Bedrooms Down
Bedroom
- Features: Bedroom on Main Level
Bathroom
- Features: Bathroom Exhaust Fan, Bathtub, Separate Shower, Tub Shower, Upgraded, Walk-In Shower
Kitchen
- Features: Tile Counters
Heating
- Central
Cooling
- Central Air, High Efficiency
Appliances
- Included: Dishwasher, Free-Standing Range, Gas Range, Gas Water Heater, Vented Exhaust Fan, Water Heater
- Laundry: Washer Hookup, Gas Dryer Hookup, Inside, Laundry Room
Features
- Breakfast Area, Separate/Formal Dining Room, High Ceilings, Open Floorplan, Tile Counters, Wired for Data, All Bedrooms Down, Bedroom on Main Level, Primary Suite
- Flooring: Carpet, Laminate
- Doors: French Doors, Sliding Doors
- Has fireplace: Yes
- Fireplace features: Living Room
- Common walls with other units/homes: No Common Walls
Interior area
- Total interior livable area: 1,296 sqft
Video & virtual tour
Property
Parking
- Total spaces: 2
- Parking features: Door-Multi, Direct Access, Garage Faces Front, Garage, Garage Door Opener
- Attached garage spaces: 2
Features
- Levels: One
- Stories: 1
- Entry location: 1
- Patio & porch: Concrete, Covered, Patio
- Exterior features: Rain Gutters
- Pool features: None
- Spa features: None
- Fencing: Block,Excellent Condition,Stucco Wall
- Has view: Yes
- View description: Mountain(s), Neighborhood
Lot
- Size: 5,683 Square Feet
- Features: 0-1 Unit/Acre, Back Yard, Cul-De-Sac, Front Yard
Details
- Parcel number: 3053039453
- Zoning: PDRPD10U*
- Special conditions: Short Sale
Construction
Type & style
- Home type: SingleFamily
- Architectural style: Traditional
- Property subtype: Single Family Residence
Condition
- New construction: No
- Year built: 1983
Utilities & green energy
- Electric: 220 Volts in Garage
- Sewer: Public Sewer
- Water: Public
- Utilities for property: Electricity Connected, Natural Gas Connected, Sewer Connected, Water Connected
Community & HOA
Community
- Features: Biking, Curbs, Hiking, Preserve/Public Land
- Security: Smoke Detector(s)
Location
- Region: Palmdale
Financial & listing details
- Price per square foot: $316/sqft
- Tax assessed value: $423,300
- Annual tax amount: $6,561
- Date on market: 3/18/2025
- Cumulative days on market: 185 days
- Listing terms: Cash,Cash to New Loan,Conventional,Cal Vet Loan,FHA,Fannie Mae,Freddie Mac,Submit,VA Loan
- Inclusions: Stove
- Exclusions: Camera Security system
- Road surface type: Paved
Estimated market value
Not available
Estimated sales range
Not available
$2,946/mo
Price history
| Date | Event | Price |
|---|---|---|
| 8/4/2026 | Price change | $410,000-4.7%$316/sqft |
Source:  CRMLS #DW25059827 Report a problem CRMLS #DW25059827 Report a problem | ||
| 7/15/2026 | Pending sale | $430,000$332/sqft |
Source: CRMLS #DW25059827 Report a problem | ||
| 6/26/2026 | Contingent | $430,000$332/sqft |
Source: CRMLS #DW25059827 Report a problem | ||
| 5/21/2026 | Pending sale | $430,000$332/sqft |
Source: CRMLS #DW25059827 Report a problem | ||
| 5/6/2026 | Contingent | $430,000$332/sqft |
Source: CRMLS #DW25059827 Report a problem | ||
| 4/16/2026 | Price change | $430,000+7.5%$332/sqft |
Source: CRMLS #DW25059827 Report a problem | ||
| 3/31/2026 | Pending sale | $399,900$309/sqft |
Source: CRMLS #DW25059827 Report a problem | ||
| 1/28/2026 | Contingent | $399,900$309/sqft |
Source: CRMLS #DW25059827 Report a problem | ||
| 1/14/2026 | Price change | $399,900-10.3%$309/sqft |
Source: CRMLS #DW25059827 Report a problem | ||
| 12/4/2025 | Price change | $445,900-0.7%$344/sqft |
Source: CRMLS #DW25059827 Report a problem | ||
| 11/11/2025 | Listed for sale | $448,888$346/sqft |
Source: CRMLS #DW25059827 Report a problem | ||
| 9/6/2025 | Listing removed | $448,888$346/sqft |
Source: CRMLS #DW25059827 Report a problem | ||
| 7/25/2025 | Price change | $448,8880%$346/sqft |
Source: CRMLS #DW25059827 Report a problem | ||
| 6/20/2025 | Price change | $449,000-2.4%$346/sqft |
Source: CRMLS #DW25059827 Report a problem | ||
| 3/19/2025 | Listed for sale | $459,900+10.8%$355/sqft |
Source: CRMLS #DW25059827 Report a problem | ||
| 7/14/2023 | Sold | $415,000+5.1%$320/sqft |
Source: Public Record Report a problem | ||
| 6/8/2023 | Pending sale | $395,000$305/sqft |
Source: CRMLS #DW23094771 Report a problem | ||
| 6/7/2023 | Listing removed | -- |
Source:  bridgeMLS/CCAR/Bay East AOR #CRDW23094771 Report a problem bridgeMLS/CCAR/Bay East AOR #CRDW23094771 Report a problem | ||
| 6/6/2023 | Listed for sale | $395,000+53.7%$305/sqft |
Source: bridgeMLS/CCAR/Bay East AOR #CRDW23094771 Report a problem | ||
| 5/31/2018 | Sold | $257,000+3.2%$198/sqft |
Source: Public Record Report a problem | ||
| 5/3/2018 | Pending sale | $249,000$192/sqft |
Source: Keller Williams Realty Calabasas #SR18063130 Report a problem | ||
| 4/6/2018 | Price change | $249,000+4.2%$192/sqft |
Source: Keller Williams Realty Calabasas #SR18063130 Report a problem | ||
| 4/5/2018 | Listed for sale | $239,000$184/sqft |
Source: Keller Williams Realty Calabasas #SR18063130 Report a problem | ||
| 3/30/2018 | Pending sale | $239,000+64.8%$184/sqft |
Source: Keller Williams Realty Calabasas #SR18063130 Report a problem | ||
| 5/16/2003 | Sold | $145,000+70.6%$112/sqft |
Source: Public Record Report a problem | ||
| 12/29/2000 | Sold | $85,000$66/sqft |
Source: Public Record Report a problem | ||
Public tax history
| Year | Property taxes | Tax assessment |
|---|---|---|
| 2025 | $6,561 +5.8% | $423,300 +2% |
| 2024 | $6,199 +36.3% | $415,000 +47.7% |
| 2023 | $4,547 +4.2% | $281,062 +2% |
| 2022 | $4,363 +1.6% | $275,552 +2% |
| 2021 | $4,295 +2.4% | $270,150 +1% |
| 2020 | $4,193 | $267,381 +2% |
| 2019 | $4,193 +74.2% | $262,140 +118.6% |
| 2018 | $2,407 | $119,903 +2% |
| 2017 | $2,407 +1.1% | $117,553 +2% |
| 2016 | $2,380 +5.2% | $115,249 +1.5% |
| 2015 | $2,263 +1.8% | $113,519 +2% |
| 2014 | $2,224 | $111,297 +2.5% |
| 2012 | -- | $108,623 +2% |
| 2011 | -- | $106,494 +0.8% |
| 2010 | -- | $105,700 -9.4% |
| 2009 | -- | $116,700 -27% |
| 2008 | -- | $159,878 +2% |
| 2007 | -- | $156,744 +2% |
| 2006 | -- | $153,671 |
| 2005 | -- | $153,671 +4% |
| 2004 | -- | $147,706 +67% |
| 2003 | -- | $88,433 +2% |
| 2002 | -- | $86,700 -30.5% |
| 2000 | -- | $124,787 |
Find assessor info on the county website
Monthly payment
Est. payment
Payment breakdown
Explore the cost of this home by adjusting the details. Changes won't be saved.Climate risks
Neighborhood: 93550
Nearby schools
GreatSchools rating
- 8/10Barrel Springs Elementary SchoolGrades: K-5Distance: 1.3 mi
- 2/10Desert Willow Middle SchoolGrades: 6-8Distance: 0.5 mi
- 3/10Palmdale High SchoolGrades: 9-12Distance: 1.6 mi
- $458,5003 bd1 ba1.9k sqft36919 Tobira Dr, Palmdale, CA 93550Off Market
- $382,9002 bd2 ba1k sqft36907 Tobira Dr, Palmdale, CA 93550Off Market
- $424,4003 bd2 ba1.2k sqft36926 Desert Willow Dr, Palmdale, CA 93550Off Market
- $444,7003 bd2 ba1.4k sqft36920 Desert Willow Dr, Palmdale, CA 93550Off Market
- $438,5003 bd2 ba1.4k sqft36923 Tobira Dr, Palmdale, CA 93550Off Market
- $449,7004 bd2 ba1.7k sqft36932 Desert Willow Dr, Palmdale, CA 93550Off Market
- $428,9003 bd2 ba1.2k sqft36914 Desert Willow Dr, Palmdale, CA 93550Off Market
- $462,0003 bd2 ba1.4k sqft36938 Desert Willow Dr, Palmdale, CA 93550Off Market
A local agent can set up tours, give advice and negotiate with sellers.
Similar homes
- $459,9993 bd3 ba1.6k sqft37411 Sheffield Dr, Palmdale, CA 93550For Sale
 MLS ID #26006177, Nydia Del Rio. GAVAR
 - $395,0002 bd2 ba937 sqft2634 Nandina Dr, Palmdale, CA 93550For Sale
 MLS ID #26002510, Luis Escobar. GAVAR
 - $360,0002 bd2 ba1.1k sqft3203 E Avenue S3, Palmdale, CA 93550For Sale
 MLS ID #PW26162798, Alex Morales, LPT Realty, Inc. CRMLS
 - $449,9003 bd2 ba1.2k sqft37947 Janus Dr, Palmdale, CA 93550For Sale
 MLS ID #26005781, Jessica Lopez. GAVAR
 - $470,0003 bd2 ba1.5k sqft36620 Ramona Rd, Palmdale, CA 93550For SaleMLS ID #26002431, Manuel Morales. GAVAR
- $430,0003 bd3 ba1.4k sqft40201 La Cota Dr, Palmdale, CA 93550For SaleMLS ID #26006049, Manuel Morales. GAVAR
- $474,9003 bd2 ba1.4k sqft1855 E Avenue R2, Palmdale, CA 93550For SaleMLS ID #IV26162362, MICHAEL NOVAK-SMITH, Novak-Smith & Associates Inc.. CRMLS
- $390,0002 bd2 ba1.3k sqft37513 Rosewood Ave, Palmdale, CA 93550For SaleMLS ID #SR26120574, Franklin Guardado, Globe and Anchor Realty, Inc.. CRMLS
- $485,0003 bd2 ba1.5k sqft1717 E Avenue R3, Palmdale, CA 93550For SaleMLS ID #IV26149236, SABRINA RIOS, ESTATES & RATES INC.. CRMLS
- $424,5003 bd2 ba1.1k sqft5344 Sunburst Dr, Palmdale, CA 93552For SaleMLS ID #26005802, Fernando J Calderon. GAVAR
- $530,0003 bd2 ba1.2k sqft37129 Calle Amigo, Palmdale, CA 93550For SaleMLS ID #26004693, Roscoe R Williams. GAVAR
- $375,0004 bd2 ba1.1k sqft38625 Sumac Ave, Palmdale, CA 93550For SaleMLS ID #26005174, Christie M Limpus. GAVAR
- $539,9993 bd2 ba1.5k sqft3703 E Avenue S12, Palmdale, CA 93550For SaleMLS ID #SR26153254, Yessenia Martinez, Equity Union. CRMLS
- $479,0004 bd3 ba1.7k sqft1160 Garnet Ave, Palmdale, CA 93550For SaleMLS ID #SR25277127, Hely Benitez, Century 21 Masters. CRMLS
- $489,9003 bd3 ba1.5k sqft5257 E Avenue R #11, Palmdale, CA 93552For SaleMLS ID #26005684, Christie M Limpus. GAVAR
- $409,8003 bd1 ba998 sqft38893 Juniper Tree Rd, Palmdale, CA 93551For SaleMLS ID #26002240, Daniel Sanchez. GAVAR
- $329,9003 bd2 ba1.2k sqft2260 E Avenue Q4 Unit 62, Palmdale, CA 93550For SaleMLS ID #SR26155206, Jennifer Gallo Lopez, Park Regency Realty. CRMLS
- $494,9004 bd2 ba1.6k sqft39341 Rockcliff Ct, Palmdale, CA 93551For SaleMLS ID #26006189, Ernesto Lugo. GAVAR
- $299,9994 bd2 ba1.5k sqft1750 E Avenue Q14, Palmdale, CA 93550For SaleMLS ID #SR26067302, Gustavo Rodriguez, Real Broker. CRMLS
- $479,0004 bd2 ba1.3k sqft36836 Meadowview Ct, Palmdale, CA 93552For SaleMLS ID #SR26140087, Joseph Corpeno, JohnHart Real Estate. CRMLS
Local buyer's agents are ready to help
