Welcome to this beautifully maintained 3 Bedroom, 2 Bath home offering just over 1,500 sqft of living space on an expansive 9,000+ sqft lot. Featuring a spacious and functional floorplan, this home has been thoughtfully updated and showcases fresh interior paint throughout, creating a bright, clean, and move-in-ready feel.
The oversized backyard is a true blank canvas, offering endless possibilities to create your outdoor space, whether you envision a pool, garden, outdoor kitchen, play area, or the ultimate entertaining retreat.
Located in a desirable, well- kept neighborhood, this property offers exceptional convenience with quick and easy access to Pearblossom Highway and the 14 Freeway, making commuting a breeze. You'll also enjoy being just minutes from local parks, schools, grocery stores, restaurants, and other everyday amenities.
The home is equipped with solar panels offering the potential for energy savings.
If you're looking for a spacious, well-maintained home with tasteful updates, a fantastic location, and endless possibilities to make it your own, this is one you won't want to miss!
For sale
Listed by: Equity Union • Yessenia Martinez • Contact: 8184013080
Price cut: $20K (7/23)
$539,999
3703 E Avenue S12, Palmdale, CA 93550
3beds
1,561sqft
:
Get pre-qualified$3,789/mo
Single Family Residence
Built in 1992
9,124 Square Feet Lot
$539,800 Zestimate®
$346/sqft
$-- HOA
What's special
- 17 days |
- 505 |
- 26 |
Zillow last checked:
Listing updated:
Listed by:
Yessenia Martinez DRE #02057014 8184013080,
Equity Union
Source: CRMLS,MLS#: SR26153254 Originating MLS: California Regional MLS
Originating MLS: California Regional MLSFacts & features
Interior
Bedrooms & bathrooms
- Bedrooms: 3
- Bathrooms: 2
- Full bathrooms: 2
- Main level bathrooms: 1
- Main level bedrooms: 1
Rooms
- Room types: Bedroom, Family Room, Kitchen, Laundry, Living Room, Primary Bathroom, Primary Bedroom, Dining Room
Primary bedroom
- Features: Main Level Primary
Bedroom
- Features: All Bedrooms Down
Bedroom
- Features: Bedroom on Main Level
Bathroom
- Features: Bathtub, Dual Sinks, Separate Shower, Tub Shower
Heating
- Central
Cooling
- Central Air, Electric, Gas
Appliances
- Included: Dishwasher, Disposal, Gas Range, Gas Water Heater, Refrigerator
- Laundry: Washer Hookup, Gas Dryer Hookup, Inside, Laundry Room
Features
- Breakfast Bar, Separate/Formal Dining Room, Eat-in Kitchen, All Bedrooms Down, Bedroom on Main Level, Main Level Primary
- Has fireplace: Yes
- Fireplace features: Family Room, Living Room
- Common walls with other units/homes: No Common Walls
Interior area
- Total interior livable area: 1,561 sqft
Property
Parking
- Total spaces: 3
- Parking features: Garage Faces Front, Garage
- Attached garage spaces: 3
Features
- Levels: One
- Stories: 1
- Entry location: Front
- Pool features: None
- Has view: Yes
- View description: Neighborhood
Lot
- Size: 9,124 Square Feet
- Features: Corner Lot, Front Yard
Details
- Parcel number: 3052064020
- Special conditions: Standard
Construction
Type & style
- Home type: SingleFamily
- Property subtype: Single Family Residence
Materials
- Stucco
- Foundation: None
- Roof: Tile
Condition
- Turnkey
- New construction: No
- Year built: 1992
Utilities & green energy
- Sewer: Public Sewer
- Water: Public
Green energy
- Energy generation: Solar
Community & HOA
Community
- Features: Biking, Hiking, Sidewalks
Location
- Region: Palmdale
Financial & listing details
- Price per square foot: $346/sqft
- Tax assessed value: $466,930
- Annual tax amount: $7,465
- Date on market: 7/14/2026
- Cumulative days on market: 18 days
- Listing terms: Cash to Existing Loan,Cash to New Loan,Conventional,FHA,VA Loan
Estimated market value
$539,800
$513,000 - $567,000
$2,854/mo
Price history
| Date | Event | Price |
|---|---|---|
| 7/23/2026 | Price change | $539,999-3.6%$346/sqft |
Source:  CRMLS #SR26153254 Report a problem CRMLS #SR26153254 Report a problem | ||
| 7/14/2026 | Listed for sale | $560,000+27.3%$359/sqft |
Source: CRMLS #SR26153254 Report a problem | ||
| 7/13/2021 | Sold | $440,000+3.5%$282/sqft |
Source:  GAVAR #21004560 Report a problem GAVAR #21004560 Report a problem | ||
| 6/11/2021 | Pending sale | $425,000$272/sqft |
Source: GAVAR #21004560 Report a problem | ||
| 5/24/2021 | Listed for sale | $425,000$272/sqft |
Source: GAVAR #21004560 Report a problem | ||
Public tax history
| Year | Property taxes | Tax assessment |
|---|---|---|
| 2025 | $7,465 +5.8% | $466,930 +2% |
| 2024 | $7,053 -0.3% | $457,775 +2% |
| 2023 | $7,076 +4.6% | $448,800 +2% |
| 2022 | $6,766 +3.2% | $440,000 +105% |
| 2021 | $6,554 +70.5% | $214,594 +1% |
| 2020 | $3,843 | $212,395 +2% |
| 2019 | $3,843 +2.5% | $208,232 +2% |
| 2018 | $3,748 | $204,150 +2% |
| 2017 | $3,748 +0.9% | $200,148 +2% |
| 2016 | $3,717 +5.4% | $196,225 +7.2% |
| 2015 | $3,525 +12.4% | $183,000 +13.6% |
| 2014 | $3,136 | $161,100 +23% |
| 2012 | -- | $131,000 |
| 2011 | -- | $131,000 |
| 2010 | -- | $131,000 -27.4% |
| 2009 | -- | $180,389 +2% |
| 2008 | -- | $176,853 +2% |
| 2007 | -- | $173,386 +2% |
| 2006 | -- | $169,987 |
| 2005 | -- | $169,987 +4% |
| 2004 | -- | $163,388 +1.9% |
| 2003 | -- | $160,394 +16.8% |
| 2002 | -- | $137,300 +49.2% |
| 2000 | -- | $92,000 |
Find assessor info on the county website
Monthly payment
Est. payment
Payment breakdown
Explore the cost of this home by adjusting the details. Changes won't be saved.Climate risks
Neighborhood: 93550
Nearby schools
GreatSchools rating
- 8/10Barrel Springs Elementary SchoolGrades: K-5Distance: 0.3 mi
- 2/10Desert Willow Middle SchoolGrades: 6-8Distance: 1.1 mi
- 4/10William J. (Pete) Knight High SchoolGrades: 9-12Distance: 3.4 mi
- $514,4004 bd3 ba1.8k sqft3709 E Avenue S12, Palmdale, CA 93550Off Market
- $515,5004 bd2 ba1.8k sqft3702 Napa Way, Palmdale, CA 93550Off Market
- $458,1003 bd2 ba1.2k sqft3717 E Avenue S12, Palmdale, CA 93550Off Market

- $445,0003 bd3 ba1.6k sqft3710 Napa Way, Palmdale, CA 93550Sold
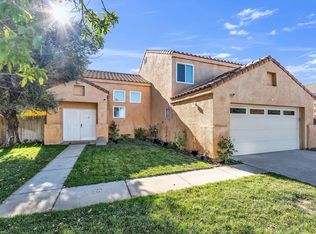
- $519,2004 bd3 ba1.8k sqft3700 E Avenue S12, Palmdale, CA 93550Off Market
- $546,7004 bd3 ba2.2k sqft3716 Napa Way, Palmdale, CA 93550Off Market
- $442,2003 bd2 ba1.1k sqft3706 E Avenue S12, Palmdale, CA 93550Off Market
- $586,4004 bd3 ba2.1k sqft3723 E Avenue S12, Palmdale, CA 93550Off Market
A local agent can set up tours, give advice and negotiate with sellers.
Similar homes
- $550,0004 bd2 ba1.8k sqft36516 Calico Way, Palmdale, CA 93550For Sale
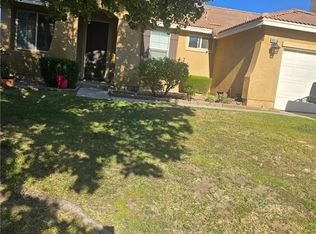 MLS ID #PW26160009, Adela Olivares, New Century Realtors. CRMLS
 - $470,0003 bd2 ba1.4k sqft37340 Waterman Ave, Palmdale, CA 93550For Sale
 MLS ID #26005879, Graciela Karadeema. GAVAR
 - $539,9993 bd2 ba1.5k sqft36772 Petra Dr, Palmdale, CA 93550For Sale
 MLS ID #26004856, David Samuels. GAVAR
 - $529,0004 bd3 ba2.2k sqft37305 Waterman Ave, Palmdale, CA 93550For Sale
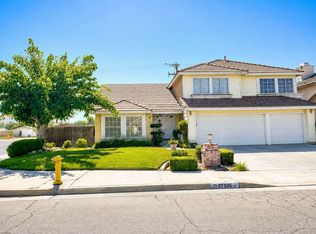 MLS ID #26005769, Brian Dombroski. GAVAR
 - $418,8453 bd2 ba1.7k sqft3060 Tourmaline Ln, Palmdale, CA 93550For SaleMLS ID #26005932, Andrea P Castaneda. GAVAR
- $--3 bd3 ba1.5k sqft37423 Golden Cir, Palmdale, CA 93550AuctionAuction.com 2
- $489,9003 bd3 ba1.7k sqft3517 Apollo Ave, Palmdale, CA 93550For SaleMLS ID #MB26165988, HECTOR RUIZ, REAL ESTATE EXECUTIVES. CRMLS
- $520,0004 bd2 ba1.8k sqft2767 E Avenue S12, Palmdale, CA 93550For SaleMLS ID #26005754, Esther Perez. GAVAR
- $575,0004 bd3 ba1.9k sqft3002 Purple Sage Ln, Palmdale, CA 93550For SaleMLS ID #SR26149812, Marlon Amaya, Real Brokerage Technologies, Inc.. CRMLS
- $510,0004 bd3 ba1.8k sqft36855 James Pl, Palmdale, CA 93550For SaleMLS ID #SR26034242, Aram Zoraian, My Realty Company, Inc.. CRMLS
- $450,0003 bd2 ba1.2k sqft3819 E Avenue R12, Palmdale, CA 93550For SaleMLS ID #26005861, Martha L Pinon. GAVAR
- $530,0003 bd2 ba1.2k sqft37129 Calle Amigo, Palmdale, CA 93550For SaleMLS ID #26004693, Roscoe R Williams. GAVAR
- $--3 bd2 ba1.5k sqft2503 Joshua Hills Dr, Palmdale, CA 93550AuctionAuction.com 2
- $559,9994 bd3 ba2.1k sqft3005 Chuckwagon Rd, Palmdale, CA 93550For SaleMLS ID #SR26130974, Juan Rodriguez, Luxury Collective. CRMLS
- $530,0003 bd3 ba1.9k sqft37427 Greenwich Ct, Palmdale, CA 93550For SaleMLS ID #SR26162506, Waldina Palacios, WP Real Estate and Home Loans. CRMLS
- $519,9503 bd2 ba1.6k sqft2830 Chuckwagon Rd, Palmdale, CA 93550For SaleMLS ID #26002278, Mike Oyoque. GAVAR
- $449,9003 bd2 ba1.3k sqft37456 Lilacview Ave, Palmdale, CA 93550For SaleMLS ID #26005889, Tanykea Ingram. GAVAR
- $489,0003 bd3 ba1.8k sqft2504 Desert Oak Dr, Palmdale, CA 93550For SaleMLS ID #26005720, Stan Roy. GAVAR
- $550,0004 bd3 ba2.2k sqft3309 Fairfield Ave, Palmdale, CA 93550For SaleMLS ID #26004696, Jerry Hollywood. GAVAR
- $548,9004 bd2 ba1.7k sqft5315 Karling Pl, Palmdale, CA 93552For SaleMLS ID #26005892, Cristina Mendoza. GAVAR
Local buyer's agents are ready to help
