Amazing newly remodeled 4-bedroom, 2-bath home offering over 2,000 square feet with a spacious open floor plan designed for comfortable living and entertaining. From the moment you arrive, you'll notice the lush landscaping, freshly painted exterior, and beautiful stained-glass entry door.
Step inside to laminate flooring throughout the main living areas and an impressive oversized living room. The adjoining family room features a striking gas fireplace with floor-to-ceiling brick and a beautiful wood hearth, creating a warm and inviting gathering space.
The HUGE remodeled kitchen is a standout, offering an abundance of cabinetry, granite countertops, tile backsplash, stainless steel 5-burner cooktop, GE oven, built-in microwave, under-cabinet lighting, and pendant lighting above the seating area. Just off the kitchen is a convenient built-in desk/workspace.
Both bathrooms have been tastefully remodeled with stone and tile showers. The guest bathroom features extensive tilework from the floor approximately three-quarters of the way up the walls.
The fully landscaped backyard is surrounded by block walls and features a covered patio, built-in BBQ, and a separate approximately 160-square-foot workshop complete with air conditioning, heat, and 220-volt power--perfect for hobbies, projects, or additional workspace.
Additional features include a whole-house attic fan, Nest thermostat, recessed lighting, and a fantastic open floor plan ideal for entertaining. Conveniently located near schools, shopping, dining, and easy access to the 14 Freeway. This beautifully updated home is ready for its next owner!
Pending
$474,900
2535 E Avenue R #3, Palmdale, CA 93550
4beds
2,082sqft
Single Family Residence
Built in 1969
6,969 Square Feet Lot
$474,200 Zestimate®
$228/sqft
$-- HOA
What's special
- 29 days
- 974
- 76
Zillow last checked:
Listing updated:
Listed by:
Joe Mayol DRE #00762338 661-618-1442,
eXp Realty of California, Inc.
Source: GAVAR,MLS#: 26007650
Facts & features
Interior
Bedrooms & bathrooms
- Bedrooms: 4
- Bathrooms: 3
- Full bathrooms: 2
- 3/4 bathrooms: 1
Heating
- Natural Gas
Cooling
- Has cooling: Yes
Appliances
- Included: Disposal, Gas Oven, Gas Range, Microwave, None
- Laundry: Laundry Room
Features
- Flooring: Laminate
- Has fireplace: Yes
- Fireplace features: Family Room
Interior area
- Total structure area: 2,082
- Total interior livable area: 2,082 sqft
Property
Parking
- Total spaces: 2
- Parking features: Garage - Attached
- Attached garage spaces: 2
Features
- Stories: 1
- Patio & porch: Covered, Slab
- Pool features: None
- Fencing: Back Yard,Block
Lot
- Size: 6,969 Square Feet
- Features: Sprinklers In Rear, Sprinklers In Front, Irregular Lot
Details
- Additional structures: Workshop
- Parcel number: 3019020014
- Zoning: res
Construction
Type & style
- Home type: SingleFamily
- Architectural style: Contemporary
- Property subtype: Single Family Residence
Materials
- Stucco, Wood Siding
- Foundation: Slab
- Roof: Composition
Condition
- Year built: 1969
Utilities & green energy
- Water: Public
- Utilities for property: Natural Gas Available, Sewer Connected
Community & HOA
Location
- Region: Palmdale
Financial & listing details
- Price per square foot: $228/sqft
- Tax assessed value: $194,032
- Date on market: 10/3/2026
- Listing agreement: Exclusive Right To Sell
- Listing terms: VA Loan,Cash,Conventional,FHA,VA No No
Estimated market value
$474,200
$450,000 - $498,000
$3,215/mo
Price history
| Date | Event | Price |
|---|---|---|
| 10/14/2026 | Pending sale | $474,900$228/sqft |
Source:  GAVAR #26007650 Report a problem | ||
| 10/3/2026 | Listed for sale | $474,900-4.1%$228/sqft |
Source: GAVAR #26007650 Report a problem | ||
| 9/2/2026 | Listing removed | $495,000$238/sqft |
Source: GAVAR #26002300 Report a problem | ||
| 7/11/2026 | Price change | $495,000-3.9%$238/sqft |
Source: GAVAR #26002300 Report a problem | ||
| 6/23/2026 | Price change | $514,900-3.7%$247/sqft |
Source: GAVAR #26002300 Report a problem | ||
| 6/1/2026 | Price change | $534,900-2.7%$257/sqft |
Source: GAVAR #26002300 Report a problem | ||
| 3/20/2026 | Listed for sale | $549,900$264/sqft |
Source: GAVAR #26002300 Report a problem | ||
Public tax history
| Year | Property taxes | Tax assessment |
|---|---|---|
| 2026 | -- | $194,032 +2% |
| 2025 | $3,538 +8.5% | $190,228 +2% |
| 2024 | $3,262 +0.6% | $186,499 +2% |
| 2023 | $3,241 +3.8% | $182,843 +2% |
| 2022 | $3,121 +2.3% | $179,259 +2% |
| 2021 | $3,050 +1.8% | $175,745 +1% |
| 2020 | $2,996 | $173,944 +2% |
| 2019 | $2,996 +2.6% | $170,534 +2% |
| 2018 | $2,919 | $167,191 +2% |
| 2017 | $2,919 +1.2% | $163,913 +2% |
| 2016 | $2,886 +6% | $160,700 +1.5% |
| 2015 | $2,723 +12.8% | $158,287 +19% |
| 2014 | $2,415 | $133,000 +1.5% |
| 2012 | -- | $131,000 |
| 2011 | -- | $131,000 |
| 2010 | -- | $131,000 -11.3% |
| 2009 | -- | $147,730 +2% |
| 2008 | -- | $144,834 +2% |
| 2007 | -- | $141,995 +2% |
| 2006 | -- | $139,212 |
| 2005 | -- | $139,212 +4% |
| 2004 | -- | $133,807 +1.9% |
| 2003 | -- | $131,355 +2% |
| 2002 | -- | $128,780 +26.3% |
| 2000 | -- | $102,000 |
Find assessor info on the county website
Monthly payment
Est. payment
Payment breakdown
Explore the cost of this home by adjusting the details. Changes won't be saved.Climate risks
Neighborhood: 93550
Similar homes
- $499,9003 bd2 ba1.7k sqft37551 29th St E, Palmdale, CA 93550For Sale
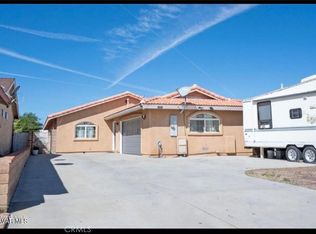 MLS ID #SR26188676, Jesse Guzman, LPT Realty, Inc. CRMLS
- $459,9993 bd2 ba1.3k sqft3204 Quarry Rd, Palmdale, CA 93550For Sale
 MLS ID #26007969, Kami Green. GAVAR
- $579,0004 bd3 ba2.8k sqft3500 Desert Oak Dr, Palmdale, CA 93550For Sale
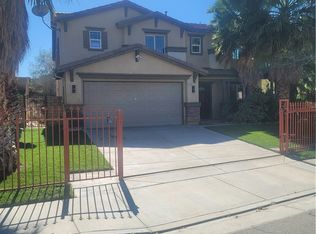 MLS ID #SR26232666, Marine Avetisian Seward, Seward Real Estate & Financial, Inc.. CRMLS
- $529,0004 bd3 ba2k sqft510 E Soledad Pass Rd, Palmdale, CA 93550For Sale
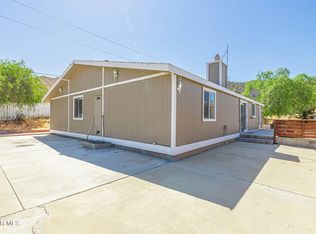 MLS ID #26006722, Todd Patterson. GAVAR
Local buyer's agents are ready to help
