Welcome to this exceptional two-story home located in a highly desirable area of Palmdale! Offering approximately 2,996 square feet of well-designed living space, this spacious residence features 4 generously sized bedrooms, 3 full bathrooms, and 2 versatile bonus rooms that can be utilized as a home office, fitness room, playroom, media room, or additional flex space to fit your lifestyle.
The thoughtfully designed floor plan includes a convenient downstairs bedroom and full bathroom, ideal for guests, multi-generational living, or added privacy. At the heart of the home is a beautifully upgraded and expansive kitchen featuring abundant cabinetry, ample counter space, and an open layout perfect for entertaining and everyday living.
Additional highlights include an indoor laundry room, dual air conditioning systems with separate units for each floor, an attached 3-car garage, and an impressive oversized driveway with RV parking, providing plenty of room for vehicles, recreational toys, and storage.
Step outside to enjoy the upgraded backyard, offering a welcoming outdoor space for relaxation, gatherings, and entertainment. Conveniently located near shopping centers, dining, schools, parks, and everyday amenities, this remarkable property combines space, comfort, and functionality in one of Palmdale's most sought-after neighborhoods.
Don't miss this incredible opportunity to own a home that truly has room for everyone!
For sale
Listed by: REAL ESTATE ONE • MARIA NAVARRO • Contact: 951-202-1111
Price cut: $25.1K (7/28)
$599,900
6356 Katrina Pl, Palmdale, CA 93552
4beds
2,996sqft
Single Family Residence
Built in 2004
7,950 Square Feet Lot
$601,000 Zestimate®
$200/sqft
$-- HOA
What's special
- 111 days
- 108
- 10
Zillow last checked:
Listing updated:
Listed by:
MARIA NAVARRO DRE #01227134 951-202-1111,
REAL ESTATE ONE,
EDWIN FIGUEROA DRE #02153956,
REAL ESTATE ONE
Source: CRMLS,MLS#: IV26136869 Originating MLS: California Regional MLS
Originating MLS: California Regional MLSFacts & features
Interior
Bedrooms & bathrooms
- Bedrooms: 4
- Bathrooms: 3
- Full bathrooms: 3
- Main level bathrooms: 1
- Main level bedrooms: 1
Rooms
- Room types: Bedroom, Family Room, Kitchen, Laundry, Living Room, Primary Bathroom, Primary Bedroom
Bedroom
- Features: Bedroom on Main Level
Heating
- Central
Cooling
- Central Air
Appliances
- Included: Dishwasher, Refrigerator
- Laundry: Washer Hookup, Gas Dryer Hookup, Inside, Laundry Room
Features
- Bedroom on Main Level
- Has fireplace: No
- Fireplace features: None
- Common walls with other units/homes: No Common Walls
Interior area
- Total interior livable area: 2,996 sqft
Property
Parking
- Total spaces: 3
- Parking features: Door-Multi, Driveway, Garage Faces Front, Garage
- Attached garage spaces: 3
Features
- Levels: Two
- Stories: 2
- Entry location: Front
- Pool features: None
- Fencing: Brick,Vinyl
Lot
- Size: 7,950 Square Feet
- Features: Cul-De-Sac
Details
- Parcel number: 3024028008
- Special conditions: Standard
Construction
Type & style
- Home type: SingleFamily
- Property subtype: Single Family Residence
Materials
- Roof: Tile
Condition
- New construction: No
- Year built: 2004
Utilities & green energy
- Sewer: Public Sewer
- Water: Public
Community & HOA
Community
- Features: Street Lights, Sidewalks
Location
- Region: Palmdale
Financial & listing details
- Price per square foot: $200/sqft
- Tax assessed value: $494,359
- Date on market: 6/25/2026
- Cumulative days on market: 112 days
- Listing terms: Cash,Conventional,FHA,Submit,VA Loan
- Exclusions: Refrigerator, washer and dryer excluded from sale.
Estimated market value
$601,000
$571,000 - $631,000
$3,240/mo
Price history
| Date | Event | Price |
|---|---|---|
| 7/28/2026 | Price change | $599,900-4%$200/sqft |
Source:  CRMLS #IV26136869 Report a problem CRMLS #IV26136869 Report a problem | ||
| 6/25/2026 | Listed for sale | $625,000+269.8%$209/sqft |
Source: CRMLS #IV26136869 Report a problem | ||
| 3/18/2012 | Listing removed | $169,000$56/sqft |
Source: Guillermo Valdez #244385226 Report a problem | ||
| 3/16/2012 | Listed for sale | $169,000-6.1%$56/sqft |
Source: Guillermo Valdez #244385226 Report a problem | ||
| 9/25/2010 | Listing removed | $180,000$60/sqft |
Source: Realty And More #F1852760 Report a problem | ||
| 8/21/2010 | Listed for sale | $180,000-61.3%$60/sqft |
Source: Realty And More #F1852760 Report a problem | ||
| 9/29/2006 | Sold | $465,000+67%$155/sqft |
Source: Public Record Report a problem | ||
| 4/23/2004 | Sold | $278,500$93/sqft |
Source: Public Record Report a problem | ||
Public tax history
| Year | Property taxes | Tax assessment |
|---|---|---|
| 2026 | -- | $494,359 +2% |
| 2025 | $9,212 +6.2% | $484,685 +2% |
| 2024 | $8,673 +0.3% | $475,183 +2% |
| 2023 | $8,645 +4.2% | $465,867 +2% |
| 2022 | $8,300 +7.5% | $456,734 +10.8% |
| 2021 | $7,720 +8.6% | $412,300 +10.2% |
| 2020 | $7,112 | $374,000 |
| 2019 | $7,112 +5.8% | $374,000 +8.7% |
| 2018 | $6,720 | $344,000 +11% |
| 2017 | $6,720 +6.5% | $310,000 +13% |
| 2016 | $6,312 +11.9% | $274,400 +8% |
| 2015 | $5,639 +7.9% | $254,000 +6.1% |
| 2014 | $5,228 | $239,300 +19.2% |
| 2012 | -- | $200,800 |
| 2011 | -- | $200,800 |
| 2010 | -- | $200,800 -46.7% |
| 2009 | -- | $376,392 -0.3% |
| 2008 | -- | $377,500 -18.8% |
| 2007 | -- | $465,000 +60.5% |
| 2006 | -- | $289,750 |
| 2005 | -- | $289,750 +182.5% |
| 2004 | -- | $102,560 +402.7% |
| 2003 | -- | $20,400 +222.6% |
| 2002 | -- | $6,324 +4% |
| 2000 | -- | $6,079 |
Find assessor info on the county website
Monthly payment
Est. payment
Payment breakdown
Explore the cost of this home by adjusting the details. Changes won't be saved.Climate risks
Neighborhood: 93552


Similar homes
- $599,0004 bd3 ba2.6k sqft5618 Capri Ct, Palmdale, CA 93552For Sale
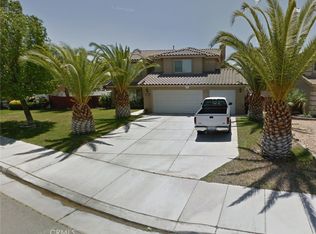 MLS ID #PW26213486, Freddy Durango, Remington RE Services. CRMLS
 - $639,9995 bd3 ba3.3k sqft6864 Buchet Dr, Palmdale, CA 93552For Sale
 MLS ID #26006574, Jose Zavalza. GAVAR
 - $525,0004 bd3 ba1.8k sqft5703 Evergem Ave, Palmdale, CA 93552For Sale
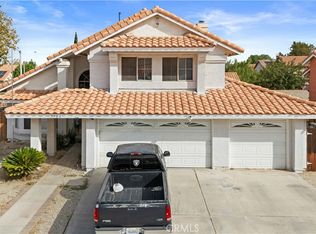 MLS ID #IG26211866, Rosa Elena Ortiz, KW College Park. CRMLS
 - $570,0005 bd3 ba2.5k sqft38113 Versailles St, Palmdale, CA 93552For Sale
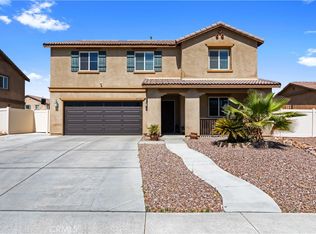 MLS ID #SR26039289, Rodrigo Suerte Felipe, eXp Realty of California Inc. CRMLS
