Welcome to this stunning two-story residence nestled in the highly sought-after Madeleine Court community—where comfort, space, and smart upgrades come together beautifully.
Boasting approximately 2,595 square feet of living space on a generous 7,289 square foot lot, this 5-bedroom, 3-bathroom home offers the perfect blend of functionality and elegance. The main level features a bright, open-concept layout designed for both everyday living and entertaining. The spacious dine-in kitchen showcases rich wood cabinetry, Corian countertops, a center island, and abundant storage, all flowing seamlessly into the expansive family room—ideal for hosting gatherings or enjoying cozy evenings at home.
Upstairs, you’ll find four well-appointed bedrooms, including a luxurious primary suite complete with a walk-in closet and a private ensuite bathroom featuring a soaking tub and separate shower. An upstairs laundry room adds convenience to your daily routine.
This home is thoughtfully upgraded with 22 PAID-OFF solar panels for energy efficiency and long-term savings, a reverse osmosis drinking water system, water softener, expanded driveway and walkway, insulated garage door, mirrored closet doors, and ceiling fans in every bedroom, as well as the loft and living room. The charming porch rail adds to the home’s inviting curb appeal.
Step outside to your private backyard—perfect for weekend barbecues, outdoor dining, and making lasting memories with family and friends.
Enjoy the benefits of a low HOA that includes access to a community pool, spa, clubhouse, playground, and private security—offering both lifestyle and peace of mind.
This is more than just a home—it’s the lifestyle upgrade you’ve been waiting for
For sale
Listed by: eXp Realty of California Inc • Rodrigo Suerte Felipe • Contact: 310-689-9781
$570,000
38113 Versailles St, Palmdale, CA 93552
5beds
2,595sqft
Single Family Residence
Built in 2011
7,292 Square Feet Lot
$574,100 Zestimate®
$220/sqft
$60/mo HOA
What's special
Insulated garage doorCenter islandPrivate ensuite bathroomExpanded driveway and walkwayStunning two-story residenceBright open-concept layoutLuxurious primary suite
- 238 days
- 286
- 18
Zillow last checked:
Listing updated:
Listed by:
Rodrigo Suerte Felipe DRE #01912053 310-689-9781,
eXp Realty of California Inc
Source: CRMLS,MLS#: SR26039289 Originating MLS: California Regional MLS
Originating MLS: California Regional MLSFacts & features
Interior
Bedrooms & bathrooms
- Bedrooms: 5
- Bathrooms: 3
- Full bathrooms: 3
- Main level bathrooms: 1
- Main level bedrooms: 1
Rooms
- Room types: Bedroom, Family Room, Kitchen, Laundry, Living Room, Primary Bathroom, Primary Bedroom, Dining Room
Bedroom
- Features: Bedroom on Main Level
Bathroom
- Features: Bathtub, Dual Sinks, Full Bath on Main Level, Granite Counters, Low Flow Plumbing Fixtures, Separate Shower, Tub Shower
Kitchen
- Features: Granite Counters, Kitchen Island
Heating
- Central
Cooling
- Central Air, ENERGY STAR Qualified Equipment, Zoned
Appliances
- Included: Dishwasher, ENERGY STAR Qualified Water Heater, Gas Range, Microwave, Water Heater
- Laundry: Washer Hookup, Gas Dryer Hookup, Inside, Laundry Room, Upper Level
Features
- Separate/Formal Dining Room, Eat-in Kitchen, Bedroom on Main Level
- Has fireplace: No
- Fireplace features: None
- Common walls with other units/homes: No Common Walls
Interior area
- Total interior livable area: 2,595 sqft
Property
Parking
- Total spaces: 2
- Parking features: Garage - Attached
- Attached garage spaces: 2
Features
- Levels: Two
- Stories: 2
- Entry location: 1
- Patio & porch: Covered
- Pool features: Community, In Ground, Association
- Has spa: Yes
- Spa features: Association, Community
- Fencing: Good Condition
- Has view: Yes
- View description: Mountain(s), Neighborhood
Lot
- Size: 7,292 Square Feet
- Features: Item01UnitAcre
Details
- Parcel number: 3024046032
- Special conditions: Standard
Construction
Type & style
- Home type: SingleFamily
- Property subtype: Single Family Residence
Condition
- New construction: No
- Year built: 2011
Utilities & green energy
- Sewer: Public Sewer
- Water: Public
- Utilities for property: Cable Available, Electricity Connected, Natural Gas Connected, Phone Available, Sewer Connected, Water Connected
Green energy
- Energy efficient items: Water Heater
Community & HOA
Community
- Features: Street Lights, Sidewalks, Pool
HOA
- Has HOA: Yes
- Amenities included: Call for Rules, Management, Barbecue, Playground, Pool, Spa/Hot Tub
- HOA fee: $60 monthly
- HOA name: PMP
- HOA phone: 661-295-1553
Location
- Region: Palmdale
Financial & listing details
- Price per square foot: $220/sqft
- Tax assessed value: $557,451
- Date on market: 2/22/2026
- Cumulative days on market: 238 days
- Listing terms: Cash,Cash to New Loan,Conventional,FHA,Submit,VA Loan
Estimated market value
$574,100
$545,000 - $603,000
$3,768/mo
Price history
| Date | Event | Price |
|---|---|---|
| 2/22/2026 | Listed for sale | $570,000+10.7%$220/sqft |
Source:  CRMLS #SR26039289 Report a problem CRMLS #SR26039289 Report a problem | ||
| 11/18/2023 | Listing removed | -- |
Source: Zillow Rentals Report a problem | ||
| 10/28/2023 | Listed for rent | $3,500$1/sqft |
Source: Zillow Rentals Report a problem | ||
| 10/7/2021 | Sold | $515,000+4%$198/sqft |
Source: eXp Realty #115991052 Report a problem | ||
| 7/26/2021 | Pending sale | $495,000+121.5%$191/sqft |
Source: CRMLS #SR21149318 Report a problem | ||
| 5/31/2011 | Sold | $223,500$86/sqft |
Source: Public Record Report a problem | ||
Public tax history
| Year | Property taxes | Tax assessment |
|---|---|---|
| 2026 | -- | $557,451 +2% |
| 2025 | $9,911 +5.8% | $546,521 +2% |
| 2024 | $9,370 +0.2% | $535,805 +2% |
| 2023 | $9,350 +4.3% | $525,300 +2% |
| 2022 | $8,966 +49.8% | $515,000 +77.5% |
| 2021 | $5,985 +2.1% | $290,091 +1% |
| 2020 | $5,864 | $287,117 +11.9% |
| 2019 | $5,864 +8.7% | $256,686 +2% |
| 2018 | $5,395 -38.5% | $251,653 +2% |
| 2017 | $8,774 +1.1% | $246,719 +2% |
| 2016 | $8,681 +3.1% | $241,882 +1.5% |
| 2015 | $8,416 +70% | $238,250 +2% |
| 2014 | $4,952 | $233,584 +2.5% |
| 2012 | -- | $227,970 |
Find assessor info on the county website
Monthly payment
Est. payment
Payment breakdown
Explore the cost of this home by adjusting the details. Changes won't be saved.Climate risks
Neighborhood: 93552
Similar homes
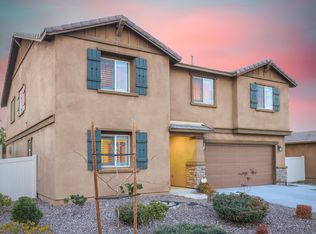
- $639,9995 bd3 ba3.3k sqft6864 Buchet Dr, Palmdale, CA 93552For Sale
 MLS ID #26006574, Jose Zavalza. GAVAR

 - $549,9004 bd2 ba1.7k sqft38283 Ranger Dr, Palmdale, CA 93552For Sale
 MLS ID #26005752, Sandy Segovia. GAVAR
 - $575,0005 bd3 ba2.5k sqft38706 La Mancha Ct, Palmdale, CA 93550For Sale
 MLS ID #26007913, Esperanza M Marroquin. GAVAR
 - $580,0005 bd3 ba2.6k sqft36624 Roosevelt Dr, Palmdale, CA 93552For Sale
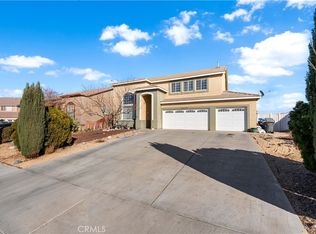 MLS ID #SR26065976, Jose Rodriguez, Bailey Homes & Investments. CRMLS
