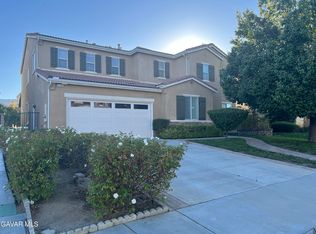
Welcome to 37601 Ficus Ct, Palmdale CA 93551, a stunning property that was built in 2006 and has been meticulously maintained. The home boasts a over 2,000 square feet of living space, providing ample room for relaxation and entertainment. The kitchen, renovated in 2026, is a chef's dream with its sleek granite countertops that add a touch of elegance and sophistication. This property is perfect for those who value a quiet and clean environment with nice neighbors. The unrestricted back-yard views offer breathtaking sunsets, making this home a true gem. Don't miss out on this incredible opportunity to own a piece of Palmdale's finest real estate. Included 100-Day Home Warranty with buyer activation
For sale
Listed by: OPENDOOR BROKERAGE INC. • LISA SOLTESZ • Contact: 480-462-5392
$575,000
37601 Ficus Ct, Palmdale, CA 93551
3beds
2,333sqft
Single Family Residence
Built in 2006
6,098 Square Feet Lot
$-- Zestimate®
$246/sqft
$82/mo HOA
What's special
- 8 days
- 197
- 19
Likely to sell faster than
Zillow last checked:
Listing updated:
Listed by:
LISA SOLTESZ DRE #02280080 480-462-5392,
OPENDOOR BROKERAGE INC.,
Kaysha Rice DRE #02240768 702-761-3465,
Opendoor Brokerage Inc.
Source: CRMLS,MLS#: IV26224407 Originating MLS: California Regional MLS
Facts & features
Interior
Bedrooms & bathrooms
- Bedrooms: 3
- Bathrooms: 3
- Full bathrooms: 3
Rooms
- Room types: Kitchen
Kitchen
- Features: Granite Counters
Heating
- Central, Natural Gas
Cooling
- Central Air, Electric
Appliances
- Laundry: Washer Hookup
Features
- Granite Counters
- Has fireplace: Yes
- Fireplace features: Gas
- Common walls with other units/homes: No Common Walls
Interior area
- Total interior livable area: 2,333 sqft
Property
Parking
- Total spaces: 2
- Parking features: Garage
- Attached garage spaces: 2
Accessibility
- Accessibility features: None
Features
- Levels: Two
- Stories: 2
- Entry location: Ground Level
- Pool features: None
Lot
- Size: 6,098 Square Feet
- Features: Cul-De-Sac
Details
- Parcel number: 3206068004
- Special conditions: Standard
Construction
Type & style
- Home type: SingleFamily
- Property subtype: Single Family Residence
Materials
- Stucco
- Roof: Tile
Condition
- New construction: No
- Year built: 2006
Utilities & green energy
- Sewer: Public Sewer
- Water: Public
Community & HOA
Community
- Features: Hiking, Sidewalks
HOA
- Has HOA: Yes
- Amenities included: Maintenance Grounds, Trail(s)
- HOA fee: $82 monthly
- HOA name: Anaverde Master Association
- HOA phone: 661-295-4900
Location
- Region: Palmdale
Financial & listing details
- Price per square foot: $246/sqft
- Tax assessed value: $313,486
- Date on market: 10/15/2026
- Cumulative days on market: 8 days
- Listing terms: Cash,Conventional,VA Loan
Estimated market value
Not available
Estimated sales range
Not available
Not available
Price history
| Date | Event | Price |
|---|---|---|
| 10/16/2026 | Listed for sale | $575,000$246/sqft |
Source:  CRMLS #IV26224407 Report a problem | ||
| 1/5/2026 | Sold | $575,000-3.8%$246/sqft |
Source:  GAVAR #25007786 Report a problem | ||
| 11/14/2025 | Pending sale | $598,000$256/sqft |
Source: GAVAR #25007786 Report a problem | ||
| 11/1/2025 | Price change | $598,000-0.2%$256/sqft |
Source: GAVAR #25007786 Report a problem | ||
| 10/22/2025 | Price change | $599,000-1.3%$257/sqft |
Source: GAVAR #25007786 Report a problem | ||
| 10/7/2025 | Listed for sale | $607,000+152.9%$260/sqft |
Source: GAVAR #25007786 Report a problem | ||
| 2/23/2011 | Sold | $240,000$103/sqft |
Source: Public Record Report a problem | ||
Public tax history
| Year | Property taxes | Tax assessment |
|---|---|---|
| 2026 | -- | $313,486 +2% |
| 2025 | $6,077 +4.6% | $307,340 +2% |
| 2024 | $5,808 +2.5% | $301,315 +2% |
| 2023 | $5,664 +1.6% | $295,407 +2% |
| 2022 | $5,574 +2% | $289,615 +2% |
| 2021 | $5,463 +1% | $283,938 +1% |
| 2020 | $5,411 | $281,028 +2% |
| 2019 | $5,411 -3.5% | $275,519 +2% |
| 2018 | $5,608 | $270,118 +2% |
| 2017 | $5,608 -0.2% | $264,822 +2% |
| 2016 | $5,620 +0.1% | $259,630 +1.5% |
| 2015 | $5,616 -0.1% | $255,731 +2% |
| 2014 | $5,623 | $250,723 +2.5% |
| 2012 | -- | $244,698 +104.1% |
| 2011 | -- | $119,895 +0.8% |
| 2010 | -- | $119,000 -37.6% |
| 2009 | -- | $190,697 +2% |
| 2008 | -- | $186,959 +2% |
| 2007 | -- | $183,294 |
Find assessor info on the county website
Monthly payment
Est. payment
Payment breakdown
Explore the cost of this home by adjusting the details. Changes won't be saved.Climate risks
Neighborhood: 93551
Nearby schools
Schools provided by the listing agent
- Middle: Hillview
- High: Highland
Source: CRMLS. This data may not be complete. We recommend contacting the local school district to confirm school assignments for this home.


Similar homes
- $544,9994 bd3 ba1.9k sqft37318 Queen Anne Pl, Palmdale, CA 93551For Sale
 MLS ID #SR26185404, Dalia Blumenfeld, Keller Williams Encino/Sherman Oaks. CRMLS
- $557,0003 bd3 ba1.9k sqft3518 Sandstone Ct, Palmdale, CA 93551For Sale
 MLS ID #26007697, Janine Baker. GAVAR
- $650,0005 bd4 ba3.4k sqft2106 Tangerine St, Palmdale, CA 93551For Sale
 MLS ID #26007506, Heung Yeul Paek. GAVAR
- $700,0005 bd4 ba2.5k sqft2307 Cornflower Way, Palmdale, CA 93551For Sale
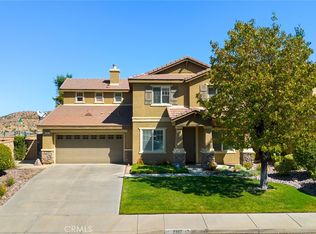 MLS ID #CV26209526, Fatima Gutierrez, Anomaly Real Estate. CRMLS
