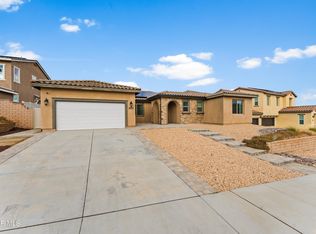
Welcome to 2307 Cornflower Way, a beautifully maintained two-story pool home nestled in the highly sought-after Anaverde neighborhood of West Palmdale. This spacious residence offers approximately 2,586 square feet, 5 bedrooms, 3.5 bathrooms, and a versatile downstairs bonus room with a full bath, ideal for guests, a home office, or a mother n law room. Step inside to discover an inviting floor plan featuring formal and casual dining spaces, a bright family room with a cozy fireplace, and a large kitchen designed for entertaining.
Upstairs, you'll find generously sized bedrooms and a spacious primary suite complete with a spa-like bathroom featuring a soaking tub, separate shower, and walk-in closet. The backyard is an entertainer's dream, showcasing a sparkling in-ground pool and a premium view lot perfect for relaxing, hosting gatherings, and enjoying beautiful Antelope Valley sunsets. Located near parks, walking trails, and highly regarded local schools, this home offers the perfect blend of comfort, convenience, and community. Don't miss this opportunity to own one of Anaverde's most desirable pool homes.
Under contract
Listed by: Anomaly Real Estate • Fatima Gutierrez • Contact: 562-879-7125
$700,000
2307 Cornflower Way, Palmdale, CA 93551
5beds
2,586sqft
Single Family Residence
Built in 2005
7,244 Square Feet Lot
$697,400 Zestimate®
$271/sqft
$83/mo HOA
What's special
- 10 days
- 785
- 63
Likely to sell faster than
Zillow last checked:
Listing updated:
Listed by:
Fatima Gutierrez DRE #02241934 562-879-7125,
Anomaly Real Estate
Source: CRMLS,MLS#: CV26209526 Originating MLS: California Regional MLS
Facts & features
Interior
Bedrooms & bathrooms
- Bedrooms: 5
- Bathrooms: 4
- Full bathrooms: 3
- 1/2 bathrooms: 1
- Main level bathrooms: 1
- Main level bedrooms: 1
Rooms
- Room types: Bonus Room, Entry/Foyer, Family Room, Kitchen, Laundry, Living Room
Bathroom
- Features: Bathtub, Closet, Full Bath on Main Level, Separate Shower, Vanity
Heating
- Central
Cooling
- Central Air
Appliances
- Included: Double Oven, Dishwasher, Disposal, Microwave, Refrigerator, Range Hood, Water Heater, Dryer, Washer
- Laundry: Washer Hookup, Gas Dryer Hookup, Inside, Laundry Room
Features
- Ceiling Fan(s), Granite Counters, High Ceilings, Pantry
- Flooring: Carpet
- Has fireplace: Yes
- Fireplace features: Family Room
- Common walls with other units/homes: No Common Walls
Interior area
- Total interior livable area: 2,586 sqft
Video & virtual tour
Property
Parking
- Total spaces: 2
- Parking features: Garage - Attached
- Attached garage spaces: 2
Features
- Levels: Two
- Stories: 2
- Entry location: Main
- Patio & porch: Patio
- Has private pool: Yes
- Pool features: In Ground, Private
- Has view: Yes
- View description: Valley
Lot
- Size: 7,244 Square Feet
- Features: Back Yard
Details
- Parcel number: 3206050011
- Special conditions: Standard
Construction
Type & style
- Home type: SingleFamily
- Architectural style: Contemporary,Mediterranean,Spanish
- Property subtype: Single Family Residence
Condition
- New construction: No
- Year built: 2005
Utilities & green energy
- Sewer: Public Sewer
- Water: Public
Community & HOA
Community
- Features: Valley
HOA
- Has HOA: Yes
- Amenities included: Maintenance Grounds, Picnic Area
- Services included: Pest Control
- HOA fee: $83 monthly
- HOA name: Ana Verde Master Association Manager
- HOA phone: 661-295-4900
Location
- Region: Palmdale
Financial & listing details
- Price per square foot: $271/sqft
- Tax assessed value: $474,090
- Date on market: 10/8/2026
- Cumulative days on market: 11 days
- Listing terms: Conventional
- Inclusions: Stove, Refrigerator, Microwave, Washer & Dryer.
- Exclusions: Personal Items
Estimated market value
$697,400
$663,000 - $732,000
$4,182/mo
Price history
| Date | Event | Price |
|---|---|---|
| 10/17/2026 | Contingent | $700,000$271/sqft |
Source:  CRMLS #CV26209526 Report a problem | ||
| 10/8/2026 | Listed for sale | $700,000+64.7%$271/sqft |
Source: CRMLS #CV26209526 Report a problem | ||
| 6/15/2020 | Sold | $425,000-3.4%$164/sqft |
Source:  GAVAR #20003535 Report a problem | ||
| 5/14/2020 | Pending sale | $439,900$170/sqft |
Source: Coldwell Banker-A Hartwig Co. #20003535 Report a problem | ||
| 5/7/2020 | Listed for sale | $439,900+54.4%$170/sqft |
Source: Coldwell Banker-A Hartwig Co. #20003535 Report a problem | ||
| 7/26/2013 | Sold | $285,000+9.6%$110/sqft |
Source: GAVAR #1304072 Report a problem | ||
| 4/20/2013 | Listed for sale | $260,000-41.2%$101/sqft |
Source: Realty Executives Platinum #1304072 Report a problem | ||
| 2/6/2013 | Sold | $442,456+121.3%$171/sqft |
Source: Public Record Report a problem | ||
| 11/13/2012 | Listed for sale | $199,900-50.4%$77/sqft |
Source: Pinnacle Estate Properties #1210944 Report a problem | ||
| 2/24/2012 | Listing removed | $1,950$1/sqft |
Source: mfr corporation Report a problem | ||
| 1/19/2012 | Listed for rent | $1,950$1/sqft |
Source: mfr corporation Report a problem | ||
| 5/27/2005 | Sold | $403,000$156/sqft |
Source: Public Record Report a problem | ||
Public tax history
| Year | Property taxes | Tax assessment |
|---|---|---|
| 2026 | -- | $474,090 +2% |
| 2025 | $8,245 +3.9% | $464,795 +2% |
| 2024 | $7,938 +1.4% | $455,682 +2% |
| 2023 | $7,829 +2.3% | $446,748 +2% |
| 2022 | $7,655 +1.8% | $437,990 +2% |
| 2021 | $7,516 +22% | $429,402 +34.4% |
| 2020 | $6,162 | $319,449 +2% |
| 2019 | $6,162 -3.8% | $313,186 +2% |
| 2018 | $6,409 | $307,046 +2% |
| 2017 | $6,409 -0.3% | $301,027 +2% |
| 2016 | $6,430 -0.1% | $295,125 +1.5% |
| 2015 | $6,434 +1.3% | $290,693 +2% |
| 2014 | $6,353 | $285,000 +28.4% |
| 2012 | -- | $222,000 |
| 2011 | -- | $222,000 |
| 2010 | -- | $222,000 -18.2% |
| 2009 | -- | $271,500 -28.6% |
| 2008 | -- | $380,200 -16.4% |
| 2007 | -- | $454,565 +2% |
| 2006 | -- | $445,652 +149.6% |
| 2005 | -- | $178,561 |
Find assessor info on the county website
Monthly payment
Est. payment
Payment breakdown
Explore the cost of this home by adjusting the details. Changes won't be saved.Climate risks
Neighborhood: 93551
Nearby schools
Schools provided by the listing agent
- High: Highland
Source: CRMLS. This data may not be complete. We recommend contacting the local school district to confirm school assignments for this home.

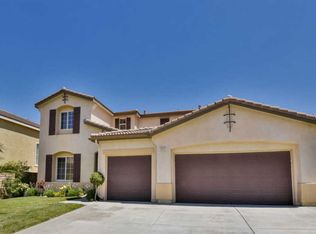
Similar homes
- $650,0005 bd4 ba3.4k sqft2106 Tangerine St, Palmdale, CA 93551For Sale
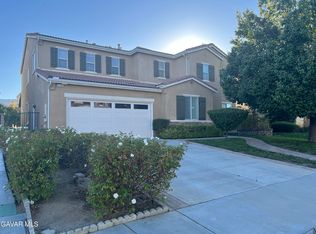 MLS ID #26007506, Heung Yeul Paek. GAVAR
- $799,9004 bd5 ba2.6k sqft2738 Chicory Ln, Palmdale, CA 93551For Sale
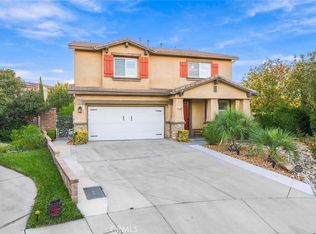 MLS ID #SR26216288, Simon Mills, Mills Realty of California. CRMLS
- $699,9004 bd3 ba2.8k sqft41254 Sequoia Ave, Palmdale, CA 93551For Sale
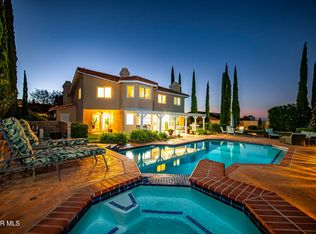 MLS ID #26007742, Maxi Case. GAVAR
- $689,9004 bd3 ba2.7k sqft3993 Saddle Dr, Palmdale, CA 93551For Sale
 MLS ID #26007111, Jorge E Perez. GAVAR
Local buyer's agents are ready to help
