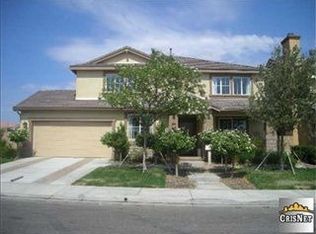
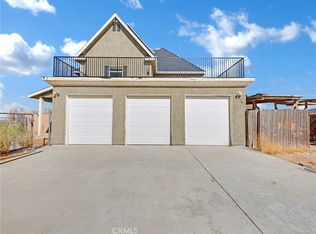
This East Palmdale Home has 5 bedrooms, 4 bathrooms, and a downstairs half-bathroom. The kitchen features granite countertops, built-in appliances, a food pantry, and a water filtration system. Off the kitchen is an informal dining area and a large family room with a fireplace. Upstairs, just off the spacious landing, is a laundry room. The main bedroom has its own balcony and a bathroom with a water closet, dual vanities, and a walk-in closet. Other home features include dual zone heating and cooling, a three-car tandem garage, and solar panels. Located close to bike and hiking trails, parks, and grocery shopping.
For sale
Listed by: Berkshire Hathaway HomeService • Cornell Jones • Contact: 323-345-8579
Price cut: $15K (9/2)
$635,000
37105 Firethorn St, Palmdale, CA 93550
5beds
3,729sqft
Single Family Residence
Built in 2007
7,716 Square Feet Lot
$636,600 Zestimate®
$170/sqft
$-- HOA
What's special
- 114 days
- 183
- 19
Zillow last checked:
Listing updated:
Listed by:
Cornell Jones DRE #01234949 323-345-8579,
Berkshire Hathaway HomeService
Source: CRMLS,MLS#: SR26138268 Originating MLS: California Regional MLS
Originating MLS: California Regional MLSFacts & features
Interior
Bedrooms & bathrooms
- Bedrooms: 5
- Bathrooms: 5
- Full bathrooms: 4
- 1/2 bathrooms: 1
- Main level bathrooms: 1
- Main level bedrooms: 1
Rooms
- Room types: Bedroom, Family Room, Kitchen, Laundry, Living Room, Primary Bathroom, Primary Bedroom
Bedroom
- Features: Bedroom on Main Level
Bathroom
- Features: Bathtub, Dual Sinks, Separate Shower
Kitchen
- Features: Kitchen Island
Heating
- Central
Cooling
- Central Air
Appliances
- Included: Gas Cooktop, Gas Oven, Microwave, Refrigerator, Water Heater
- Laundry: Upper Level
Features
- Balcony, Eat-in Kitchen, Granite Counters, Pantry, Recessed Lighting, Bedroom on Main Level
- Has fireplace: Yes
- Fireplace features: Family Room
- Common walls with other units/homes: No Common Walls
Interior area
- Total interior livable area: 3,729 sqft
Property
Parking
- Total spaces: 3
- Parking features: Direct Access, Door-Single, Garage Faces Front, Garage
- Attached garage spaces: 3
Features
- Levels: One
- Stories: 1
- Entry location: First Floor
- Pool features: None
Lot
- Size: 7,716 Square Feet
- Features: Front Yard, Sprinklers In Rear, Sprinklers In Front, Level
Details
- Parcel number: 3053067001
- Special conditions: Standard
Construction
Type & style
- Home type: SingleFamily
- Property subtype: Single Family Residence
Condition
- New construction: No
- Year built: 2007
Utilities & green energy
- Sewer: Public Sewer
- Water: Public
Green energy
- Energy generation: Solar
Community & HOA
Community
- Features: Street Lights, Suburban, Sidewalks
Location
- Region: Palmdale
Financial & listing details
- Price per square foot: $170/sqft
- Tax assessed value: $455,128
- Date on market: 6/24/2026
- Cumulative days on market: 115 days
- Listing terms: Cash,Conventional,FHA,VA Loan
Estimated market value
$636,600
$605,000 - $668,000
$4,578/mo
Price history
| Date | Event | Price |
|---|---|---|
| 9/2/2026 | Price change | $635,000-2.3%$170/sqft |
Source:  CRMLS #SR26138268 Report a problem CRMLS #SR26138268 Report a problem | ||
| 8/2/2026 | Price change | $650,000-3.7%$174/sqft |
Source: CRMLS #SR26138268 Report a problem | ||
| 7/13/2026 | Price change | $675,000-3.4%$181/sqft |
Source: CRMLS #SR26138268 Report a problem | ||
| 6/25/2026 | Listed for sale | $699,000+74.8%$187/sqft |
Source: CRMLS #SR26138268 Report a problem | ||
| 12/14/2018 | Sold | $400,000-4.8%$107/sqft |
Source: CSMAOR #218010848 Report a problem | ||
| 11/21/2018 | Pending sale | $419,999$113/sqft |
Source: RE/MAX Gold Coast REALTORS #218010848 Report a problem | ||
| 10/24/2018 | Price change | $419,999-2.3%$113/sqft |
Source: RE/MAX Gold Coast REALTORS #218010848 Report a problem | ||
| 9/19/2018 | Listed for sale | $429,999$115/sqft |
Source: RE/MAX Gold Coast REALTORS #218012150 Report a problem | ||
| 9/5/2018 | Pending sale | $429,999$115/sqft |
Source: RE/MAX Gold Coast REALTORS #218012150 Report a problem | ||
| 8/28/2018 | Listed for sale | $429,999+36.5%$115/sqft |
Source: RE/MAX Gold Coast REALTORS #218010848 Report a problem | ||
| 4/8/2016 | Sold | $315,000$84/sqft |
Source:  CLAW #15934199 Report a problem CLAW #15934199 Report a problem | ||
| 1/8/2016 | Pending sale | $315,000$84/sqft |
Source: INTERO Real Estate Services #15934199 Report a problem | ||
| 1/6/2016 | Price change | $315,000+5.4%$84/sqft |
Source: INTERO Real Estate Services #15934199 Report a problem | ||
| 11/21/2015 | Pending sale | $299,000$80/sqft |
Source: INTERO Real Estate Services #15934199 Report a problem | ||
| 10/15/2015 | Price change | $299,000-5.1%$80/sqft |
Source: INTERO Real Estate Services #15934199 Report a problem | ||
| 9/18/2015 | Price change | $315,000+5.4%$84/sqft |
Source: INTERO Real Estate Services #15934199 Report a problem | ||
| 8/21/2015 | Listed for sale | $299,000-12.1%$80/sqft |
Source: INTERO Real Estate Services #15934199 Report a problem | ||
| 12/10/2008 | Sold | $340,000$91/sqft |
Source: Public Record Report a problem | ||
Public tax history
| Year | Property taxes | Tax assessment |
|---|---|---|
| 2026 | -- | $455,128 +2% |
| 2025 | $9,336 +6.4% | $446,204 +2% |
| 2024 | $8,777 +0.9% | $437,456 +2% |
| 2023 | $8,694 +3.9% | $428,879 +2% |
| 2022 | $8,367 +2.3% | $420,470 +2% |
| 2021 | $8,181 +2.1% | $412,226 +1% |
| 2020 | $8,010 | $408,000 +2% |
| 2019 | $8,010 -5.7% | $400,000 -11.7% |
| 2018 | $8,496 | $453,197 +2% |
| 2017 | $8,496 +1.3% | $444,312 +38.4% |
| 2016 | $8,389 +26.1% | $320,922 +2% |
| 2015 | $6,654 +2.5% | $314,630 +2% |
| 2014 | $6,494 | $308,468 +5.3% |
| 2012 | -- | $292,900 |
| 2011 | -- | $292,900 +14.4% |
| 2010 | -- | $256,000 -24.7% |
| 2009 | -- | $340,000 -29.9% |
| 2008 | -- | $485,292 |
Find assessor info on the county website
Monthly payment
Est. payment
Payment breakdown
Explore the cost of this home by adjusting the details. Changes won't be saved.Climate risks
Neighborhood: 93550
Similar homes
- $625,0004 bd3 ba2.6k sqft38017 Periwinkle Pl, Palmdale, CA 93550For Sale
 MLS ID #26007203, Andres Ramos. GAVAR
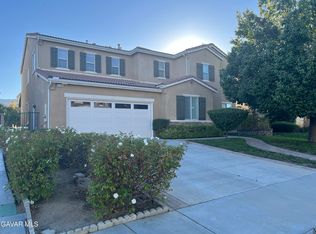
 - $650,0005 bd4 ba3.4k sqft2106 Tangerine St, Palmdale, CA 93551For Sale
 MLS ID #26007506, Heung Yeul Paek. GAVAR
 - $740,0004 bd3 ba3k sqft2575 Rale Dr, Palmdale, CA 93550For Sale
 MLS ID #BB26210299, Gemin Keshishi, Gemini Reality. CRMLS
 - $549,9994 bd3 ba2.1k sqft3005 Chuckwagon Rd, Palmdale, CA 93550For Sale
 MLS ID #SR26130974, Juan Rodriguez, Luxury Collective. CRMLS
