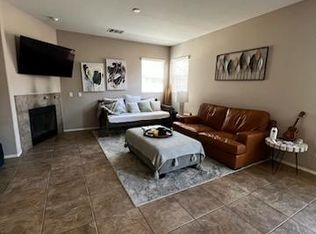
Location, Location, Location, Very well-kept home built in 2007, located in the desirable Calico Terrace Community of Palmdale. This spacious residence offers 3,644 square feet Living space, six bedrooms and three full bathrooms, featuring two large formal living rooms and a formal dining room, perfect for entertaining. The home features Laminate and Tile flooring throughout. The first floor includes a spacious formal living and dining area that flows into an open-concept kitchen with Granit Counter tops and island, overlooking a second entertainment living room. Also downstairs is one large bedroom, a full hallway bathroom, and direct access to the two-car garage. Bonus room about 170 square feet play room or office. Upstairs, you’ll find five generously sized bedrooms, including the large primary suite with two walk-in closets and a primary bathroom featuring a soaking tub, separate shower, and private toilet room. The remaining four bedrooms share a full hallway bathroom, along with a large laundry room conveniently located on the second floor. Centrally located near the 14 Freeway, this home is close to restaurants, banks, shopping centers, and local businesses—offering both comfort and convenience
For sale
Listed by: KD Star Realty • Hakop Marsikyan • Contact: 818-732-5713
Price cut: $15.9K (6/10)
$669,000
38667 Panther Dr, Palmdale, CA 93551
6beds
3,644sqft
:
Get pre-qualified$4,748/mo
Single Family Residence
Built in 2007
7,228 Square Feet Lot
$667,400 Zestimate®
$184/sqft
$142/mo HOA
What's special
- 178 days |
- 179 |
- 8 |
Zillow last checked:
Listing updated:
Listed by:
Hakop Marsikyan DRE #02079823 818-732-5713,
KD Star Realty
Source: CRMLS,MLS#: BB26119869 Originating MLS: California Regional MLS
Originating MLS: California Regional MLSFacts & features
Interior
Bedrooms & bathrooms
- Bedrooms: 6
- Bathrooms: 3
- Full bathrooms: 3
- Main level bathrooms: 1
- Main level bedrooms: 1
Rooms
- Room types: Family Room, Laundry, Living Room, Dining Room
Bathroom
- Features: Remodeled, Separate Shower
Kitchen
- Features: Granite Counters
Heating
- Central
Cooling
- Central Air
Appliances
- Included: 6 Burner Stove, Dishwasher, Gas Range, Gas Water Heater
- Laundry: Inside, Laundry Room, Upper Level
Features
- Separate/Formal Dining Room, Granite Counters, High Ceilings, Multiple Staircases
- Flooring: Laminate, Tile
- Has fireplace: Yes
- Fireplace features: Dining Room
- Common walls with other units/homes: No Common Walls
Interior area
- Total interior livable area: 3,644 sqft
Property
Parking
- Total spaces: 2
- Parking features: Garage - Attached
- Attached garage spaces: 2
Accessibility
- Accessibility features: Parking, Accessible Doors
Features
- Levels: Two
- Stories: 2
- Entry location: 1
- Pool features: None
- Spa features: None
- Has view: Yes
- View description: City Lights
Lot
- Size: 7,228 Square Feet
- Features: 0-1 Unit/Acre
Details
- Parcel number: 3004044011
- Special conditions: Standard
Construction
Type & style
- Home type: SingleFamily
- Architectural style: Contemporary
- Property subtype: Single Family Residence
Materials
- Drywall, Concrete, Copper Plumbing
Condition
- New construction: No
- Year built: 2007
Utilities & green energy
- Sewer: Public Sewer
- Water: Public
- Utilities for property: Electricity Connected, Natural Gas Connected, Sewer Connected
Community & HOA
Community
- Features: Sidewalks, Urban
HOA
- Has HOA: Yes
- Amenities included: Other
- HOA fee: $142 monthly
- HOA name: g
Location
- Region: Palmdale
Financial & listing details
- Price per square foot: $184/sqft
- Tax assessed value: $441,015
- Annual tax amount: $8,799
- Date on market: 6/2/2026
- Cumulative days on market: 178 days
- Listing terms: Cash to New Loan,Conventional,FHA,VA Loan
- Road surface type: Gravel, Paved
Estimated market value
$667,400
$634,000 - $701,000
$4,275/mo
Price history
| Date | Event | Price |
|---|---|---|
| 6/10/2026 | Price change | $669,000-2.3%$184/sqft |
Source:  CRMLS #BB26119869 Report a problem CRMLS #BB26119869 Report a problem | ||
| 6/2/2026 | Listed for sale | $684,900+49.2%$188/sqft |
Source: CRMLS #BB26119869 Report a problem | ||
| 3/7/2018 | Listing removed | $459,000$126/sqft |
Source: KD Star Realty #17291906 Report a problem | ||
| 11/27/2017 | Listed for sale | $459,000+20.8%$126/sqft |
Source: KD Star Realty #17291906 Report a problem | ||
| 6/30/2017 | Sold | $380,000-1.3%$104/sqft |
Source: Public Record Report a problem | ||
| 5/31/2017 | Pending sale | $385,000$106/sqft |
Source: Keep It Realty #RS16185454 Report a problem | ||
| 5/31/2017 | Listed for sale | $385,000+4.1%$106/sqft |
Source: Keep It Realty #RS16185454 Report a problem | ||
| 9/27/2007 | Sold | $370,000$102/sqft |
Source: Public Record Report a problem | ||
Public tax history
| Year | Property taxes | Tax assessment |
|---|---|---|
| 2025 | $8,799 +5.5% | $441,015 +2% |
| 2024 | $8,338 +1.9% | $432,369 +2% |
| 2023 | $8,185 +3.5% | $423,892 +2% |
| 2022 | $7,911 +2.3% | $415,581 +2% |
| 2021 | $7,730 +1.3% | $407,434 +1% |
| 2020 | $7,634 | $403,257 +2% |
| 2019 | $7,634 +3.5% | $395,351 +2% |
| 2018 | $7,379 | $387,600 -0.8% |
| 2017 | $7,379 -0.1% | $390,800 |
| 2016 | $7,383 +4.5% | $390,800 +22.1% |
| 2015 | $7,063 +25.1% | $320,000 +17.2% |
| 2014 | $5,644 | $273,000 |
| 2012 | -- | $273,000 |
| 2011 | -- | $273,000 |
| 2010 | -- | $273,000 -16.4% |
| 2009 | -- | $326,500 -11.8% |
| 2008 | -- | $370,000 +694.1% |
| 2007 | -- | $46,594 |
Find assessor info on the county website
Monthly payment
Est. payment
Payment breakdown
Explore the cost of this home by adjusting the details. Changes won't be saved.Climate risks
Neighborhood: 93551
Nearby schools
GreatSchools rating
- 4/10Ocotillo Elementary SchoolGrades: K-5Distance: 0.3 mi
- 2/10David G. Millen IntermediateGrades: 6-8Distance: 0.9 mi
- 4/10Highland High SchoolGrades: 9-12Distance: 1 mi
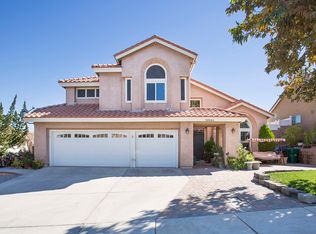
- $599,3004 bd2 ba2.8k sqft38705 Panther Dr, Palmdale, CA 93551Off Market
- $570,0003 bd3 ba2.3k sqft38659 Panther Dr, Palmdale, CA 93551Off Market
- $560,4004 bd3 ba2.1k sqft38668 Highmeadow Dr, Palmdale, CA 93551Off Market
- $642,5005 bd3 ba2.5k sqft38660 Highmeadow Dr, Palmdale, CA 93551Off Market
- $596,3005 bd3 ba2.5k sqft38706 Highmeadow Dr, Palmdale, CA 93551Off Market
- $509,9003 bd2 ba1.7k sqft38711 Panther Dr, Palmdale, CA 93551Off Market
- $511,1003 bd2 ba1.7k sqft38651 Panther Dr, Palmdale, CA 93551Off Market
- $620,6003 bd3 ba2.7k sqft1651 Serval Way, Palmdale, CA 93551Off Market
A local agent can set up tours, give advice and negotiate with sellers.
Similar homes
- $645,0003 bd3 ba2.5k sqft38577 Pallas Ct, Palmdale, CA 93551For Sale
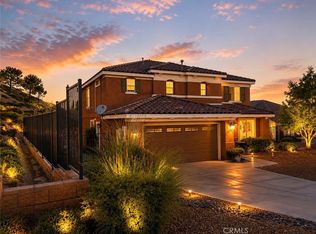 MLS ID #SR26144733, Oscar Orellana, Luxe Homes California Realty. CRMLS
 - $667,5005 bd4 ba3.4k sqft2106 Tangerine St, Palmdale, CA 93551For Sale
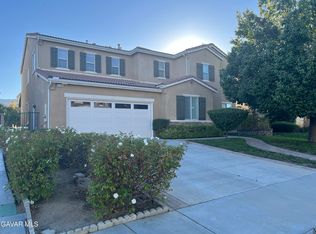 MLS ID #26002568, Heung Yeul Paek. GAVAR
 - $675,0005 bd4 ba3.1k sqft39215 Chantilly Ln, Palmdale, CA 93551For Sale
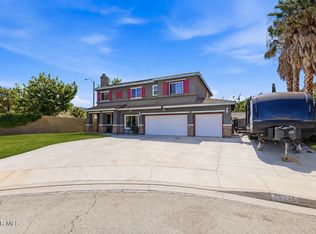 MLS ID #26004431, Michael Hier. GAVAR
 - $519,0004 bd3 ba1.8k sqft1308 Cheetah Way, Palmdale, CA 93551For Sale
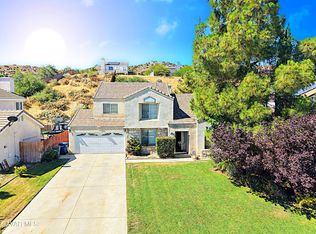 MLS ID #26005658, Miguel A Castellanos. GAVAR
 - $649,9886 bd4 ba3.1k sqft1234 Wellington Dr, Palmdale, CA 93551For SaleMLS ID #SR26122241, Maria Chamberlain, Minted Real Estate Group, Inc.. CRMLS
- $674,9005 bd4 ba3.4k sqft40741 Turnberry Ct, Palmdale, CA 93551For SaleMLS ID #26004550, Richard Genari. GAVAR
- $649,9995 bd3 ba2.2k sqft38855 Calistoga St, Palmdale, CA 93551For SaleMLS ID #26003890, Lorina Ruiz. GAVAR
- $529,0003 bd2 ba2k sqft38646 Lynx Way, Palmdale, CA 93551For SaleMLS ID #SR26146603, Michael Green, Michael Green Realty & Inv.. CRMLS
- $749,9005 bd3 ba3k sqft239 Hawk Ln, Palmdale, CA 93551For SaleMLS ID #26005391, Megan Bohannan. GAVAR
- $633,9995 bd3 ba2.3k sqft37507 Citron Pl, Palmdale, CA 93551For SaleMLS ID #SB26009914, Heddly Henriquez, Coldwell Banker Envision. CRMLS
- $598,0005 bd3 ba2.8k sqft37517 Peachwood Pl, Palmdale, CA 93551For SaleMLS ID #SR26105570, Julia Santana, Rose District, Inc.. CRMLS
- $695,9004 bd3 ba2.4k sqft741 Camino Real Ave, Palmdale, CA 93551For SaleMLS ID #SR26108328, Sheree Benoit, JohnHart Real Estate. CRMLS
- $623,9004 bd3 ba2.9k sqft2623 Taft Ln, Palmdale, CA 93551For SaleMLS ID #26004400, Marina Hickerson. GAVAR
- $654,9904 bd3 ba2.7k sqft2901 Bracken Way, Palmdale, CA 93551For SaleMLS ID #26004665, Jorge Villagran. GAVAR
- $650,0004 bd3 ba2.7k sqft41216 Vista Linda, Palmdale, CA 93551For SaleMLS ID #26005107, Dan E Rosell. GAVAR
- $699,0003 bd2 ba2.2k sqft3514 W Ave N, Palmdale, CA 93551For SaleMLS ID #SR26123458, Michael Mirmehdi, Summit Commercial Group. CRMLS
- $620,0004 bd3 ba2.2k sqft39768 Registry Way, Palmdale, CA 93551For SaleMLS ID #PW26080291, Maria Gutierrez, First American Team Realty Inc. CRMLS
- $675,0005 bd5 ba3.7k sqft37105 Firethorn St, Palmdale, CA 93550For SaleMLS ID #SR26138268, Cornell Jones, Berkshire Hathaway HomeService. CRMLS
- $699,9004 bd3 ba2.2k sqft41075 Riverock Ln, Palmdale, CA 93551For SaleMLS ID #SR26030814, Gal Simha, GMAX Properties Inc.. CRMLS
- $626,9005 bd4 ba2k sqft40055 Denham Dr, Palmdale, CA 93551For SaleMLS ID #25008772, Manuel Morales. GAVAR
Local buyer's agents are ready to help
