Discover your dream home in the prestigious Rancho Vista Golf Course community of Palmdale, CA! This stunning 3,482 square foot residence, built in 2003, boasts five spacious bedrooms and four luxurious bathrooms, large 3 car tandem garage, all nestled in a serene cul-de-sac location. Enjoy the convenience of nearby schools and shopping while relishing the tranquility of this beautiful neighborhood.
Step inside to find a large kitchen that is a chef's delight, featuring ample counter space, abundant cabinetry, and a generous walk-in pantry. The inviting layout includes a second large upstairs bedroom complete with its own full bathroom, perfect for guests or as a private retreat. The expansive downstairs fifth bedroom, currently configured as a den or home office, offers versatile space to suit your lifestyle needs.
Retreat to the magnificent large primary suite, which includes a cozy attached sitting room with a fireplace, ideal for relaxation. Step out onto the private balcony overlooking the backyard, perfect for enjoying morning coffee or evening sunsets. The opulent primary bathroom features a jacuzzi-style bathtub, a separate walk-in shower, and a spacious walk-in closet. This exceptional home combines comfort, style, and functionality in a prime location. Don't miss the opportunity to make this exquisite property your own--schedule a viewing today!
For sale
Price cut: $14.1K (7/6)
$674,900
40741 Turnberry Ct, Palmdale, CA 93551
5beds
3,482sqft
:
Get pre-qualified$4,647/mo
Single Family Residence
Built in 2003
6,534 Square Feet Lot
$673,200 Zestimate®
$194/sqft
$-- HOA
What's special
- 44 days |
- 397 |
- 13 |
Zillow last checked:
Listing updated:
Listed by:
Richard Genari DRE #01041259 661-400-3447,
Realty Executives Platinum
Source: GAVAR,MLS#: 26004550
Facts & features
Interior
Bedrooms & bathrooms
- Bedrooms: 5
- Bathrooms: 4
- Full bathrooms: 4
Heating
- Natural Gas
Cooling
- Has cooling: Yes
Appliances
- Included: Dishwasher, Disposal, Gas Oven, Gas Range, Microwave
- Laundry: Laundry Room
Features
- Flooring: Carpet, Tile
- Has fireplace: Yes
- Fireplace features: Family Room, Master Bedroom
Interior area
- Total structure area: 3,482
- Total interior livable area: 3,482 sqft
Property
Parking
- Total spaces: 3
- Parking features: Garage - Attached
- Attached garage spaces: 3
Features
- Stories: 2
- Patio & porch: Covered, Slab
- Exterior features: Balcony
- Pool features: None
- Spa features: Above Ground
- Fencing: Block,Vinyl
Lot
- Size: 6,534 Square Feet
- Features: Sprinklers In Rear, Sprinklers In Front, Rectangular Lot, Cul-De-Sac
Details
- Parcel number: 3001134029
- Zoning: PDSP
Construction
Type & style
- Home type: SingleFamily
- Architectural style: Contemporary
- Property subtype: Single Family Residence
Materials
- Stucco, Wood Siding
- Foundation: Slab
- Roof: Tile
Condition
- Year built: 2003
Utilities & green energy
- Water: Public
- Utilities for property: Natural Gas Available, Cable Available, Sewer Connected
Community & HOA
Location
- Region: Palmdale
Financial & listing details
- Price per square foot: $194/sqft
- Tax assessed value: $538,550
- Annual tax amount: $8,377
- Date on market: 6/10/2026
- Listing agreement: Exclusive Right To Sell
- Listing terms: VA Loan,Cash,FHA
- Road surface type: Paved
Estimated market value
$673,200
$640,000 - $707,000
$5,344/mo
Price history
| Date | Event | Price |
|---|---|---|
| 7/6/2026 | Price change | $674,900-2%$194/sqft |
Source:  GAVAR #26004550 Report a problem GAVAR #26004550 Report a problem | ||
| 6/10/2026 | Listed for sale | $689,000+33.8%$198/sqft |
Source: GAVAR #26004550 Report a problem | ||
| 6/30/2020 | Listing removed | $515,000$148/sqft |
Source: Troth, REALTORS� #9981414 Report a problem | ||
| 5/18/2020 | Price change | $515,000-1%$148/sqft |
Source: Berkshire Hathaway Home Services Troth, REALTORS� #9981414 Report a problem | ||
| 5/6/2020 | Listed for sale | $520,000+37.2%$149/sqft |
Source: Berkshire Hathaway HomeServices Troth, REALTORS #20003495 Report a problem | ||
| 12/9/2003 | Sold | $379,000$109/sqft |
Source: Public Record Report a problem | ||
Public tax history
| Year | Property taxes | Tax assessment |
|---|---|---|
| 2025 | $8,377 +4.8% | $538,550 +2% |
| 2024 | $7,992 +1.1% | $527,991 +2% |
| 2023 | $7,906 +2% | $517,639 +2% |
| 2022 | $7,750 +2.2% | $507,491 +2% |
| 2021 | $7,582 +3.4% | $497,541 +3.9% |
| 2020 | $7,333 | $479,000 |
| 2019 | $7,333 +5.3% | $479,000 +6.4% |
| 2018 | $6,967 | $450,000 +6.9% |
| 2017 | $6,967 +5.7% | $421,000 +7.1% |
| 2016 | $6,591 +8.2% | $393,000 +5.1% |
| 2015 | $6,093 +6.7% | $374,000 +4.2% |
| 2014 | $5,711 | $359,000 +28.2% |
| 2012 | -- | $280,000 -3.4% |
| 2011 | -- | $290,000 |
| 2010 | -- | $290,000 -14.2% |
| 2009 | -- | $337,800 -17.6% |
| 2008 | -- | $410,022 +2% |
| 2007 | -- | $401,984 +2% |
| 2006 | -- | $394,103 |
| 2005 | -- | $394,103 +4% |
| 2004 | -- | $378,800 |
Find assessor info on the county website
Monthly payment
Est. payment
Payment breakdown
Explore the cost of this home by adjusting the details. Changes won't be saved.Climate risks
Neighborhood: 93551
Nearby schools
GreatSchools rating
- 4/10Esperanza Elementary SchoolGrades: K-6Distance: 0.5 mi
- 5/10Hillview Middle SchoolGrades: 6-8Distance: 1.2 mi
- 6/10Quartz Hill High SchoolGrades: 9-12Distance: 3.7 mi
- $685,0005 bd4 ba3.6k sqft40735 Turnberry Ct, Palmdale, CA 93551Sold

- $3,9004 bd3 ba2.6k sqft40749 Turnberry Ct, Palmdale, CA 93551For Rent

- $712,8005 bd4 ba3.4k sqft40742 Hilton Head Ct, Palmdale, CA 93551Off Market

- $575,0003 bd3 ba2.8k sqft40750 Hilton Head Ct, Palmdale, CA 93551Sold
- $608,0003 bd3 ba2.6k sqft40736 Hilton Head Ct, Palmdale, CA 93551Off Market
- $626,3003 bd3 ba2.8k sqft40736 Turnberry Ct, Palmdale, CA 93551Off Market
- $614,4004 bd3 ba2.6k sqft40742 Turnberry Ct, Palmdale, CA 93551Off Market
- $753,0003 bd4 ba3.4k sqft40750 Turnberry Ct, Palmdale, CA 93551Sold
A local agent can set up tours, give advice and negotiate with sellers.
Similar homes
- $675,0005 bd4 ba3.1k sqft39215 Chantilly Ln, Palmdale, CA 93551For Sale
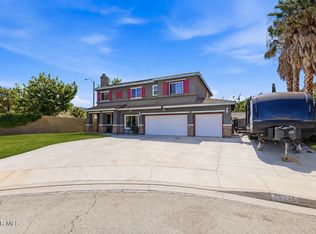 MLS ID #26004431, Michael Hier. GAVAR
 - $629,0003 bd3 ba2.8k sqft3036 Tournament Dr, Palmdale, CA 93551For Sale
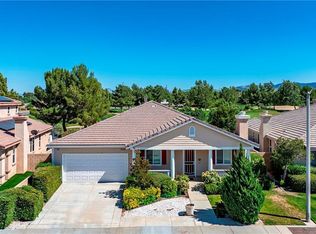 MLS ID #26004541, Shelly Self. GAVAR
 - $650,0004 bd3 ba2.7k sqft41216 Vista Linda, Palmdale, CA 93551For Sale
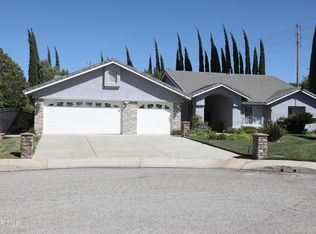 MLS ID #26005107, Dan E Rosell. GAVAR
 - $699,0003 bd2 ba2.2k sqft3514 W Ave N, Palmdale, CA 93551For Sale
 MLS ID #SR26123458, Michael Mirmehdi, Summit Commercial Group. CRMLS
 - $699,9004 bd3 ba2.2k sqft41075 Riverock Ln, Palmdale, CA 93551For SaleMLS ID #SR26030814, Gal Simha, GMAX Properties Inc.. CRMLS
- $667,5005 bd4 ba3.4k sqft2106 Tangerine St, Palmdale, CA 93551For SaleMLS ID #26002568, Heung Yeul Paek. GAVAR
- $669,0006 bd3 ba3.6k sqft38667 Panther Dr, Palmdale, CA 93551For SaleMLS ID #BB26119869, Hakop Marsikyan, KD Star Realty. CRMLS
- $623,9004 bd3 ba2.9k sqft2623 Taft Ln, Palmdale, CA 93551For SaleMLS ID #26004400, Marina Hickerson. GAVAR
- $749,9005 bd3 ba3k sqft239 Hawk Ln, Palmdale, CA 93551For SaleMLS ID #26005391, Megan Bohannan. GAVAR
- $658,8704 bd3 ba2.8k sqft41438 Bradford Pl, Palmdale, CA 93551For SaleMLS ID #26003920, Charla Gonzales. GAVAR
- $600,0004 bd3 ba2.3k sqft3214 Lennox Ct, Palmdale, CA 93551For SaleMLS ID #26004386, Christopher Silva. GAVAR
- $699,9994 bd3 ba2k sqft40125 Palmetto Dr, Palmdale, CA 93551For SaleMLS ID #PW26049745, George Hernandez, Real Broker. CRMLS
- $626,9005 bd4 ba2k sqft40055 Denham Dr, Palmdale, CA 93551For SaleMLS ID #25008772, Manuel Morales. GAVAR
- $620,0004 bd3 ba2.2k sqft39768 Registry Way, Palmdale, CA 93551For SaleMLS ID #PW26080291, Maria Gutierrez, First American Team Realty Inc. CRMLS
- $649,9886 bd4 ba3.1k sqft1234 Wellington Dr, Palmdale, CA 93551For SaleMLS ID #SR26122241, Maria Chamberlain, Minted Real Estate Group, Inc.. CRMLS
- $654,9904 bd3 ba2.7k sqft2901 Bracken Way, Palmdale, CA 93551For SaleMLS ID #26004665, Jorge Villagran. GAVAR
- $645,0003 bd3 ba2.5k sqft38577 Pallas Ct, Palmdale, CA 93551For SaleMLS ID #SR26144733, Oscar Orellana, Luxe Homes California Realty. CRMLS
- $519,0004 bd3 ba1.8k sqft1308 Cheetah Way, Palmdale, CA 93551For SaleMLS ID #26005658, Miguel A Castellanos. GAVAR
- $633,9995 bd3 ba2.3k sqft37507 Citron Pl, Palmdale, CA 93551For SaleMLS ID #SB26009914, Heddly Henriquez, Coldwell Banker Envision. CRMLS
- $598,0005 bd3 ba2.8k sqft37517 Peachwood Pl, Palmdale, CA 93551For SaleMLS ID #SR26105570, Julia Santana, Rose District, Inc.. CRMLS
Local buyer's agents are ready to help
