Welcome to Godde Terrace Estates, one of the Westside's most exclusive luxury communities. This custom estate offers a lifestyle of elegance and privacy, with unobstructed westside mountain views that will never be blocked--plus, no HOA and no Mello-Roos.
As you enter, a formal foyer opens to a spacious step-down living room with stunning mountain views. The large family room, anchored by a beautiful fireplace, flows seamlessly into the kitchen, which boasts a long breakfast bar. Off the family room, you'll find a spacious 500-square-foot studio addition that is attached to the home while offering its own private entrance. Complete with an attached bathroom and walk-in shower, this versatile space could easily serve as a possible 4th bedroom with the addition of a closet, mother-in-law suite, guest quarters, home office, or creative studio.
On the opposite side of the home, you'll find three generously sized bedrooms. The hallway bathroom is spacious, with dual sinks, a soaking tub, and a walk-in shower. At the end of the hall, the primary suite is a peaceful retreat, with its own attached bath.
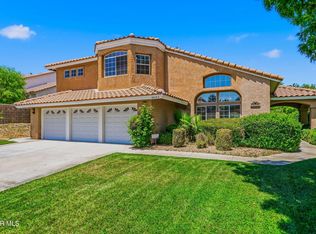
With an attached two-car garage plus a side garage ideal for a workshop or hobbies, every detail is meticulously planned. Outside, the backyard is a lush escape, full of greenery, offering a serene contrast to the desert--ideal for relaxing under covered patios and enjoying the sunsets.
This is more than a home--it's a rare opportunity in a custom luxury lifestyle community.
For sale
$658,870
41438 Bradford Pl, Palmdale, CA 93551
4beds
2,868sqft
:
Get pre-qualified$4,537/mo
Single Family Residence
Built in 1988
0.39 Acres Lot
$655,800 Zestimate®
$230/sqft
$-- HOA
What's special
- 78 days |
- 906 |
- 20 |
Zillow last checked:
Listing updated:
Listed by:
Charla Gonzales DRE #01448907 661-675-6741,
Sync Brokerage, Inc.
Source: GAVAR,MLS#: 26003920
Facts & features
Interior
Bedrooms & bathrooms
- Bedrooms: 4
- Bathrooms: 3
- Full bathrooms: 3
Cooling
- Has cooling: Yes
Appliances
- Included: Dishwasher, Disposal, Gas Oven, None
- Laundry: Laundry Room, Gas Hookup
Features
- Flooring: Carpet, Hardwood, Tile
- Has fireplace: Yes
- Fireplace features: Family Room
Interior area
- Total structure area: 2,868
- Total interior livable area: 2,868 sqft
Property
Parking
- Total spaces: 3
- Parking features: Garage
- Garage spaces: 3
Features
- Stories: 1
- Patio & porch: Covered, Slab
- Pool features: None
- Fencing: Back Yard,Front Yard,Wrought Iron
Lot
- Size: 0.39 Acres
Details
- Parcel number: 3204038064
- Zoning: Lcr113000
Construction
Type & style
- Home type: SingleFamily
- Architectural style: Custom
- Property subtype: Single Family Residence
Materials
- Stucco
- Foundation: Slab
- Roof: Tile
Condition
- Year built: 1988
Utilities & green energy
- Water: Public
- Utilities for property: Natural Gas Available, Sewer Connected
Community & HOA
HOA
- Services included: None - See Remarks
Location
- Region: Palmdale
Financial & listing details
- Price per square foot: $230/sqft
- Tax assessed value: $399,134
- Annual tax amount: $6,078
- Date on market: 5/15/2026
- Listing agreement: Exclusive Right To Sell
- Listing terms: VA Loan,Cash,Conventional,FHA
- Road surface type: Paved
Estimated market value
$655,800
$623,000 - $689,000
$3,912/mo
Price history
| Date | Event | Price |
|---|---|---|
| 5/15/2026 | Listed for sale | $658,870+293.4%$230/sqft |
Source:  GAVAR #26003920 Report a problem GAVAR #26003920 Report a problem | ||
| 2/1/1994 | Sold | $167,500+15%$58/sqft |
Source: Public Record Report a problem | ||
| 12/1/1993 | Sold | $145,597$51/sqft |
Source: Public Record Report a problem | ||
Public tax history
| Year | Property taxes | Tax assessment |
|---|---|---|
| 2025 | $6,078 +5.1% | $399,134 +2% |
| 2024 | $5,780 +1% | $391,308 +2% |
| 2023 | $5,726 +1.8% | $383,636 +2% |
| 2022 | $5,627 +2.1% | $376,115 +2% |
| 2021 | $5,512 +1.1% | $368,741 +1% |
| 2020 | $5,450 | $364,961 +2% |
| 2019 | $5,450 +3% | $357,806 +2% |
| 2018 | $5,290 | $350,791 +2% |
| 2017 | $5,290 +1.8% | $343,914 +2% |
| 2016 | $5,198 +4.1% | $337,172 +1.5% |
| 2015 | $4,993 +2% | $332,108 +2% |
| 2014 | $4,894 | $325,604 +2.5% |
| 2012 | -- | $317,779 +2% |
| 2011 | -- | $311,549 +0.8% |
| 2010 | -- | $309,221 -0.2% |
| 2009 | -- | $309,956 +2% |
| 2008 | -- | $303,880 +2% |
| 2007 | -- | $297,923 +2% |
| 2006 | -- | $292,082 |
| 2005 | -- | $292,082 +45.8% |
| 2004 | -- | $200,350 +1.9% |
| 2003 | -- | $196,679 +2% |
| 2002 | -- | $192,824 +4% |
| 2000 | -- | $185,339 |
Find assessor info on the county website
Monthly payment
Est. payment
Payment breakdown
Explore the cost of this home by adjusting the details. Changes won't be saved.Climate risks
Neighborhood: 93551
Nearby schools
GreatSchools rating
- 8/10Gregg Anderson AcademyGrades: K-6Distance: 1.4 mi
- 3/10Joe Walker Middle SchoolGrades: 6-8Distance: 1.9 mi
- 6/10Quartz Hill High SchoolGrades: 9-12Distance: 1.6 mi
- $783,9004 bd3 ba3k sqft41430 Bradford Pl, Palmdale, CA 93551Off Market

- $696,9004 bd3 ba2.7k sqft41446 Bradford Pl, Palmdale, CA 93551Off Market
- $664,0003 bd4 ba2.4k sqft41422 Bradford Pl, Palmdale, CA 93551Off Market
- $702,4004 bd3 ba2.9k sqft6519 Manzanita Dr, Palmdale, CA 93551Off Market
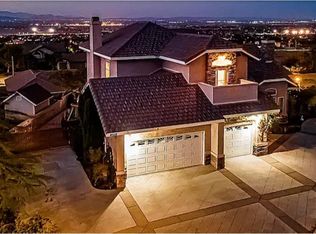
- $103,9120.32 AcresManzanita Dr Vic 67 St W, Palmdale, CA 93551Off Market
- $704,5004 bd3 ba3.1k sqft6532 Manzanita Dr, Palmdale, CA 93551Off Market
- $649,6004 bd3 ba2.4k sqft6527 Manzanita Dr, Palmdale, CA 93551Off Market
- $675,0003 bd3 ba2.5k sqft6533 Sycamore Ln, Palmdale, CA 93551Off Market
A local agent can set up tours, give advice and negotiate with sellers.
Similar homes
- $699,0004 bd3 ba3k sqft6716 Granada Dr, Palmdale, CA 93551For Sale
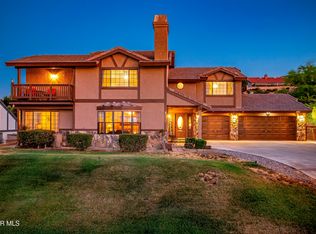 MLS ID #26004099, Laura Rothgery. GAVAR
 - $715,5004 bd3 ba2.9k sqft41504 Bristle Cone Dr, Palmdale, CA 93551For Sale
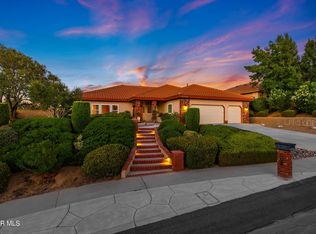 MLS ID #26005730, Michael Hier. GAVAR
 - $599,9994 bd3 ba2.7k sqft41820 Stratford Cir, Palmdale, CA 93551For Sale
 MLS ID #26000389, Rebecca Loa. GAVAR
 - $749,0004 bd3 ba2.6k sqft4643 Greencrest Way, Palmdale, CA 93551For Sale
 MLS ID #26005776, Rebecca Locke. GAVAR
 - $667,0004 bd2 ba2.2k sqft39646 87th St W, Leona Valley, CA 93551For SaleMLS ID #26003102, Tanya M Castillo. GAVAR
- $739,0004 bd3 ba3k sqft7368 Ojai Dr, Palmdale, CA 93551For SaleMLS ID #26003081, Jon P Silva. GAVAR
- $600,0004 bd3 ba2.3k sqft3214 Lennox Ct, Palmdale, CA 93551For SaleMLS ID #26004386, Christopher Silva. GAVAR
- $674,9005 bd4 ba3.4k sqft40741 Turnberry Ct, Palmdale, CA 93551For SaleMLS ID #26004550, Richard Genari. GAVAR
- $629,0003 bd3 ba2.8k sqft3036 Tournament Dr, Palmdale, CA 93551For SaleMLS ID #26004541, Shelly Self. GAVAR
- $675,0005 bd4 ba3.1k sqft39215 Chantilly Ln, Palmdale, CA 93551For SaleMLS ID #26004431, Michael Hier. GAVAR
- $550,0003 bd3 ba1.8k sqft42060 Jenny Ln, Lancaster, CA 93536For SaleMLS ID #26005891, Yvette L Gonzales. GAVAR
- $585,0004 bd3 ba2.4k sqft38318 Wakefield Pl, Palmdale, CA 93551For SaleMLS ID #26005692, Martin J Hernandez. GAVAR
- $739,0004 bd4 ba2.8k sqft41050 13th St W, Palmdale, CA 93551For SaleMLS ID #SR26137896, Sergei Hovsepyan, Real Brokerage Technologies, Inc.. CRMLS
- $650,0004 bd2 ba1.9k sqft39943 Penina Way, Palmdale, CA 93551For SaleMLS ID #26004846, Leslie Gowin. GAVAR
- $750,0005 bd3 ba3.3k sqft42103 Desert Hill Dr, Quartz Hill, CA 93536For SaleMLS ID #SR26152385, Chris Cardoza, Luxury Collective. CRMLS
- $750,0004 bd3 ba2.6k sqft42301 Woodstone Ln, Lancaster, CA 93536For SaleMLS ID #26005373, Elizabeth Martinez. GAVAR
- $579,0004 bd3 ba2.3k sqft1728 Blackberry Ct, Palmdale, CA 93551For SaleMLS ID #26005556, Jasmin Arciniega. GAVAR
- $749,9005 bd3 ba3k sqft239 Hawk Ln, Palmdale, CA 93551For SaleMLS ID #26005391, Megan Bohannan. GAVAR
- $769,9005 bd3 ba2.7k sqft41029 Walrus Way, Palmdale, CA 93551For SaleMLS ID #26004730, Daniel Levine. GAVAR
- $839,0005 bd3 ba3.1k sqft40816 Los Amores Ct, Palmdale, CA 93551For SaleMLS ID #26005131, Cliff Beckwith. GAVAR
Local buyer's agents are ready to help
