Welcome to 41504 Bristle Cone Drive, a custom-built single-story estate located in the peaceful and highly desirable Godde Terrace Estates community. Thoughtfully designed with warm wood accents and modern upgrades, this inviting home offers an ideal blend of character, comfort and functionality.
The interior features newer carpeting, formal living and dining rooms, and a spacious family room highlighted by dramatic post-and-beam ceilings and a classic brick fireplace. The upgraded kitchen is equipped with granite countertops, custom flooring, stainless steel appliances and a double oven, providing ample space for both everyday living and entertaining.
The primary suite serves as a private retreat, featuring exposed wood beams, its own fireplace, direct backyard access and two closets. The upgraded primary bathroom includes a stone-tiled shower and a relaxing jetted tub.
Outside, the park-like backyard offers a covered patio, built-in barbecue, grassy areas and mature landscaping, creating a beautiful setting for entertaining, relaxing or enjoying the Southern California weather. The exterior trim has also been recently repainted, enhancing the home's curb appeal and well-maintained appearance.
Additional highlights include a three-car garage with built-in cabinetry, no HOA and no Mello-Roos. This distinctive Godde Terrace Estates property is one you will not want to miss.
For sale
$715,500
41504 Bristle Cone Dr, Palmdale, CA 93551
4beds
2,967sqft
:
Get pre-qualified$4,881/mo
Single Family Residence
Built in 1990
0.29 Acres Lot
$710,800 Zestimate®
$241/sqft
$-- HOA
What's special
- 19 days |
- 845 |
- 42 |
Zillow last checked:
Listing updated:
Listed by:
Michael Hier DRE #02143908 661-992-2741,
The Hier Advantage
Source: GAVAR,MLS#: 26005730
Facts & features
Interior
Bedrooms & bathrooms
- Bedrooms: 4
- Bathrooms: 3
- Full bathrooms: 2
- 3/4 bathrooms: 1
Heating
- Has Heating (Unspecified Type)
Cooling
- Has cooling: Yes
Appliances
- Included: Double Oven, Dryer, Gas Oven, Gas Range, Washer, None
- Laundry: Laundry Room, Lower Level
Features
- Flooring: Carpet, Tile
- Has fireplace: Yes
- Fireplace features: Family Room
Interior area
- Total structure area: 2,967
- Total interior livable area: 2,967 sqft
Property
Parking
- Total spaces: 3
- Parking features: Garage - Attached
- Attached garage spaces: 3
Features
- Stories: 1
- Patio & porch: Covered
- Exterior features: Barbecue
- Pool features: None
- Fencing: Block
Lot
- Size: 0.29 Acres
- Features: Rectangular Lot
Details
- Parcel number: 3204035036
- Zoning: Lcr113000
Construction
Type & style
- Home type: SingleFamily
- Architectural style: Custom
- Property subtype: Single Family Residence
Materials
- Brick, Frame, Stucco, Wood Siding
- Foundation: Slab
- Roof: Tile
Condition
- Year built: 1990
Utilities & green energy
- Water: Public
- Utilities for property: Natural Gas Available, Sewer Connected
Community & HOA
Location
- Region: Palmdale
Financial & listing details
- Price per square foot: $241/sqft
- Tax assessed value: $590,564
- Annual tax amount: $8,449
- Date on market: 7/24/2026
- Listing agreement: Exclusive Right To Sell
- Listing terms: VA Loan,Cash,Conventional,FHA
- Road surface type: Paved
Estimated market value
$710,800
$675,000 - $746,000
$3,600/mo
Price history
| Date | Event | Price |
|---|---|---|
| 7/24/2026 | Listed for sale | $715,500+32.5%$241/sqft |
Source:  GAVAR #26005730 Report a problem GAVAR #26005730 Report a problem | ||
| 7/24/2019 | Sold | $539,990$182/sqft |
Source: GAVAR #19005151 Report a problem | ||
| 6/3/2019 | Pending sale | $539,990$182/sqft |
Source: eXp Realty of California, Inc. #19005151 Report a problem | ||
| 5/10/2019 | Listed for sale | $539,990+37.1%$182/sqft |
Source: eXp Realty of California, Inc. #19005151 Report a problem | ||
| 7/14/2009 | Sold | $394,000+64.2%$133/sqft |
Source: Public Record Report a problem | ||
| 9/27/1994 | Sold | $240,000$81/sqft |
Source: Public Record Report a problem | ||
Public tax history
| Year | Property taxes | Tax assessment |
|---|---|---|
| 2025 | $8,449 +4.2% | $590,564 +2% |
| 2024 | $8,109 +0.9% | $578,986 +2% |
| 2023 | $8,036 +1.8% | $567,634 +2% |
| 2022 | $7,897 +1.9% | $556,504 +2% |
| 2021 | $7,750 +1.2% | $545,593 +1% |
| 2020 | $7,661 | $540,000 +21.9% |
| 2019 | $7,661 +19.3% | $443,000 |
| 2018 | $6,420 | $443,000 +8% |
| 2017 | $6,420 +6.8% | $410,000 |
| 2016 | $6,010 +2.4% | $410,000 +10.8% |
| 2015 | $5,870 +19.8% | $370,000 +13.5% |
| 2014 | $4,900 | $326,000 +10.7% |
| 2012 | -- | $294,500 -26.9% |
| 2011 | -- | $403,012 +0.8% |
| 2010 | -- | $400,000 +27.2% |
| 2009 | -- | $314,500 -16.3% |
| 2008 | -- | $375,601 +2% |
| 2007 | -- | $368,237 +2% |
| 2006 | -- | $361,018 |
| 2005 | -- | $361,018 +4% |
| 2004 | -- | $347,000 +24.7% |
| 2003 | -- | $278,335 +2% |
| 2002 | -- | $272,878 +21.3% |
| 2000 | -- | $225,000 |
Find assessor info on the county website
Monthly payment
Est. payment
Payment breakdown
Explore the cost of this home by adjusting the details. Changes won't be saved.Climate risks
Neighborhood: 93551
Nearby schools
GreatSchools rating
- 8/10Gregg Anderson AcademyGrades: K-6Distance: 1.8 mi
- 3/10Joe Walker Middle SchoolGrades: 6-8Distance: 2.1 mi
- 6/10Quartz Hill High SchoolGrades: 9-12Distance: 1.7 mi
- $688,0003 bd3 ba3.2k sqft41512 Bristle Cone Dr, Palmdale, CA 93551Off Market
- $666,3004 bd3 ba2.7k sqft41460 Bristle Cone Dr, Palmdale, CA 93551Off Market

- $665,2004 bd3 ba2.5k sqft41505 Terrazzo Dr, Palmdale, CA 93551Off Market
- $697,0003 bd3 ba2.9k sqft41461 Terrazzo Dr, Palmdale, CA 93551Off Market
- $666,9004 bd3 ba2.6k sqft41517 Terrazzo Dr, Palmdale, CA 93551Off Market
- $632,2004 bd3 ba2.1k sqft41507 Bristle Cone Dr, Palmdale, CA 93551Off Market
- $695,9004 bd3 ba2.9k sqft41463 Bristle Cone Dr, Palmdale, CA 93551Off Market
- $670,5004 bd3 ba2.4k sqft41526 Bristle Cone Dr, Palmdale, CA 93551Sold
A local agent can set up tours, give advice and negotiate with sellers.
Similar homes
- $719,0004 bd3 ba3.1k sqft6346 Cielo Vista Dr, Palmdale, CA 93551For Sale
 MLS ID #26006199, Tracy McAnany. GAVAR
 - $699,0004 bd3 ba3k sqft6716 Granada Dr, Palmdale, CA 93551For Sale
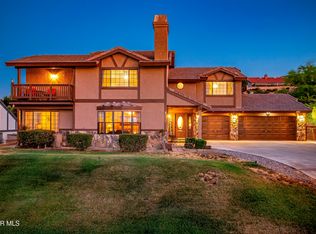 MLS ID #26004099, Laura Rothgery. GAVAR
 - $658,8704 bd3 ba2.8k sqft41438 Bradford Pl, Palmdale, CA 93551For Sale
 MLS ID #26003920, Charla Gonzales. GAVAR
 - $799,9004 bd3 ba2.8k sqft41653 62nd St W, Palmdale, CA 93551For Sale
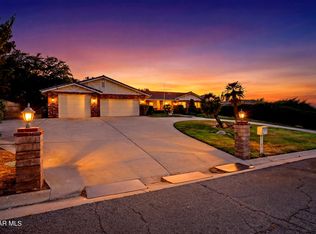 MLS ID #26005318, Alan J Reyes. GAVAR
 - $739,0004 bd3 ba3k sqft7368 Ojai Dr, Palmdale, CA 93551For SaleMLS ID #26003081, Jon P Silva. GAVAR
- $599,9994 bd3 ba2.7k sqft41820 Stratford Cir, Palmdale, CA 93551For SaleMLS ID #26000389, Rebecca Loa. GAVAR
- $680,0004 bd3 ba2.7k sqft5080 Meadowsweet Dr, Palmdale, CA 93551For SaleMLS ID #26004661, Paula Stafford. GAVAR
- $719,0004 bd4 ba2.8k sqft41050 13th St W, Palmdale, CA 93551For SaleMLS ID #SR26137896, Sergei Hovsepyan, Real Brokerage Technologies, Inc.. CRMLS
- $750,0005 bd3 ba3.3k sqft42103 Desert Hill Dr, Quartz Hill, CA 93536For SaleMLS ID #SR26152385, Chris Cardoza, Luxury Collective. CRMLS
- $649,0004 bd3 ba2.9k sqft40059 Lloyds Ct, Palmdale, CA 93551For SaleMLS ID #GD26158250, Narbe Avanessian, Engel & Volkers Burbank. CRMLS
- $765,0005 bd3 ba3.1k sqft39141 Calmview Cir, Palmdale, CA 93551For SaleMLS ID #26006026, Jaime Meza. GAVAR
- $749,9005 bd3 ba3k sqft239 Hawk Ln, Palmdale, CA 93551For SaleMLS ID #26005391, Megan Bohannan. GAVAR
- $655,0004 bd3 ba2.5k sqft42165 Silver Puffs Dr, Lancaster, CA 93536For SaleMLS ID #26005859, Jodie M Shepherd-Troth. GAVAR
- $839,0005 bd3 ba3.1k sqft40816 Los Amores Ct, Palmdale, CA 93551For SaleMLS ID #26005131, Cliff Beckwith. GAVAR
- $674,9005 bd4 ba3.4k sqft40741 Turnberry Ct, Palmdale, CA 93551For SaleMLS ID #26004550, Richard Genari. GAVAR
- $649,0004 bd3 ba2.6k sqft3420 Caspian Dr, Palmdale, CA 93551For SaleMLS ID #SR26113469, Ozzie Gonzalez, OG Realty Group. CRMLS
- $775,0005 bd3 ba2.7k sqft41029 Walrus Way, Palmdale, CA 93551For SaleMLS ID #26004730, Daniel Levine. GAVAR
- $749,9005 bd4 ba3k sqft42334 Daniel Dr, Lancaster, CA 93536For SaleMLS ID #26005649, Monica Perez. GAVAR
- $675,0005 bd4 ba3.1k sqft39215 Chantilly Ln, Palmdale, CA 93551For SaleMLS ID #26004431, Michael Hier. GAVAR
- $830,0004 bd4 ba2.9k sqft2257 W Avenue O4, Palmdale, CA 93551For SaleMLS ID #26003407, Geovanni Colocho Quintanilla. GAVAR
Local buyer's agents are ready to help
