Stop searching—this immaculate Palmdale gem truly has it all! Meticulously maintained and showcasing absolute pride of ownership, this spacious home is perfectly sized for a growing family to spread out and thrive.
The ultimate bonus? A versatile side room with its own private exterior entrance and no access to the main house—an ideal, distraction-free setup for a home office, business, or seeing clients without interrupting family life.
With a bright, clean, and generous layout inside, this property perfectly blends vibrant family living with unmatched professional flexibility. Schedule your tour before it’s gone!
For sale
Listed by: The Foster Company • Blanca Quinones • Contact: 562-235-8420
Price cut: $35K (7/28)
$589,900
36849 Calabar Ct, Palmdale, CA 93550
4beds
2,423sqft
Single Family Residence
Built in 2002
7,044 Square Feet Lot
$589,300 Zestimate®
$243/sqft
$-- HOA
What's special
- 121 days
- 178
- 23
Zillow last checked:
Listing updated:
Listed by:
Blanca Quinones DRE #02064702 562-235-8420,
The Foster Company
Source: CRMLS,MLS#: DW26126510 Originating MLS: California Regional MLS
Originating MLS: California Regional MLSFacts & features
Interior
Bedrooms & bathrooms
- Bedrooms: 4
- Bathrooms: 3
- Full bathrooms: 2
- 3/4 bathrooms: 1
- Main level bathrooms: 1
Rooms
- Room types: Bonus Room, Bedroom, Family Room, Pantry, Dining Room
Bedroom
- Features: All Bedrooms Up
Bathroom
- Features: Bathtub, Dual Sinks, Soaking Tub, Separate Shower
Kitchen
- Features: Kitchen Island, Kitchen/Family Room Combo, Tile Counters
Pantry
- Features: Walk-In Pantry
Heating
- Central
Cooling
- Central Air
Appliances
- Included: Dishwasher, Disposal, Gas Oven, Gas Range, Microwave, Water Heater
- Laundry: Laundry Room, Upper Level
Features
- Ceiling Fan(s), Separate/Formal Dining Room, Eat-in Kitchen, Pantry, Recessed Lighting, Tile Counters, All Bedrooms Up, Walk-In Pantry
- Flooring: Carpet, Tile
- Windows: Blinds, Double Pane Windows
- Has fireplace: Yes
- Fireplace features: Gas
- Common walls with other units/homes: No Common Walls
Interior area
- Total interior livable area: 2,423 sqft
Property
Parking
- Total spaces: 3
- Parking features: Door-Multi, Door-Single, Driveway, Garage Faces Front, Garage, On Site, Paved, Private
- Attached garage spaces: 3
Features
- Levels: Two
- Stories: 2
- Entry location: ground
- Patio & porch: Covered, Open, Patio
- Exterior features: Lighting
- Pool features: None
- Spa features: None
- Fencing: Wood
Lot
- Size: 7,044 Square Feet
- Features: Back Yard, Cul-De-Sac, Front Yard, Lawn, Sprinkler System
Details
- Parcel number: 3052085026
- Special conditions: Standard
Construction
Type & style
- Home type: SingleFamily
- Architectural style: Traditional
- Property subtype: Single Family Residence
Materials
- Drywall, Concrete, Stucco
- Foundation: Slab
- Roof: Tile
Condition
- New construction: No
- Year built: 2002
Utilities & green energy
- Electric: Electricity - On Property
- Sewer: Public Sewer
- Water: Public
- Utilities for property: Cable Available, Electricity Available, Natural Gas Available, Water Available
Community & HOA
Community
- Features: Curbs, Street Lights, Sidewalks
- Security: Carbon Monoxide Detector(s)
Location
- Region: Palmdale
Financial & listing details
- Price per square foot: $243/sqft
- Tax assessed value: $490,355
- Date on market: 6/10/2026
- Cumulative days on market: 122 days
- Listing terms: Cash,Cash to New Loan,Conventional,FHA,Submit,VA Loan
- Road surface type: Paved
Estimated market value
$589,300
$560,000 - $619,000
$3,602/mo
Price history
| Date | Event | Price |
|---|---|---|
| 7/28/2026 | Price change | $589,900-5.6%$243/sqft |
Source:  CRMLS #DW26126510 Report a problem CRMLS #DW26126510 Report a problem | ||
| 6/10/2026 | Listed for sale | $624,900+81.1%$258/sqft |
Source: CRMLS #DW26126510 Report a problem | ||
| 11/18/2004 | Sold | $345,000+54%$142/sqft |
Source: Public Record Report a problem | ||
| 8/28/2002 | Sold | $224,000$92/sqft |
Source: Public Record Report a problem | ||
Public tax history
| Year | Property taxes | Tax assessment |
|---|---|---|
| 2026 | -- | $490,355 +2% |
| 2025 | $8,814 +5.7% | $480,741 +2% |
| 2024 | $8,340 +0.5% | $471,316 +2% |
| 2023 | $8,299 +4.1% | $462,075 +2% |
| 2022 | $7,974 +9.9% | $453,016 +14.1% |
| 2021 | $7,256 +5.6% | $397,000 +5.9% |
| 2020 | $6,870 | $375,000 +12.3% |
| 2019 | $6,870 +8.1% | $334,000 |
| 2018 | $6,355 | $334,000 +18% |
| 2017 | $6,355 +10.7% | $283,000 +5.2% |
| 2016 | $5,740 +7.3% | $269,000 +5.5% |
| 2015 | $5,350 +13.2% | $255,000 +18.1% |
| 2014 | $4,728 | $216,000 +43.3% |
| 2012 | -- | $150,700 -19.5% |
| 2011 | -- | $187,200 +20% |
| 2010 | -- | $156,000 -25.1% |
| 2009 | -- | $208,400 -40.7% |
| 2008 | -- | $351,400 -2.1% |
| 2007 | -- | $358,833 +2% |
| 2006 | -- | $351,798 |
| 2005 | -- | $351,798 +54.5% |
| 2004 | -- | $227,672 +1.9% |
| 2003 | -- | $223,500 +5146.5% |
| 2002 | -- | $4,260 |
Find assessor info on the county website
Monthly payment
Est. payment
Payment breakdown
Explore the cost of this home by adjusting the details. Changes won't be saved.Climate risks
Neighborhood: 93550

Similar homes
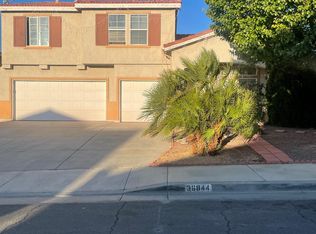
- $549,9994 bd3 ba2.1k sqft3005 Chuckwagon Rd, Palmdale, CA 93550For Sale
 MLS ID #SR26130974, Juan Rodriguez, Luxury Collective. CRMLS
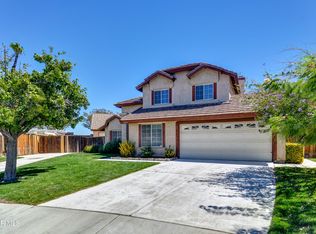
 - $585,0005 bd3 ba2.5k sqft38706 La Mancha Ct, Palmdale, CA 93550For Sale
 MLS ID #26007607, Esperanza M Marroquin. GAVAR
 - $559,0003 bd4 ba1.9k sqft38016 Ranier Dr, Palmdale, CA 93552For Sale
 MLS ID #26007712, Wendy Lopez. GAVAR
 - $549,0005 bd2 ba2.1k sqft38659 37th St E, Palmdale, CA 93550For Sale
 MLS ID #DW26148139, Maritza Guardado, ROA California Inc.. CRMLS
