PRICE REDUCED! Golf Course Living with NO HOA & NO MELLO-ROOS!
433 Fairway Dr, Palmdale | 5 Beds | 4 Baths | 2,754 Sq Ft
Enjoy beautiful golf course views from this spacious home on the 8th tee at Antelope Valley Country Club! Highlights include an open floor plan, two fireplaces, plantation shutters, and a downstairs bedroom and bath with a separate entrance.
Relax in your outdoor spa or entertain under the covered patio with a built-in gas grill. A low-maintenance yard and extra-wide driveway complete the package.
Now offered at a lower price--come see the possibilities, bring your offer, and make this golf course home your own!
For sale
Price cut: $25.6K (9/14)
$649,450
433 Fairway Dr, Palmdale, CA 93551
5beds
2,754sqft
Single Family Residence
Built in 1977
7,405 Square Feet Lot
$647,900 Zestimate®
$236/sqft
$-- HOA
What's special
- 262 days
- 237
- 11
Zillow last checked:
Listing updated:
Listed by:
Suzie Wood DRE #01826800 661-609-6666,
Kellar - Davis, Inc.
Source: GAVAR,MLS#: 26000930
Facts & features
Interior
Bedrooms & bathrooms
- Bedrooms: 5
- Bathrooms: 4
- Full bathrooms: 1
- 3/4 bathrooms: 2
- 1/2 bathrooms: 1
Cooling
- Has cooling: Yes
Appliances
- Included: Dishwasher, Disposal, Gas Oven, Gas Range, Microwave, Trash Compactor
- Laundry: In Garage
Features
- Flooring: Carpet, Tile, Laminate
- Has fireplace: Yes
- Fireplace features: Family Room, Master Bedroom
Interior area
- Total structure area: 2,754
- Total interior livable area: 2,754 sqft
Property
Parking
- Total spaces: 3
- Parking features: Garage - Attached
- Attached garage spaces: 3
Features
- Stories: 2
- Patio & porch: Covered
- Exterior features: Barbecue, Balcony
- Pool features: None
- Fencing: Back Yard,Block,Wrought Iron
- Has view: Yes
Lot
- Size: 7,405 Square Feet
- Features: Sprinklers In Rear, Sprinklers In Front, Views
Details
- Parcel number: 3005030029
- Zoning: PDR1
Construction
Type & style
- Home type: SingleFamily
- Architectural style: Contemporary
- Property subtype: Single Family Residence
Materials
- Stucco, Wood Siding
- Foundation: Slab
- Roof: Metal
Condition
- Year built: 1977
Utilities & green energy
- Water: Public
- Utilities for property: Natural Gas Available, Sewer Connected
Community & HOA
Location
- Region: Palmdale
Financial & listing details
- Price per square foot: $236/sqft
- Tax assessed value: $560,369
- Date on market: 2/4/2026
- Listing agreement: Exclusive Right To Sell
- Listing terms: VA Loan,Cash,Conventional,FHA
- Road surface type: Paved
Estimated market value
$647,900
$616,000 - $680,000
$3,851/mo
Price history
| Date | Event | Price |
|---|---|---|
| 9/14/2026 | Price change | $649,450-3.8%$236/sqft |
Source:  CRMLS #SR26201048 Report a problem CRMLS #SR26201048 Report a problem | ||
| 4/30/2026 | Price change | $675,000-6.9%$245/sqft |
Source:  GAVAR #26000930 Report a problem GAVAR #26000930 Report a problem | ||
| 2/4/2026 | Listed for sale | $725,000-3.2%$263/sqft |
Source: GAVAR #26000930 Report a problem | ||
| 11/19/2025 | Listing removed | $749,000$272/sqft |
Source:  SDMLS #SR25117724 Report a problem SDMLS #SR25117724 Report a problem | ||
| 9/27/2025 | Price change | $749,000-6.3%$272/sqft |
Source: GAVAR #25004357 Report a problem | ||
| 7/31/2025 | Price change | $799,500-0.7%$290/sqft |
Source: GAVAR #25004357 Report a problem | ||
| 6/5/2025 | Listed for sale | $805,000$292/sqft |
Source: GAVAR #25004357 Report a problem | ||
Public tax history
| Year | Property taxes | Tax assessment |
|---|---|---|
| 2026 | -- | $560,369 +2% |
| 2025 | $8,112 +5.1% | $549,382 +2% |
| 2024 | $7,715 +1.9% | $538,611 +2% |
| 2023 | $7,574 +3.8% | $528,051 +2% |
| 2022 | $7,295 +2.1% | $517,698 +2% |
| 2021 | $7,147 +13.1% | $507,548 +15.2% |
| 2020 | $6,320 | $440,455 +1.7% |
| 2019 | $6,320 +2.9% | $432,913 +1.7% |
| 2018 | $6,144 | $425,519 +1.7% |
| 2017 | $6,144 +1.4% | $418,270 +1.7% |
| 2016 | $6,057 +6.5% | $411,163 +18.5% |
| 2015 | $5,685 +35.5% | $347,000 +22.2% |
| 2014 | $4,195 | $284,000 +29.1% |
| 2012 | -- | $220,000 +10.6% |
| 2011 | -- | $199,000 +19.9% |
| 2010 | -- | $166,000 -51.7% |
| 2009 | -- | $343,572 +2% |
| 2008 | -- | $336,836 +2% |
| 2007 | -- | $330,232 +2% |
| 2006 | -- | $323,758 |
| 2005 | -- | $323,758 +4% |
| 2004 | -- | $311,189 +8.1% |
| 2003 | -- | $288,000 +36.5% |
| 2002 | -- | $211,000 |
| 2000 | -- | $211,000 |
Find assessor info on the county website
Monthly payment
Est. payment
Payment breakdown
Explore the cost of this home by adjusting the details. Changes won't be saved.Climate risks
Neighborhood: 93551


Similar homes
- $599,9004 bd3 ba2.5k sqft303 Susan Ct, Palmdale, CA 93551For Sale
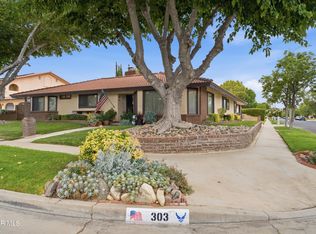 MLS ID #26005457, Cliff Beckwith. GAVAR
 - $650,0005 bd4 ba3.4k sqft2106 Tangerine St, Palmdale, CA 93551For Sale
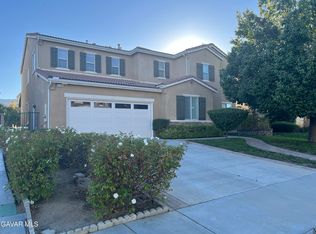 MLS ID #26007506, Heung Yeul Paek. GAVAR
 - $645,0004 bd3 ba2.4k sqft741 Camino Real Ave, Palmdale, CA 93551For Sale
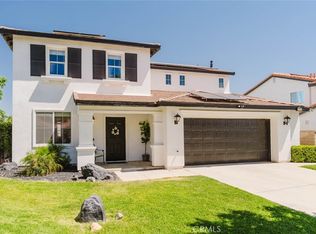 MLS ID #SR26108328, Sheree Benoit, JohnHart Real Estate. CRMLS
 - $628,9995 bd3 ba2.6k sqft3420 Caspian Dr, Palmdale, CA 93551For Sale
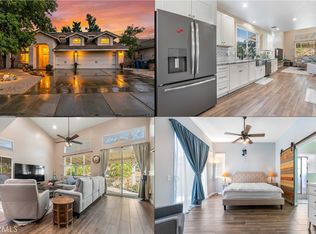 MLS ID #SR26225880, Ozzie Gonzalez, OG Realty Group. CRMLS
