Welcome to this 4-bedroom, 2-bathroom home offering approximately 1,808 square feet of living space and a spacious 3-car garage. Built in 1988, this property combines timeless character with thoughtful updates and a functional floor plan designed for comfortable everyday living.
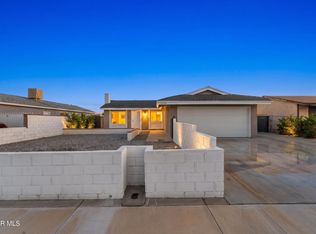
The home's attractive exterior features classic brick accents that create excellent curb appeal. Inside, you'll find tile flooring throughout the main living areas, living room with carpet that flows seamlessly into the dining area, and a striking double-sided brick fireplace that serves as a beautiful focal point between the living and family rooms.
The family room is conveniently located adjacent to the kitchen, creating an inviting space for gatherings and entertaining. The kitchen features stainless steel appliances, custom tile countertops, and a matching tile backsplash, offering both style and functionality. A nearby wet bar adds to the home's entertaining appeal.
The spacious primary suite includes an upgraded bathroom with a custom tile shower, while the dedicated indoor laundry room provides added convenience. Step outside to a large backyard featuring a covered patio, perfect for outdoor dining, relaxing, or hosting family and friends.
With its desirable floor plan, generous living spaces, and inviting outdoor area, this home is ready for its next owner to enjoy.
Pending
Price cut: $10K (7/26)
$465,000
3117 Peachwood Dr, Lancaster, CA 93536
4beds
1,808sqft
:
Get pre-qualified$3,194/mo
Single Family Residence
Built in 1988
6,969 Square Feet Lot
$466,000 Zestimate®
$257/sqft
$-- HOA
What's special
Classic brick accentsStriking double-sided brick fireplaceSpacious primary suiteMatching tile backsplashCustom tile countertopsDedicated indoor laundry roomInviting outdoor area
- 45 days |
- 1,093 |
- 66 |
Likely to sell faster than
Zillow last checked:
Listing updated:
Listed by:
Ryan Garza DRE #01484074 661-547-1248,
Berkshire Hathaway HomeServices Troth, REALTORS
Source: GAVAR,MLS#: 26004940
Facts & features
Interior
Bedrooms & bathrooms
- Bedrooms: 4
- Bathrooms: 2
- Full bathrooms: 2
Heating
- Has Heating (Unspecified Type)
Cooling
- Has cooling: Yes
Appliances
- Included: Dishwasher, Microwave, None
- Laundry: Laundry Room
Features
- Flooring: Carpet, Tile
- Has fireplace: Yes
- Fireplace features: Family Room, Living Room
Interior area
- Total structure area: 1,808
- Total interior livable area: 1,808 sqft
Property
Parking
- Total spaces: 3
- Parking features: Garage - Attached
- Attached garage spaces: 3
Features
- Stories: 1
- Patio & porch: Slab
- Pool features: None
- Fencing: Block
Lot
- Size: 6,969 Square Feet
- Features: Sprinklers In Front, Rectangular Lot
Details
- Parcel number: 3112002100
- Zoning: Lrra7000
Construction
Type & style
- Home type: SingleFamily
- Property subtype: Single Family Residence
Materials
- Stucco
- Foundation: Slab
- Roof: Tile
Condition
- Year built: 1988
Utilities & green energy
- Water: Public
- Utilities for property: Natural Gas Available, Sewer Connected
Community & HOA
Location
- Region: Lancaster
Financial & listing details
- Price per square foot: $257/sqft
- Tax assessed value: $209,263
- Annual tax amount: $4,070
- Date on market: 6/24/2026
- Listing agreement: Exclusive Right To Sell
- Listing terms: VA Loan,Cash,Conventional,FHA
- Road surface type: Paved
Estimated market value
$466,000
$443,000 - $489,000
$3,106/mo
Price history
| Date | Event | Price |
|---|---|---|
| 8/8/2026 | Pending sale | $465,000$257/sqft |
Source:  GAVAR #26004940 Report a problem GAVAR #26004940 Report a problem | ||
| 7/26/2026 | Price change | $465,000-2.1%$257/sqft |
Source: GAVAR #26004940 Report a problem | ||
| 7/7/2026 | Price change | $475,000-4%$263/sqft |
Source: GAVAR #26004940 Report a problem | ||
| 6/24/2026 | Listed for sale | $495,000+270.8%$274/sqft |
Source: GAVAR #26004940 Report a problem | ||
| 5/13/1999 | Sold | $133,500+9.4%$74/sqft |
Source: Public Record Report a problem | ||
| 8/9/1994 | Sold | $122,000$67/sqft |
Source: Public Record Report a problem | ||
Public tax history
| Year | Property taxes | Tax assessment |
|---|---|---|
| 2025 | $4,070 +5.4% | $209,263 +2% |
| 2024 | $3,860 +2.1% | $205,161 +2% |
| 2023 | $3,781 +5.6% | $201,139 +2% |
| 2022 | $3,581 +12.4% | $197,196 +2% |
| 2021 | $3,187 +1.1% | $193,330 +1% |
| 2020 | $3,152 | $191,349 +2% |
| 2019 | $3,152 +3.6% | $187,598 +2% |
| 2018 | $3,043 | $183,921 +2% |
| 2017 | $3,043 +1.1% | $180,315 +2% |
| 2016 | $3,010 +4.4% | $176,780 +1.5% |
| 2015 | $2,883 +1.8% | $174,125 +2% |
| 2014 | $2,831 | $170,715 +2.5% |
| 2012 | -- | $166,613 +2% |
| 2011 | -- | $163,347 +0.8% |
| 2010 | -- | $162,127 -0.2% |
| 2009 | -- | $162,514 +2% |
| 2008 | -- | $159,328 +2% |
| 2007 | -- | $156,205 +2% |
| 2006 | -- | $153,143 |
| 2005 | -- | $153,143 +4% |
| 2004 | -- | $147,198 +1.9% |
| 2003 | -- | $144,501 +2% |
| 2002 | -- | $141,669 +4% |
| 2000 | -- | $136,170 |
Find assessor info on the county website
Monthly payment
Est. payment
Payment breakdown
Explore the cost of this home by adjusting the details. Changes won't be saved.Climate risks
Neighborhood: 93536
Nearby schools
GreatSchools rating
- 4/10Nancy Cory Elementary SchoolGrades: K-5Distance: 1 mi
- 1/10Endeavour Middle SchoolGrades: 6-8Distance: 1.8 mi
- 4/10Lancaster High SchoolGrades: 9-12Distance: 2.3 mi
- $503,3004 bd3 ba2k sqft3125 Peachwood Dr, Lancaster, CA 93536Off Market

- $542,1004 bd3 ba2.1k sqft3109 Peachwood Dr, Lancaster, CA 93536Off Market
- $512,0004 bd3 ba2.1k sqft3131 Peachwood Dr, Lancaster, CA 93536Off Market

- $498,8004 bd3 ba2.1k sqft3118 Peachwood Dr, Lancaster, CA 93536Off Market
- $539,1004 bd3 ba2k sqft3112 Peachwood Dr, Lancaster, CA 93536Off Market
- $522,9003 bd3 ba2k sqft3101 Peachwood Dr, Lancaster, CA 93536Off Market
- $584,5004 bd3 ba2k sqft3126 Peachwood Dr, Lancaster, CA 93536Off Market
- $479,3003 bd2 ba2.1k sqft3124 Pearlwood Dr, Lancaster, CA 93536Off Market
A local agent can set up tours, give advice and negotiate with sellers.
Similar homes
- $449,0003 bd2 ba1.4k sqft42954 Fanchon Ave, Lancaster, CA 93536For Sale
 MLS ID #26006105, Luis A Giles. GAVAR
 - $499,9904 bd2 ba1.9k sqft2217 W Avenue K13, Lancaster, CA 93536For Sale
 MLS ID #26006203, Kenan Shahla. GAVAR
 - $510,0004 bd2 ba1.4k sqft42643 La Gabriella Dr, Quartz Hill, CA 93536For Sale
 MLS ID #26005771, Sara E Tapia. GAVAR
 - $489,9993 bd3 ba1.6k sqft3503 W Avenue J2, Lancaster, CA 93536For Sale
 MLS ID #26006079, Fadi G Alhosari. GAVAR
 - $489,9004 bd3 ba1.1k sqft2324 W Avenue K15, Lancaster, CA 93536For SaleMLS ID #26004073, Fernando J Calderon. GAVAR
- $499,0003 bd2 ba1.5k sqft2808 College Park Dr, Lancaster, CA 93536For SaleMLS ID #26003829, Tammy Crawford. GAVAR
- $449,9903 bd2 ba1.5k sqft44129 Amherst Ln, Lancaster, CA 93536For SaleMLS ID #26005019, Farris E Tarazi. GAVAR
- $449,9003 bd2 ba1.3k sqft43319 27th St W, Lancaster, CA 93536For SaleMLS ID #26001481, Maxi Case. GAVAR
- $449,9004 bd2 ba1.5k sqft1017 E Nugent St, Lancaster, CA 93535For SaleMLS ID #26006152, Anthony Garcia. GAVAR
- $595,0004 bd2 ba2k sqft4533 W Avenue K12, Quartz Hill, CA 93536For SaleMLS ID #26005047, Donnie Slocum. GAVAR
- $529,0003 bd2 ba1.9k sqft5032 W Avenue K14, Quartz Hill, CA 93536For SaleMLS ID #26003989, Jeff White. GAVAR
- $499,9003 bd3 ba1.5k sqft49020 70th St W, Lancaster, CA 93536For SaleMLS ID #26006208, Megan Bohannan. GAVAR
- $419,0003 bd2 ba1.1k sqft42901 Willow West Ct, Lancaster, CA 93536For SaleMLS ID #26004201, Kimberly Juday. GAVAR
- $489,0003 bd2 ba1.5k sqft4557 W Avenue J5, Lancaster, CA 93536For SaleMLS ID #26003106, America Corona. GAVAR
- $499,9993 bd2 ba2k sqft6304 Starview Dr, Lancaster, CA 93536For SaleMLS ID #26005049, Jimmy Mora. GAVAR
- $489,9004 bd2 ba1.8k sqft1827 Louise Ave, Lancaster, CA 93534For SaleMLS ID #26002714, Cecilia Santamaria. GAVAR
- $599,9003 bd2 ba1.9k sqft2521 Edam St, Lancaster, CA 93536For SaleMLS ID #26005811, Patricia Danielsen. GAVAR
- $457,9004 bd2 ba1.8k sqft45820 Caledonia Ct, Lancaster, CA 93534For SaleMLS ID #26003991, Jamie Moffit. GAVAR
- $349,9993 bd3 ba1.3k sqft43465 30th St W Unit 4, Lancaster, CA 93536For SaleMLS ID #26004968, Martin J Hernandez. GAVAR
- $489,9993 bd2 ba1.9k sqft42955 Carpenter Dr, Lancaster, CA 93535For SaleMLS ID #26003746, Cameo Bruckner. GAVAR
Local buyer's agents are ready to help
