Space, flexibility, and modern finishes come together in this thoughtfully designed single-story Plan 6 home at Pacific Montera. Offering 5 bedrooms, 3 bathrooms, and 2,636 square feet, this spacious layout provides room to grow, gather, work, and unwind. At the heart of the home, the expansive kitchen opens to the dining area and great room, creating a welcoming hub for everyday living and entertaining. A large island, walk-in pantry, and Samsung stainless steel gas appliances add functionality and style, while upgraded flooring throughout the main living areas creates a polished, cohesive feel. The private primary suite offers a comfortable retreat with a spacious walk-in closet and well-appointed bath. Four additional bedrooms provide flexibility for guests, a home office, hobbies, or multi-generational living. Thoughtful details throughout include LVP flooring in the main living areas, carpet in the bedrooms, and LED recessed lighting. Conveniently located in Palmdale, Pacific Montera is close to shopping, dining, parks, schools, and everyday essentials. Enjoy the ease of single-story living with a spacious floor plan designed for the way you live today. Schedule your private tour and experience Plan 6 at Pacific Montera. *Photos shown are of the Plan 6 model home and are for representation purposes only. Actual features, finishes, and layout may vary.
For sale
$736,990
2307 Quail Bush St, Palmdale, CA 93551
5beds
2,636sqft
Single Family Residence
Built in 2025
6,969 Square Feet Lot
$736,300 Zestimate®
$280/sqft
$-- HOA
What's special
- 23 days
- 222
- 29
Zillow last checked:
Listing updated:
Listed by:
Christopher Hopkins DRE #01338172 949-660-8988,
Pacific Communities, Inc.
Source: GAVAR,MLS#: 26007630
Facts & features
Interior
Bedrooms & bathrooms
- Bedrooms: 5
- Bathrooms: 3
- Full bathrooms: 3
Cooling
- Has cooling: Yes
Appliances
- Included: Gas Range, Microwave, None
- Laundry: Laundry Room, Lower Level
Features
- Flooring: Carpet
- Has fireplace: No
- Fireplace features: None
Interior area
- Total structure area: 2,636
- Total interior livable area: 2,636 sqft
Property
Parking
- Total spaces: 2
- Parking features: Garage - Attached
- Attached garage spaces: 2
Features
- Stories: 1
- Pool features: None
- Fencing: Vinyl
Lot
- Size: 6,969 Square Feet
Details
- Parcel number: 3003103046
- Zoning: SFR 3
Construction
Type & style
- Home type: SingleFamily
- Architectural style: Modern
- Property subtype: Single Family Residence
Materials
- Frame, Stucco, Wood Siding
- Foundation: Combination
- Roof: Tile
Condition
- Year built: 2025
Utilities & green energy
- Water: Public
- Utilities for property: Natural Gas Available, Cable Available, Sewer Connected
Community & HOA
Location
- Region: Palmdale
Financial & listing details
- Price per square foot: $280/sqft
- Date on market: 10/3/2026
- Listing agreement: Exclusive Right To Sell
- Listing terms: VA Loan,Cash,Conventional,FHA
Estimated market value
$736,300
$699,000 - $773,000
$4,829/mo
Price history
| Date | Event | Price |
|---|---|---|
| 9/18/2026 | Listed for sale | $736,990$280/sqft |
Source:  CRMLS #SR26205098 Report a problem | ||
Public tax history
Tax history is unavailable.
Monthly payment
Est. payment
Payment breakdown
Explore the cost of this home by adjusting the details. Changes won't be saved.Climate risks
Neighborhood: 93551

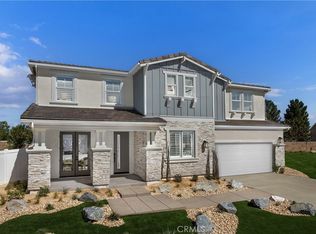
Similar homes
- $740,9905 bd3 ba2.6k sqft2319 Quail Bush St, Palmdale, CA 93551For Sale
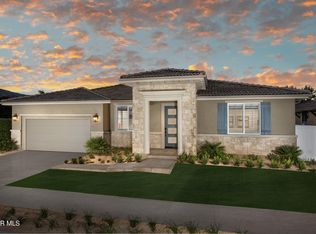 MLS ID #26007849, Christopher Hopkins. GAVAR
- $--4 bd3 ba1.7k sqft39021 Deer Run Rd, Palmdale, CA 93551Auction
 Auction.com 2
- from $736,9905 bd3 ba2.6k sqftMontera Plan 6 Plan, Pacific Montera, Palmdale, CA 93551New Construction
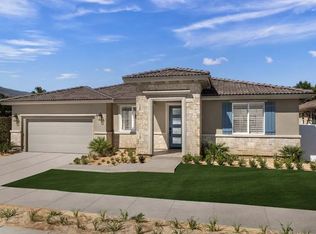 Pacific Communities
- $699,9905 bd3 ba2.6k sqft2309 Century Plant St, Palmdale, CA 93551For Sale
 MLS ID #26007625, Christopher Hopkins. GAVAR
