Space, flexibility, and modern finishes come together in this single-story Plan 6 home at Pacific Montera. Offering 5 bedrooms and 3 bathrooms across 2,652 square feet, this layout is designed to accommodate a variety of lifestyles with room to grow, gather, and unwind.
At the heart of the home, the expansive kitchen opens directly to the dining area and great room, creating a natural hub for everyday living. A large island, walk-in pantry, and Samsung stainless steel gas appliances provide both style and functionality, while upgraded flooring throughout the main living areas delivers a polished, cohesive look. The linear fireplace adds a contemporary touch and creates an inviting focal point for relaxing evenings at home.
The private primary suite is tucked away from the secondary bedrooms and features a spacious walk-in closet and well-appointed bath. Additional bedrooms offer versatility for guests, remote work, hobbies, or multi-generational living.
Conveniently located in Palmdale, Pacific Montera places shopping, dining, parks, schools, and daily essentials within easy reach. Enjoy the comfort of single-story living paired with thoughtful design and modern finishes throughout.
Schedule your private tour today and discover how Plan 6 at Pacific Montera can fit the way you live.
New construction
Listed by: Pacific Communities Builder Inc. • Christopher Hopkins • Contact: hopkinscp@gmail.com
Price cut: $14K (8/20)
$715,000
2309 Century Plant St, Palmdale, CA 93551
5beds
2,652sqft
Single Family Residence
Built in 2025
7,100 Square Feet Lot
$714,300 Zestimate®
$270/sqft
$-- HOA
What's special
- 27 days
- 352
- 17
Zillow last checked:
Listing updated:
Listed by:
Christopher Hopkins DRE #01338172 hopkinscp@gmail.com,
Pacific Communities Builder Inc.
Source: CRMLS,MLS#: SR26174268 Originating MLS: California Regional MLS
Originating MLS: California Regional MLSFacts & features
Interior
Bedrooms & bathrooms
- Bedrooms: 5
- Bathrooms: 3
- Full bathrooms: 3
- Main level bathrooms: 3
- Main level bedrooms: 5
Rooms
- Room types: Bedroom, Entry/Foyer, Great Room, Kitchen, Laundry, Primary Bathroom, Primary Bedroom, Other, Pantry, Dining Room
Primary bedroom
- Features: Main Level Primary
Bedroom
- Features: Bedroom on Main Level
Bedroom
- Features: All Bedrooms Down
Bathroom
- Features: Bathtub, Closet, Dual Sinks, Enclosed Toilet, Full Bath on Main Level, Quartz Counters, Separate Shower, Tub Shower, Walk-In Shower
Kitchen
- Features: Kitchen Island, Kitchen/Family Room Combo, Quartz Counters, Walk-In Pantry
Other
- Features: Walk-In Closet(s)
Pantry
- Features: Walk-In Pantry
Heating
- Central
Cooling
- Central Air
Appliances
- Included: Built-In Range, Microwave, Refrigerator
- Laundry: Laundry Room
Features
- Built-in Features, Separate/Formal Dining Room, Open Floorplan, Pantry, Quartz Counters, All Bedrooms Down, Bedroom on Main Level, Main Level Primary, Primary Suite, Walk-In Pantry, Walk-In Closet(s)
- Flooring: Vinyl
- Has fireplace: Yes
- Fireplace features: Great Room
- Common walls with other units/homes: No Common Walls
Interior area
- Total interior livable area: 2,652 sqft
Property
Parking
- Total spaces: 2
- Parking features: Garage - Attached
- Attached garage spaces: 2
Features
- Levels: One
- Stories: 1
- Entry location: 1
- Pool features: None
Lot
- Size: 7,100 Square Feet
- Features: 0-1 Unit/Acre
Details
- Parcel number: 3003102031
- Special conditions: Standard
Construction
Type & style
- Home type: SingleFamily
- Property subtype: Single Family Residence
Condition
- New construction: Yes
- Year built: 2025
Utilities & green energy
- Sewer: Public Sewer
- Water: Public
- Utilities for property: Cable Available, Electricity Available, Natural Gas Available, Phone Available, Sewer Available, Water Available
Green energy
- Energy efficient items: Appliances, HVAC
Community & HOA
Community
- Features: Sidewalks, Urban
Location
- Region: Palmdale
Financial & listing details
- Price per square foot: $270/sqft
- Date on market: 8/10/2026
- Cumulative days on market: 27 days
- Listing terms: Cash,Conventional,FHA,VA Loan
Estimated market value
$714,300
$679,000 - $750,000
$4,650/mo
Price history
| Date | Event | Price |
|---|---|---|
| 8/20/2026 | Price change | $715,000-1.9%$270/sqft |
Source:  CRMLS #SR26174268 Report a problem CRMLS #SR26174268 Report a problem | ||
| 8/10/2026 | Listed for sale | $728,990$275/sqft |
Source: CRMLS #SR26174268 Report a problem | ||
Public tax history
Tax history is unavailable.
Monthly payment
Est. payment
Payment breakdown
Explore the cost of this home by adjusting the details. Changes won't be saved.Climate risks
Neighborhood: 93551

Similar homes
- $679,9904 bd3 ba3.2k sqft2301 Foxtail Dr, Palmdale, CA 93551For Sale
 MLS ID #26006373, Melissa McWright. GAVAR
 - $765,0005 bd3 ba3.1k sqft39141 Calmview Cir, Palmdale, CA 93551For Sale
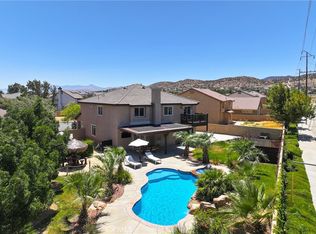 MLS ID #SR26169442, Jaime Meza, Beverly and Company, Inc.. CRMLS
 - $729,9904 bd3 ba2.7k sqft2041 Cork Oak St, Palmdale, CA 93551For Sale
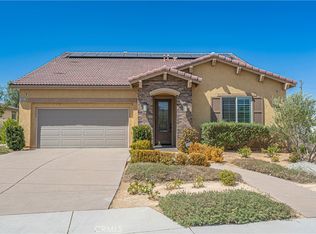 MLS ID #SR26175438, Nathan Butcher, eXp Realty of California Inc.. CRMLS
 - $745,0004 bd4 ba3.4k sqft3548 Tournament Dr, Palmdale, CA 93551For Sale
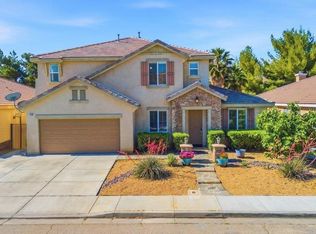 MLS ID #26006851, Yoly L Lopez. GAVAR
Local buyer's agents are ready to help
