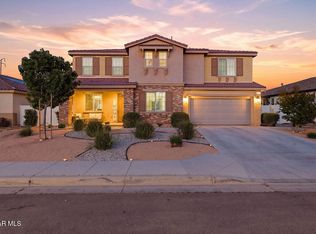
Take action to secure this stunning 2021-built home in one of West Palmdale’s most desirable neighborhoods! As soon as you see it, you’ll feel the “Pride-Of-Ownership.” This home features eye-catching curb appeal with its drought-tolerant landscaping, harmonious paint scheme, architectural accents, and durable tile roof.
Step into a sprawling 3,003 sq. ft. open concept Alexa®-enabled contemporary floor plan in “Move-In Condition.” You’ll be impressed by the high ceilings, recessed lighting, and the aesthetic blend of wood grain tile and plush carpet flooring. The bright and inviting living room is filled with natural light from numerous windows and includes built-in surround sound speakers and a gas-burning fireplace with a custom porcelain tile façade.
The kitchen is a chef’s dream, boasting expansive custom cabinets, a walk-in pantry, quartz counters with a full backsplash, a gas cooktop with stainless steel ventilation hood, a deep-basin farmhouse sink, built-in stainless steel appliances, a wine cooler, and a very long breakfast bar with custom pendant lighting. The huge adjoining dining area offers the convenience of direct patio access through a 12-foot sliding glass door.
All four bedrooms feature walk-in closets, with the grand suite offering a lavish bathroom that includes dual quartz vanities, a soaking tub, and a glass-enclosed shower. Two secondary bedrooms share a well-appointed “Jack & Jill” bathroom. This home consists of 2½ bathrooms and a functional laundry room. Energy-efficient dual pane windows and a solar panel array help to reduce utility costs, while central air and heat ensure year-round comfort.
The backyard is an outdoor oasis with privacy fencing, low-maintenance artificial turf, an open patio, and a covered entertainer’s patio complete with a lighted ceiling fan and a large barbecue station featuring a Weber Genesis® gas barbecue, built-in drawers, and a refrigerator.
Situated on a large 8,257 sq. ft. lot, this home is conveniently located near schools, grocery stores, restaurants, Antelope Valley Mall, and the 14 freeway. Don’t miss out on this exceptional home—schedule your viewing today and experience the best of West Palmdale living!
Sold for $710,000
Listed by: Park Regency Realty • Esvin Meneses • Contact: 818-363-6116
Bought with: NONMEMBER MRML
Tax assessed value
$710,000
39112 Cocobola Ct, Palmdale, CA 93551
4beds
3,001sqft
Single Family Residence
Built in 2021
8,259 Square Feet Lot
$711,100 Zestimate®
$237/sqft
$4,409 Estimated rent
Home value
$711,100
$676,000 - $747,000
$4,409/mo
Zestimate® history
Owner options
List your home for rent
$4,409/mo
Rent Zestimate®
Find your next renter with Zillow Rental Manager. Plus, with online applications, you can quickly screen prospective tenants – for free.
$4,409/mo
Rent Zestimate®
Refinance and save
$4,566/mo
Est. payment
Refinancing to a lower rate could help reduce your monthly payments and save thousands over the life of the loan.
$4,566/mo
Est. payment
Explore your selling options
Work with a Zillow partner agent
Leverage their expertise and Zillow's premium Showcase listings to get your home seen by more buyers.
Get startedList with your own agent
Get your home in front of millions of buyers by listing it on Zillow.
Learn how to do itSell it yourself
Take full control of how buyers see your home on Zillow by listing For Sale by Owner (FSBO).
List your homeWhat's special
Zillow last checked:
Listing updated:
Listed by:
Esvin Meneses DRE #01476573 818-472-6896,
Park Regency Realty
Bought with:
George Sarkis, DRE #0209008
NONMEMBER MRML
Source: CRMLS,MLS#: SR24110918 Originating MLS: California Regional MLS
Originating MLS: California Regional MLSFacts & features
Interior
Bedrooms & bathrooms
- Bedrooms: 4
- Bathrooms: 3
- Full bathrooms: 2
- 1/2 bathrooms: 1
- Main level bathrooms: 3
- Main level bedrooms: 4
Rooms
- Room types: Bathroom, Bedroom, Kitchen, Laundry, Living Room, Primary Bedroom
Primary bedroom
- Features: Main Level Primary
Bedroom
- Features: All Bedrooms Down
Bedroom
- Features: Bedroom on Main Level
Bathroom
- Features: Bathtub, Dual Sinks, Low Flow Plumbing Fixtures, Tub Shower
Kitchen
- Features: Kitchen Island, Kitchen/Family Room Combo, Quartz Counters, Self-closing Drawers, Walk-In Pantry
Heating
- Central
Cooling
- Central Air
Appliances
- Included: Double Oven, ENERGY STAR Qualified Appliances, ENERGY STAR Qualified Water Heater, Disposal, Microwave, Solar Hot Water, Water Heater
- Laundry: Inside, Laundry Room
Features
- Breakfast Bar, Eat-in Kitchen, High Ceilings, Pantry, Quartz Counters, Smart Home, All Bedrooms Down, Bedroom on Main Level, Jack and Jill Bath, Main Level Primary
- Has fireplace: Yes
- Fireplace features: Gas, Living Room
- Common walls with other units/homes: No Common Walls
Interior area
- Total interior livable area: 3,001 sqft
Property
Parking
- Total spaces: 2
- Parking features: Direct Access, Driveway, Garage
- Attached garage spaces: 2
Features
- Levels: One
- Stories: 1
- Entry location: front door
- Patio & porch: Concrete
- Pool features: None
- Spa features: None
- Has view: Yes
- View description: Mountain(s)
Lot
- Size: 8,259 Square Feet
- Features: Back Yard, Front Yard
Details
- Parcel number: 3003101001
- Zoning: PDR1-7000
- Special conditions: Standard
Construction
Type & style
- Home type: SingleFamily
- Property subtype: Single Family Residence
Materials
- Copper Plumbing
Condition
- New construction: No
- Year built: 2021
Utilities & green energy
- Sewer: Public Sewer, Sewer Tap Paid
- Water: Public
Green energy
- Energy efficient items: Construction, Doors, HVAC, Appliances, Water Heater
Community & HOA
Community
- Features: Curbs, Storm Drain(s), Street Lights, Sidewalks
Location
- Region: Palmdale
Financial & listing details
- Price per square foot: $237/sqft
- Tax assessed value: $710,000
- Annual tax amount: $11,941
- Date on market: 5/31/2024
- Cumulative days on market: 11 days
- Listing terms: Cash,Conventional,1031 Exchange,FHA,Fannie Mae,VA Loan
Price history
| Date | Event | Price |
|---|---|---|
| 8/1/2024 | Sold | $710,000+2.2%$237/sqft |
Source:  CRMLS #SR24110918 Report a problem CRMLS #SR24110918 Report a problem | ||
| 6/14/2024 | Pending sale | $695,000$232/sqft |
Source: CRMLS #SR24110918 Report a problem | ||
| 6/1/2024 | Listed for sale | $695,000+8%$232/sqft |
Source: CRMLS #SR24110918 Report a problem | ||
| 4/15/2022 | Sold | $643,500$214/sqft |
Source: Public Record Report a problem | ||
Public tax history
| Year | Property taxes | Tax assessment |
|---|---|---|
| 2025 | $11,941 +7.4% | $710,000 +6% |
| 2024 | $11,119 +1.9% | $669,497 +2% |
| 2023 | $10,907 +179.2% | $656,370 +447% |
| 2022 | $3,907 +122.2% | $120,000 +326.9% |
| 2021 | $1,758 +1.6% | $28,107 +1% |
| 2020 | $1,731 | $27,819 |
Find assessor info on the county website
Neighborhood: 93551
Nearby homes
- $657,3003 bd3 ba2.7k sqft39120 Cocobola Ct, Palmdale, CA 93551Off Market
- $839,9995 bd4 ba4.2k sqft39104 Cocobola Ct, Palmdale, CA 93551For Sale
- $705,0004 bd3 ba3k sqft39128 Cocobola Ct, Palmdale, CA 93551Sold

- $682,5003 bd3 ba3k sqft39100 Cocobola Ct, Palmdale, CA 93551Off Market
- $670,0004 bd2 ba2.2k sqft39115 Cocobola Ct, Palmdale, CA 93551Sold
- $664,4003 bd3 ba2.7k sqft2020 Helconia Ct, Palmdale, CA 93551Off Market
- $701,7005 bd3 ba3.1k sqft39109 Calmview Cir, Palmdale, CA 93551Off Market
- $772,4005 bd4 ba4.2k sqft39123 Cocobola Ct, Palmdale, CA 93551Off Market
Nearby schools
GreatSchools rating
- 4/10Summerwind Elementary SchoolGrades: K-5Distance: 0.5 mi
- 2/10David G. Millen IntermediateGrades: 6-8Distance: 0.4 mi
- 4/10Highland High SchoolGrades: 9-12Distance: 0.6 mi
Get a cash offer in 3 minutes
Find out how much your home could sell for in as little as 3 minutes with a no-obligation cash offer.
Estimated market value
$711,100
Get a cash offer in 3 minutes
Find out how much your home could sell for in as little as 3 minutes with a no-obligation cash offer.
Estimated market value
$711,100
- California
- Los Angeles County
- Palmdale
- 93551
- 39112 Cocobola Ct
Nearby cities
Nearby neighborhoods
Nearby zip codes
Other Palmdale Topics
