Welcome to this stunning custom-built residence with thousands of dollars' worth of UPGRADES in the highly desirable Anaverde community. Anaverde, is highly regarded as a premier, peaceful residential area offering a semi-rural, luxury lifestyle in the city of Palmdale. This home has 9-foot ceiling, a very rare in Palmdale houses. Also has a breathtaking balcony view. This property is just 3 minutes away from Freeway 14th meanwhile some other community will take another 30-45 minutes from exit frwy14. So for you that still commute to LA, Anaverde is the foremost community leading into Los Angeles located on Avenue S. Step inside to soaring 9-foot ceilings that enhance the open and airy feel of the home comfort and entertaining, featuring a built-in theater audio system (the home has a hard-wired speaker system) and rich hardwood flooring throughout adds warmth and sophistication. Upstairs --- the primary suite offers a private balcony with amazing tree-top views of the neighborhood below --- a perfect retreat for morning coffee or evening relaxation. The chef's kitchen is complemented by modern conveniences, including a drinking water filtration system, water softener, and a full set of windows blinds. Additional rare features included in this home are smart, long-term upgrades including a built-in fire sprinkler system, extra attic insulation and double layer glass (double pane) for all windows for the highest energy efficiency, and 16 fully paid-off solar panels for low-cost power year-round. Enjoy outdoor living with a gas heater and extended gas line to the patio --- ideal for BBQs and gatherings. Additional highlights include a full security alarm system installed and a self-cleaning toilet in the bathroom downstairs. Close to the school and parks, this home is truly move-in ready and ideal for those seeking modern living. Experience luxurious living in this stunning property with breathtaking views and a seamless blend of style and functionality. Located in a prestigious vibrant neighborhood, this property is surrounded by excellent educational institutions such as Ana Verde Hills Elementary School, Hill View Middle School, and Highland High School. Families in this community have access to top-rated schools that provide a strong academic foundation for students of all ages. Take advantage of this opportunity to live in an area with reputable schools that prioritize quality education and student success.
For sale
Listed by: Tri-Star Realty • Carl Wuestehube • Contact: 714-791-6026
$688,888
2745 Goldenrain St, Palmdale, CA 93551
4beds
2,370sqft
Single Family Residence
Built in 2015
4,401 Square Feet Lot
$686,000 Zestimate®
$291/sqft
$73/mo HOA
What's special
- 36 days
- 573
- 16
Zillow last checked:
Listing updated:
Listed by:
Carl Wuestehube DRE #00634943 714-791-6026,
Tri-Star Realty
Source: CRMLS,MLS#: OC26162143 Originating MLS: California Regional MLS
Originating MLS: California Regional MLSFacts & features
Interior
Bedrooms & bathrooms
- Bedrooms: 4
- Bathrooms: 3
- Full bathrooms: 3
- Main level bathrooms: 1
Rooms
- Room types: Attic, Bathroom, Bonus Room, Bedroom, Kitchen, Laundry, Loft, Living Room, Office, Other, Pantry
Bedroom
- Features: All Bedrooms Up
Bathroom
- Features: Jack and Jill Bath
Bathroom
- Features: Bathtub, Closet, Dual Sinks, Enclosed Toilet, Granite Counters, Humidity Controlled, Low Flow Plumbing Fixtures, Linen Closet, Separate Shower, Tub Shower
Kitchen
- Features: Granite Counters, Kitchen Island, Kitchen/Family Room Combo, Self-closing Drawers, Walk-In Pantry
Other
- Features: Walk-In Closet(s)
Pantry
- Features: Walk-In Pantry
Heating
- Central, ENERGY STAR Qualified Equipment, Humidity Control, High Efficiency, Heat Pump, Natural Gas, Solar
Cooling
- Central Air, Dual, ENERGY STAR Qualified Equipment, Gas, Humidity Control, High Efficiency, Heat Pump
Appliances
- Included: Dishwasher, ENERGY STAR Qualified Appliances, ENERGY STAR Qualified Water Heater, Exhaust Fan, Disposal, Gas Water Heater, High Efficiency Water Heater, Water Softener, Tankless Water Heater, VentedExhaust Fan, Water To Refrigerator, Water Heater, Water Purifier
- Laundry: Washer Hookup, Gas Dryer Hookup, Inside, Upper Level
Features
- Balcony, Crown Molding, Granite Counters, High Ceilings, Pantry, Two Story Ceilings, Wired for Sound, All Bedrooms Up, Attic, Jack and Jill Bath, Loft, Walk-In Pantry, Walk-In Closet(s)
- Flooring: Carpet, Wood
- Has fireplace: No
- Fireplace features: None
- Common walls with other units/homes: No Common Walls
Interior area
- Total interior livable area: 2,370 sqft
Property
Parking
- Total spaces: 2
- Parking features: Garage - Attached
- Attached garage spaces: 2
Features
- Levels: Two
- Stories: 2
- Entry location: 1
- Pool features: None
- Has view: Yes
- View description: Hills, Mountain(s), Neighborhood, Panoramic
Lot
- Size: 4,401 Square Feet
- Features: Back Yard, Front Yard
Details
- Parcel number: 3206033054
- Special conditions: Standard
Construction
Type & style
- Home type: SingleFamily
- Architectural style: Contemporary
- Property subtype: Single Family Residence
Materials
- Copper Plumbing
Condition
- New construction: No
- Year built: 2015
Utilities & green energy
- Sewer: Public Sewer
- Water: Public
Green energy
- Energy efficient items: Appliances, Water Heater
Community & HOA
Community
- Features: Biking, Curbs, Hiking
HOA
- Has HOA: Yes
- Amenities included: Sport Court, Dog Park, Maintenance Grounds, Jogging Path, Management, Outdoor Cooking Area, Barbecue, Picnic Area, Playground, Pets Allowed, Guard, Security, Trail(s), Trash, Utilities, Water
- Services included: Pest Control, Sewer
- HOA fee: $73 monthly
- HOA name: PMP Management
- HOA phone: 888-882-0588
Location
- Region: Palmdale
Financial & listing details
- Price per square foot: $291/sqft
- Tax assessed value: $626,111
- Date on market: 7/24/2026
- Cumulative days on market: 36 days
- Listing terms: Cash,Conventional,FHA,VA Loan
Estimated market value
$686,000
$652,000 - $720,000
$3,694/mo
Price history
| Date | Event | Price |
|---|---|---|
| 7/24/2026 | Listed for sale | $688,888$291/sqft |
Source:  CRMLS #OC26162143 Report a problem CRMLS #OC26162143 Report a problem | ||
| 6/18/2026 | Listing removed | -- |
Source: Owner Report a problem | ||
| 5/19/2026 | Listed for sale | $688,888+16.8%$291/sqft |
Source: Owner Report a problem | ||
| 10/1/2025 | Listing removed | $590,000$249/sqft |
Source:  GAVAR #25007016 Report a problem GAVAR #25007016 Report a problem | ||
| 9/6/2025 | Listed for sale | $590,000-1.5%$249/sqft |
Source: GAVAR #25007016 Report a problem | ||
| 7/22/2023 | Listing removed | $599,000+1.5%$253/sqft |
Source:  CLAW #22-160907 Report a problem CLAW #22-160907 Report a problem | ||
| 7/20/2022 | Sold | $590,000-1.5%$249/sqft |
Source: Public Record Report a problem | ||
| 5/25/2022 | Listed for sale | $599,000+72.1%$253/sqft |
Source: CLAW #22-160907 Report a problem | ||
| 2/2/2015 | Sold | $348,000$147/sqft |
Source: Public Record Report a problem | ||
Public tax history
| Year | Property taxes | Tax assessment |
|---|---|---|
| 2026 | -- | $626,111 +2% |
| 2025 | $9,897 +3.3% | $613,835 +2% |
| 2024 | $9,578 +1.9% | $601,800 +2% |
| 2023 | $9,402 +1.3% | $590,000 +49.7% |
| 2022 | $9,283 +33.1% | $394,111 +2% |
| 2021 | $6,976 +1% | $386,385 +1% |
| 2020 | $6,907 | $382,424 +2% |
| 2019 | $6,907 -3.1% | $374,927 +2% |
| 2018 | $7,130 | $367,577 +2% |
| 2017 | $7,130 -0.1% | $360,371 +2% |
| 2016 | $7,136 +0.3% | $353,306 +4316.3% |
| 2015 | $7,117 +802.9% | $8,000 |
| 2014 | $788 | $8,000 -30.4% |
| 2012 | -- | $11,500 -20.7% |
| 2011 | -- | $14,500 -39.6% |
| 2010 | -- | $24,000 |
| 2009 | -- | $24,000 -29.3% |
| 2008 | -- | $33,957 +2% |
| 2007 | -- | $33,292 +2% |
| 2006 | -- | $32,640 |
| 2005 | -- | $32,640 |
Find assessor info on the county website
Monthly payment
Est. payment
Payment breakdown
Explore the cost of this home by adjusting the details. Changes won't be saved.Climate risks
Neighborhood: 93551

Similar homes
- $654,9904 bd3 ba2.7k sqft2901 Bracken Way, Palmdale, CA 93551For Sale
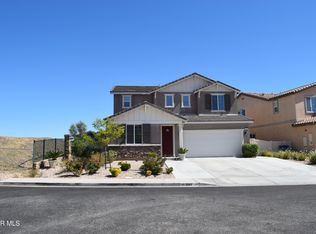 MLS ID #26004665, Jorge Villagran. GAVAR
 - $679,9904 bd3 ba3.2k sqft2301 Foxtail Dr, Palmdale, CA 93551For Sale
 MLS ID #26006373, Melissa McWright. GAVAR
 - $684,9994 bd2 ba2.4k sqft3540 Tamarisk Dr, Palmdale, CA 93551For Sale
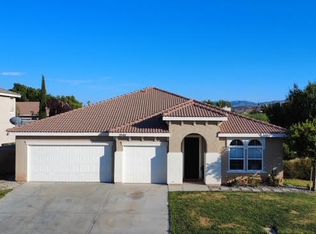 MLS ID #26006180, Cindy Hesselton. GAVAR
 - $645,0003 bd3 ba2.5k sqft38577 Pallas Ct, Palmdale, CA 93551For Sale
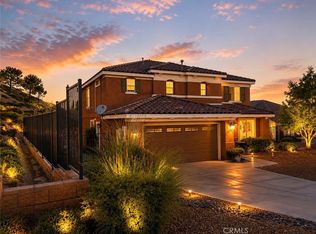 MLS ID #SR26144733, Oscar Orellana, Luxe Homes California Realty. CRMLS
Local buyer's agents are ready to help
