***LIVE BEAUTIFULLY*** West Lancaster Upgraded Home w/ A Large, Private Backyard And No Rear Neighbors! Welcome to this well-maintained home featuring a functional layout, inviting living spaces, and a peaceful setting. From the moment you arrive, you’re greeted by charming curb appeal with a manicured front yard and a spacious driveway leading to a 2-car garage. Inside, the home showcases new flooring throughout, complemented by recessed lighting and an abundance of natural light. The open-concept family room offers a cozy fireplace and direct backyard access through a sliding glass door, while the separate living room provides a flexible space for a sitting area, game room, or additional entertaining. The kitchen is designed for both everyday use and hosting, featuring ample cabinetry, generous countertop space, stainless steel appliances, a gas cooktop, and a large center island with barstool seating, all opening to the dining area with seamless backyard access. The spacious primary suite is located downstairs and includes a tray ceiling, ceiling fan, and an en-suite bath with dual vanities, a soaking tub, and a separate walk-in shower. Also downstairs is an additional bedroom and full bathroom, while upstairs features two bedrooms and a full bathroom with dual vanities, offering a layout well-suited for multigenerational living. The backyard is designed for both comfort and functionality, featuring a large curved concrete patio with plenty of space for outdoor dining and entertaining, an expansive grassy area, and block wall fencing for added privacy, all with no rear neighbors. Don’t miss out on this upgraded home offering new flooring throughout, a flexible multigenerational layout, and a spacious private backyard with no rear neighbors—combining comfort, functionality, and everyday living in one inviting property.
For sale
Listed by: Real Brokerage Technologies, Inc. • Farris Tarazi • Contact: 949-793-0929
Price cut: $10K (7/31)
$549,990
6100 W K Ave #10, Lancaster, CA 93536
4beds
2,568sqft
Single Family Residence
Built in 2006
6,876 Square Feet Lot
$550,500 Zestimate®
$214/sqft
$-- HOA
What's special
Cozy fireplaceFlexible multigenerational layoutAbundance of natural lightOpen-concept family roomNew flooring throughoutStainless steel appliancesSeparate walk-in shower
- 123 days
- 300
- 24
Zillow last checked:
Listing updated:
Listed by:
Farris Tarazi DRE #01836023 949-793-0929,
Real Brokerage Technologies, Inc.
Source: CRMLS,MLS#: SR26096538 Originating MLS: California Regional MLS
Originating MLS: California Regional MLSFacts & features
Interior
Bedrooms & bathrooms
- Bedrooms: 4
- Bathrooms: 3
- Full bathrooms: 3
- Main level bathrooms: 2
- Main level bedrooms: 2
Rooms
- Room types: Bedroom, Family Room, Kitchen, Laundry, Living Room, Primary Bathroom, Primary Bedroom
Primary bedroom
- Features: Main Level Primary
Bedroom
- Features: Multi-Level Bedroom
Bathroom
- Features: Dual Sinks, Laminate Counters, Soaking Tub, Tub Shower, Walk-In Shower
Kitchen
- Features: Kitchen Island, Kitchen/Family Room Combo, Laminate Counters
Heating
- Central
Cooling
- Central Air
Appliances
- Included: Dishwasher, Gas Cooktop, Disposal, Gas Oven, Microwave, Range Hood
- Laundry: Inside, Laundry Room
Features
- Ceiling Fan(s), Laminate Counters, Open Floorplan, Recessed Lighting, Main Level Primary
- Flooring: Carpet, Vinyl
- Has fireplace: Yes
- Fireplace features: Family Room
- Common walls with other units/homes: No Common Walls
Interior area
- Total interior livable area: 2,568 sqft
Video & virtual tour
Property
Parking
- Total spaces: 2
- Parking features: Driveway, Garage
- Attached garage spaces: 2
Features
- Levels: Two
- Stories: 2
- Entry location: 1
- Patio & porch: None
- Pool features: None
- Spa features: None
- Fencing: Block
- Has view: Yes
- View description: City Lights, Neighborhood
Lot
- Size: 6,876 Square Feet
- Features: 0-1 Unit/Acre
Details
- Parcel number: 3204079023
- Special conditions: Standard
Construction
Type & style
- Home type: SingleFamily
- Architectural style: Contemporary,Spanish
- Property subtype: Single Family Residence
Materials
- Foundation: Slab
- Roof: Spanish Tile
Condition
- New construction: No
- Year built: 2006
Utilities & green energy
- Sewer: Public Sewer
- Water: Public
Community & HOA
Community
- Features: Curbs, Street Lights, Suburban, Sidewalks
Location
- Region: Lancaster
Financial & listing details
- Price per square foot: $214/sqft
- Date on market: 5/4/2026
- Cumulative days on market: 123 days
- Listing terms: Cash,Conventional,FHA,VA Loan
- Road surface type: Paved
Estimated market value
$550,500
$523,000 - $578,000
$3,066/mo
Price history
| Date | Event | Price |
|---|---|---|
| 7/31/2026 | Price change | $549,990-1.8%$214/sqft |
Source:  CRMLS #SR26096538 Report a problem CRMLS #SR26096538 Report a problem | ||
| 5/4/2026 | Listed for sale | $559,999$218/sqft |
Source: CRMLS #SR26096538 Report a problem | ||
Public tax history
Tax history is unavailable.
Monthly payment
Est. payment
Payment breakdown
Explore the cost of this home by adjusting the details. Changes won't be saved.Climate risks
Neighborhood: 93536

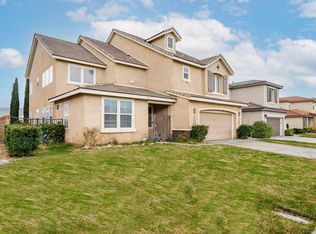

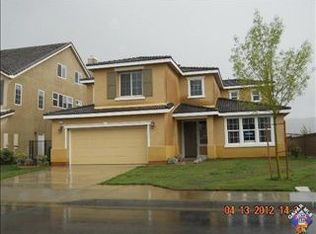
Similar homes
- $569,9004 bd3 ba2.6k sqft5824 W Avenue K13, Lancaster, CA 93536For Sale
 MLS ID #SR26163914, John Mazziotta, Pinnacle Estate Properties. CRMLS
 - $589,9995 bd3 ba2.8k sqft5753 W Avenue K9, Lancaster, CA 93536For Sale
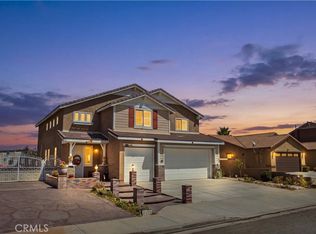 MLS ID #SR26188556, Shane Cabrera, Equity Union. CRMLS
 - $549,0004 bd3 ba2.2k sqft4320 Jonathon St, Lancaster, CA 93536For Sale
 MLS ID #26005747, Octavio M Moreno. GAVAR
 - $569,9904 bd3 ba2.7k sqft43846 Catsue Pl, Lancaster, CA 93536For Sale
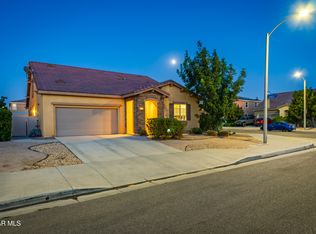 MLS ID #26006716, Farris E Tarazi. GAVAR
Local buyer's agents are ready to help
