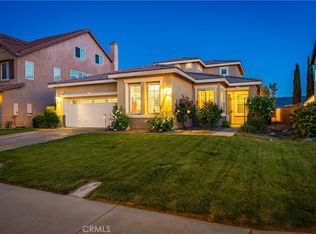
***LIVE BEAUTIFULLY*** West Lancaster Upgraded Home w/ A Large, Private Backyard And No Rear Neighbors! Welcome to this well-maintained home featuring a functional layout, inviting living spaces, and a peaceful setting. From the moment you arrive, you're greeted by charming curb appeal with a manicured front yard and a spacious driveway leading to a 2-car garage. Inside, the home showcases new flooring throughout, complemented by recessed lighting and an abundance of natural light. The open-concept family room offers a cozy fireplace and direct backyard access through a sliding glass door, while the separate living room provides a flexible space for a sitting area, game room, or additional entertaining. The kitchen is designed for both everyday use and hosting, featuring ample cabinetry, generous countertop space, stainless steel appliances, a gas cooktop, and a large center island with barstool seating, all opening to the dining area with seamless backyard access. The spacious primary suite is located downstairs and includes a tray ceiling, ceiling fan, and an en-suite bath with dual vanities, a soaking tub, and a separate walk-in shower. Also downstairs is an additional bedroom and full bathroom, while upstairs features two bedrooms and a full bathroom with dual vanities, offering a layout well-suited for multigenerational living. The backyard is designed for both comfort and functionality, featuring a large curved concrete patio with plenty of space for outdoor dining and entertaining, an expansive grassy area, and block wall fencing for added privacy, all with no rear neighbors. Don't miss out on this upgraded home offering new flooring throughout, a flexible multigenerational layout, and a spacious private backyard with no rear neighbors--combining comfort, functionality, and everyday living in one inviting property.
For sale
$559,999
6100 W Avenue K #10, Lancaster, CA 93536
4beds
2,568sqft
Single Family Residence
Built in 2006
6,969 Square Feet Lot
$558,900 Zestimate®
$218/sqft
$-- HOA
What's special
Cozy fireplaceFlexible multigenerational layoutAbundance of natural lightAmple cabinetryOpen-concept family roomSpacious private backyardNew flooring throughout
- 78 days |
- 433 |
- 28 |
Zillow last checked:
Listing updated:
Listed by:
Farris E Tarazi DRE #01836023 916-848-7554,
Real Brokerage Technologies
Source: GAVAR,MLS#: 26003600
Facts & features
Interior
Bedrooms & bathrooms
- Bedrooms: 4
- Bathrooms: 3
- Full bathrooms: 3
Cooling
- Has cooling: Yes
Appliances
- Included: Disposal, Gas Oven, Gas Range, Microwave, None
- Laundry: Laundry Room, In Unit, Lower Level
Features
- Flooring: Carpet
- Has fireplace: Yes
- Fireplace features: Family Room
Interior area
- Total structure area: 2,568
- Total interior livable area: 2,568 sqft
Property
Parking
- Total spaces: 2
- Parking features: Garage - Attached
- Attached garage spaces: 2
Features
- Stories: 2
- Pool features: None
- Fencing: Block,Vinyl
Lot
- Size: 6,969 Square Feet
- Features: Rectangular Lot
Details
- Parcel number: 3204079023
- Zoning: LRR7000
Construction
Type & style
- Home type: SingleFamily
- Architectural style: Contemporary,Spanish
- Property subtype: Single Family Residence
Materials
- Stucco, Wood Siding
- Foundation: Slab
- Roof: Tile
Condition
- Year built: 2006
Utilities & green energy
- Water: Public
- Utilities for property: Natural Gas Available, Internet, Sewer Connected
Community & HOA
Location
- Region: Lancaster
Financial & listing details
- Price per square foot: $218/sqft
- Tax assessed value: $403,552
- Annual tax amount: $8,354
- Date on market: 5/4/2026
- Listing agreement: Exclusive Right To Sell
- Listing terms: VA Loan,Cash,Conventional,FHA
- Road surface type: Paved
Estimated market value
$558,900
$531,000 - $587,000
$3,171/mo
Price history
| Date | Event | Price |
|---|---|---|
| 5/4/2026 | Listed for sale | $559,999+51.8%$218/sqft |
Source:  GAVAR #26003600 Report a problem GAVAR #26003600 Report a problem | ||
| 11/6/2019 | Listing removed | $369,000$144/sqft |
Source: HomeBased Realty #19009744 Report a problem | ||
| 11/6/2019 | Listed for sale | $369,000$144/sqft |
Source: HomeBased Realty #19009744 Report a problem | ||
| 11/5/2019 | Sold | $369,000$144/sqft |
Source: GAVAR #19009744 Report a problem | ||
| 10/3/2019 | Pending sale | $369,000$144/sqft |
Source: HomeBased Realty #19009744 Report a problem | ||
| 9/14/2019 | Price change | $369,000-1.5%$144/sqft |
Source: HomeBased Realty #19009744 Report a problem | ||
| 9/3/2019 | Price change | $374,500-1.4%$146/sqft |
Source: HomeBased Realty #19009744 Report a problem | ||
| 8/13/2019 | Listed for sale | $379,900$148/sqft |
Source: HomeBased Realty #19003203 Report a problem | ||
| 7/31/2019 | Pending sale | $379,900$148/sqft |
Source: HomeBased Realty #19003203 Report a problem | ||
| 6/20/2019 | Price change | $379,900-2.6%$148/sqft |
Source: HomeBased Realty #19003203 Report a problem | ||
| 5/20/2019 | Price change | $389,900-1.3%$152/sqft |
Source: HomeBased Realty #19003203 Report a problem | ||
| 4/22/2019 | Price change | $394,900-2.5%$154/sqft |
Source: HomeBased Realty #19003203 Report a problem | ||
| 4/5/2019 | Price change | $404,900-1.2%$158/sqft |
Source: HomeBased Realty #19003203 Report a problem | ||
| 3/24/2019 | Listed for sale | $410,000+34.4%$160/sqft |
Source: HomeBased Realty #19003203 Report a problem | ||
| 10/25/2016 | Sold | $305,000-23.8%$119/sqft |
Source: GAVAR #15012704 Report a problem | ||
| 12/15/2006 | Sold | $400,000$156/sqft |
Source: Public Record Report a problem | ||
Public tax history
| Year | Property taxes | Tax assessment |
|---|---|---|
| 2025 | $8,354 +3.6% | $403,552 +2% |
| 2024 | $8,063 +0.8% | $395,640 +2% |
| 2023 | $7,996 +3.1% | $387,883 +2% |
| 2022 | $7,756 +6% | $380,278 +2% |
| 2021 | $7,314 +0.8% | $372,822 +1% |
| 2020 | $7,253 | $369,000 +16.3% |
| 2019 | $7,253 +10.5% | $317,321 +2% |
| 2018 | $6,562 | $311,100 +2% |
| 2017 | $6,562 +1.2% | $305,000 +7% |
| 2016 | $6,482 +5.7% | $285,000 +5.2% |
| 2015 | $6,132 +4.1% | $271,000 +3.4% |
| 2014 | $5,892 | $262,000 +29.1% |
| 2012 | -- | $203,000 -12.9% |
| 2011 | -- | $233,000 +12.6% |
| 2010 | -- | $207,000 -9.4% |
| 2009 | -- | $228,500 -33.6% |
| 2008 | -- | $344,100 -15.1% |
| 2007 | -- | $405,400 +149.7% |
| 2006 | -- | $162,372 |
Find assessor info on the county website
Monthly payment
Est. payment
Payment breakdown
Explore the cost of this home by adjusting the details. Changes won't be saved.Climate risks
Neighborhood: 93536
Nearby schools
GreatSchools rating
- 4/10Sundown Elementary SchoolGrades: K-6Distance: 1.6 mi
- 5/10Del Sur Senior Elementary SchoolGrades: K-8Distance: 4.7 mi
- 6/10Quartz Hill High SchoolGrades: 9-12Distance: 0.5 mi
- $559,9994 bd3 ba2.5k sqft6100 W K Ave #10, Lancaster, CA 93536For Sale
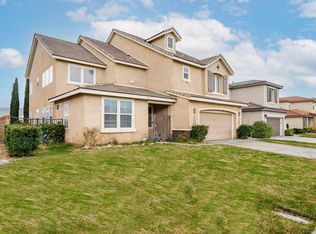
- $625,0005 bd5 ba3.6k sqft6106 W Avenue K10, Lancaster, CA 93536Sold
- $639,1005 bd3 ba3.2k sqft6052 W Avenue K10, Lancaster, CA 93536Off Market

- $577,3004 bd3 ba3.2k sqft6112 W Avenue K10, Lancaster, CA 93536Off Market
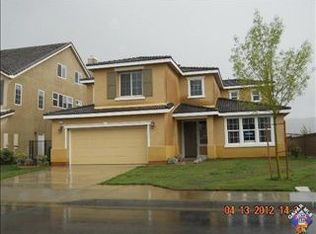
- $669,3005 bd5 ba3.6k sqft6046 W Avenue K10, Lancaster, CA 93536Off Market
- $637,5005 bd5 ba3.6k sqft6101 W Avenue K10, Lancaster, CA 93536Off Market
- $645,1004 bd3 ba3.2k sqft6057 W Avenue K10, Lancaster, CA 93536Off Market
- $592,9004 bd3 ba3.2k sqft6105 W Avenue K10, Lancaster, CA 93536Off Market
A local agent can set up tours, give advice and negotiate with sellers.
Similar homes
- $570,0004 bd3 ba2.5k sqft43157 62nd St W, Lancaster, CA 93536For Sale
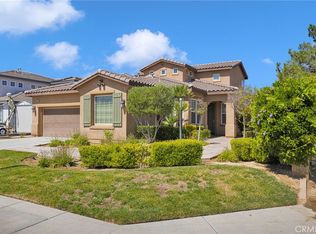 MLS ID #CV26119998, Matthew Magallanez, NEST REAL ESTATE. CRMLS
 - $559,9994 bd3 ba2.5k sqft6100 W K Ave #10, Lancaster, CA 93536For SaleMLS ID #SR26096538, Farris Tarazi, Real Brokerage Technologies, Inc.. CRMLS
- $519,9004 bd3 ba2k sqft5539 W Avenue L6, Lancaster, CA 93536For Sale
 MLS ID #26005293, Bradley C Creese. GAVAR
 - $564,9994 bd2 ba2.6k sqft42307 61st St W, Lancaster, CA 93536For Sale
 MLS ID #26005180, Kevin Jimenez. GAVAR
 - $--4 bd4 ba2.9k sqft42340 Ridge View Dr, Lancaster, CA 93536AuctionXome
- $569,9505 bd4 ba3k sqft6054 W Avenue K1, Lancaster, CA 93536For SaleMLS ID #OC26113168, Jessica Nieto, eXp Realty of California Inc. CRMLS
- $539,9994 bd3 ba1.9k sqft42321 Blossom Dr, Quartz Hill, CA 93536For SaleMLS ID #SR26154784, Penny Davis, Coldwell Banker Realty. CRMLS
- $499,9994 bd3 ba2.7k sqft6130 W Avenue K2, Lancaster, CA 93536For SaleMLS ID #SR26123830, John Catalano, Sync Brokerage, Inc. CRMLS
- $589,0003 bd2 ba2.7k sqft5824 Balmont St, Lancaster, CA 93536For SaleMLS ID #26003999, Tameka Slusher. GAVAR
- $615,0005 bd4 ba3.4k sqft6106 W Avenue K1, Lancaster, CA 93536For SaleMLS ID #26860797, Ness Krief DRE # 01291466, Virtual Real Estate Co.. CLAW
- $529,9994 bd3 ba2.3k sqft4122 W Avenue J9, Lancaster, CA 93536For SaleMLS ID #26005285, Brandon Ilic. GAVAR
- $549,9994 bd3 ba2.6k sqft6131 W J9, Lancaster, CA 93536For SaleMLS ID #DW26110329, Pedro Torres Jr., First Class Platinum Brokers. CRMLS
- $577,0004 bd3 ba2.5k sqft4301 W Avenue J7, Lancaster, CA 93536For SaleMLS ID #26004049, Rebecca L Hanley. GAVAR
- $595,0004 bd2 ba2k sqft4533 W Avenue K12, Quartz Hill, CA 93536For SaleMLS ID #26005047, Donnie Slocum. GAVAR
- $524,0004 bd3 ba2.3k sqft5545 W Avenue L6, Lancaster, CA 93536For SaleMLS ID #26841217, Lisa Soltesz DRE # 02280080, Opendoor Brokerage Inc.. CLAW
- $--5 bd3 ba2.6k sqft6205 W Avenue L12, Lancaster, CA 93536AuctionAuction.com 2
- $625,0004 bd3 ba3k sqft6232 Spice St, Lancaster, CA 93536For SaleMLS ID #26004873, Hugo Valladares. GAVAR
- $537,0004 bd2 ba2k sqft42355 Willeta Ave, Quartz Hill, CA 93536For SaleMLS ID #26844631, Lisa Soltesz DRE # 02280080, Opendoor Brokerage Inc.. CLAW
- $540,0003 bd3 ba2.5k sqft44328 Apache Plume St, Lancaster, CA 93536For SaleMLS ID #SR26139763, George Kpachavi, LPT Realty, Inc. CRMLS
- $550,0004 bd2 ba2.1k sqft4139 W Avenue L6, Lancaster, CA 93536For SaleMLS ID #26003933, Stacey Hart. GAVAR
Local buyer's agents are ready to help
