Welcome to this spacious two-story home offering approximately 2,389 square feet of living space with 4 bedrooms and 3 bathrooms. A dramatic entry with soaring ceilings and a beautiful staircase welcomes you into a well-designed floor plan featuring formal living and dining areas, a generous family room with fireplace, and a bright kitchen with a center island, ample cabinetry and garden window. The first floor includes a bedroom and full bathroom, offering flexibility for guests, a home office or additional living space, along with a separate laundry room and side-by-side two-car attached garage. Upstairs, the expansive primary suite is a true retreat, featuring soaring vaulted ceilings, a spacious open-concept bathroom and a large walk-in closet. Two additional bedrooms are thoughtfully situated across the hall, with one offering access to a private outdoor balcony and sharing a convenient Jack-and-Jill bathroom with the adjoining bedroom. Outside, the approximately 6,021-square-foot lot offers plenty of room to enjoy the outdoors, with space to create a comfortable setting for relaxing, entertaining or enjoying time with family and friends. The property also features a solar system; terms are subject to verification. Centrally located near shopping, dining, parks and other city amenities.
For sale
$524,999
42438 56th St W, Lancaster, CA 93536
4beds
2,389sqft
Residential, Single Family Residence
Built in 1991
6,019 Square Feet Lot
$525,600 Zestimate®
$220/sqft
$-- HOA
What's special
- 34 days
- 628
- 79
Zillow last checked:
Listing updated:
Listed by:
Jessica Cardona DRE # 01830369 424-245-5157,
Coldwell Banker Realty 310-820-6651
Source: CLAW,MLS#: 26985487
Facts & features
Interior
Bedrooms & bathrooms
- Bedrooms: 4
- Bathrooms: 3
- Full bathrooms: 3
Rooms
- Room types: Dining Room, Jack And Jill, Walk-In Closet, Living Room, Patio Covered
Bedroom
- Features: Walk-In Closet(s)
- Level: Main,Upper
Heating
- Central
Cooling
- Central Air
Appliances
- Included: Dishwasher, Refrigerator
- Laundry: Laundry Room, Gas Or Electric Dryer Hookup
Features
- Flooring: Mixed, Laminate, Tile
- Number of fireplaces: 1
- Fireplace features: Family Room
Interior area
- Total structure area: 2,389
- Total interior livable area: 2,389 sqft
Video & virtual tour
Property
Parking
- Total spaces: 2
- Parking features: Garage - 2 Car, Side By Side, Attached, Covered
- Attached garage spaces: 2
Features
- Levels: Two
- Pool features: None
- Spa features: None
- Has view: Yes
- View description: Any
Lot
- Size: 6,019 Square Feet
- Dimensions: 64 x 93
Details
- Additional structures: Shed(s)
- Parcel number: 3102034059
- Zoning: LCA11OOOO*
- Special conditions: Standard
Construction
Type & style
- Home type: SingleFamily
- Architectural style: Contemporary
- Property subtype: Residential, Single Family Residence
Condition
- Year built: 1991
Utilities & green energy
Green energy
- Energy generation: Solar
Community & HOA
HOA
- Has HOA: No
Location
- Region: Lancaster
Financial & listing details
- Price per square foot: $220/sqft
- Tax assessed value: $546,626
- Date on market: 9/11/2026
Estimated market value
$525,600
$499,000 - $552,000
$3,535/mo
Price history
| Date | Event | Price |
|---|---|---|
| 9/11/2026 | Listed for sale | $524,999+4%$220/sqft |
Source:  CLAW #26985487 Report a problem CLAW #26985487 Report a problem | ||
| 1/19/2022 | Sold | $505,000-2.9%$211/sqft |
Source:  GAVAR #21009575 Report a problem GAVAR #21009575 Report a problem | ||
| 12/21/2021 | Pending sale | $520,000$218/sqft |
Source: GAVAR #21009575 Report a problem | ||
| 10/16/2021 | Listed for sale | $520,000+114.9%$218/sqft |
Source: GAVAR #21009575 Report a problem | ||
| 6/3/2003 | Sold | $242,000+79.3%$101/sqft |
Source: Public Record Report a problem | ||
| 12/21/1995 | Sold | $135,000$57/sqft |
Source: Public Record Report a problem | ||
Public tax history
| Year | Property taxes | Tax assessment |
|---|---|---|
| 2026 | -- | $546,626 +2% |
| 2025 | $7,979 +3.9% | $535,908 +2% |
| 2024 | $7,680 +1% | $525,401 +2% |
| 2023 | $7,602 +3.4% | $515,100 +56% |
| 2022 | $7,349 +53% | $330,258 +2% |
| 2021 | $4,802 +1.1% | $323,784 +1% |
| 2020 | $4,749 | $320,465 +2% |
| 2019 | $4,749 +5.3% | $314,182 +2% |
| 2018 | $4,510 | $308,023 +2% |
| 2017 | $4,510 +1.6% | $301,984 +13.1% |
| 2016 | $4,437 +13.3% | $267,000 +5.5% |
| 2015 | $3,915 +5.8% | $253,000 +2.8% |
| 2014 | $3,701 | $246,000 +49.1% |
| 2012 | -- | $165,000 -15.4% |
| 2011 | -- | $195,000 |
| 2010 | -- | $195,000 -6.2% |
| 2009 | -- | $207,800 -22.1% |
| 2008 | -- | $266,833 +2% |
| 2007 | -- | $261,602 +2% |
| 2006 | -- | $256,474 |
| 2005 | -- | $256,474 +4% |
| 2004 | -- | $246,517 +49.7% |
| 2003 | -- | $164,696 +2% |
| 2002 | -- | $161,467 +10.8% |
| 2000 | -- | $145,699 |
Find assessor info on the county website
Monthly payment
Est. payment
Payment breakdown
Explore the cost of this home by adjusting the details. Changes won't be saved.Climate risks
Neighborhood: 93536
Similar homes
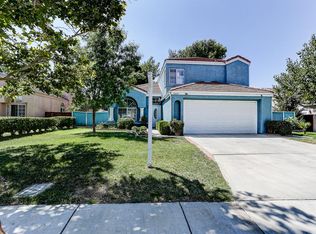
- $499,0006 bd3 ba3.4k sqft42303 59th St W, Lancaster, CA 93536For Sale
 MLS ID #26007199, Rima Rafeh. GAVAR
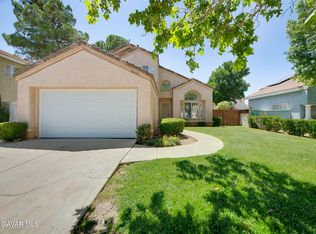
 - $619,9005 bd3 ba2.6k sqft5613 W Avenue L1, Lancaster, CA 93536For Sale
 MLS ID #26007664, Anwar Caram. GAVAR
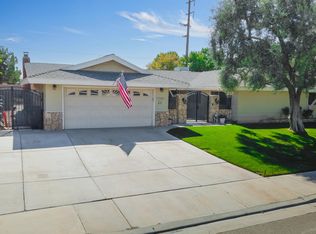
 - $535,0004 bd3 ba2.3k sqft2068 Spice St, Lancaster, CA 93536For Sale
 MLS ID #26007720, Sean Shadrick. GAVAR
 - $--4 bd3 ba2.7k sqft5712 Las Brisas Ter, Palmdale, CA 93551AuctionAuction.com 1
