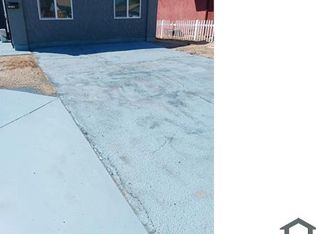
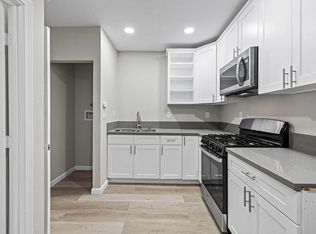
This well-maintained Ranch-style home offers a thoughtful blend of classic California design and flexible, modern living. Set on a generous lot, the single-level layout includes a primary residence along with a permitted ADU positioned at the front of the property. The main home features two bedrooms and one bathroom and has seen periodic updates over time, including updated electrical, a swamp cooler, ceiling fans, in-unit washer and dryer, and a newer water heater. The newer and never been used ADU offers its own private entrance and dedicated outdoor space. Designed for comfortable, independent living, it includes a split A/C system, tankless water heater, washer/dryer hookup, and separate metering, well-suited for extended family, guests, or rental income. At the rear of the property, a converted bonus shed provides additional flexible space ideal for creative use, a home office, or recreation. Thoughtfully designed landscaping and rebuilt side boundary walls add privacy and visual appeal. The spacious backyard offers plenty of room to customize and shape a peaceful outdoor retreat. Conveniently located near local colleges and shopping, this property presents a rare opportunity to enjoy long-term versatility, income potential, and classic Ranch-style appeal in a practical, livable setting. (Images in this listing have been digitally altered. Each digitally altered photo is followed by the original unaltered photo.)
For sale
$445,000
43033 39th St W, Lancaster, CA 93536
4beds
1,223sqft
Residential, Single Family Residence
Built in 1970
6,664 Square Feet Lot
$444,900 Zestimate®
$364/sqft
$-- HOA
What's special
- 70 days
- 402
- 22
Zillow last checked:
Listing updated:
Listed by:
Gavaska Williams 'Bounce' DRE # 01387798 310-871-0895,
Compass 310-437-7500
Source: CLAW,MLS#: 26865227
Facts & features
Interior
Bedrooms & bathrooms
- Bedrooms: 4
- Bathrooms: 2
- Full bathrooms: 1
- 3/4 bathrooms: 1
Rooms
- Room types: Bonus Room, Living Room
Heating
- Wall, Other
Cooling
- Central Air
Appliances
- Included: Refrigerator, Range/Oven, Washer, Dryer
- Laundry: Laundry Room, In Unit, Stackable W/D Hookup
Features
- Ceiling Fan(s)
- Flooring: Tile, Other
- Has fireplace: No
- Fireplace features: None
Interior area
- Total structure area: 1,223
- Total interior livable area: 1,223 sqft
Property
Parking
- Total spaces: 4
- Parking features: Carport, Driveway
- Has carport: Yes
- Uncovered spaces: 4
Features
- Levels: One
- Stories: 1
- Pool features: None
- Spa features: None
- View description: None
Lot
- Size: 6,664 Square Feet
- Dimensions: 60 x 110
Details
- Additional structures: Shed(s)
- Parcel number: 3110031021
- Zoning: LRR17000*
- Special conditions: Standard
Construction
Type & style
- Home type: SingleFamily
- Architectural style: Ranch
- Property subtype: Residential, Single Family Residence
Condition
- Year built: 1970
Community & HOA
HOA
- Has HOA: No
Location
- Region: Lancaster
Financial & listing details
- Price per square foot: $364/sqft
- Tax assessed value: $303,779
- Date on market: 7/28/2026
Estimated market value
$444,900
$423,000 - $467,000
$2,730/mo
Price history
| Date | Event | Price |
|---|---|---|
| 7/28/2026 | Listed for sale | $445,000-6.3%$364/sqft |
Source:  CLAW #26865227 Report a problem CLAW #26865227 Report a problem | ||
| 7/21/2026 | Listing removed | $475,000$388/sqft |
Source: CLAW #26651305 Report a problem | ||
| 2/12/2026 | Listed for sale | $475,000$388/sqft |
Source: CLAW #26651305 Report a problem | ||
| 2/10/2026 | Listing removed | $475,000$388/sqft |
Source: CLAW #25574983 Report a problem | ||
| 8/8/2025 | Listed for sale | $475,000+75.9%$388/sqft |
Source: CLAW #25574983 Report a problem | ||
| 6/26/2025 | Listing removed | $2,600$2/sqft |
Source: Zillow Rentals Report a problem | ||
| 4/6/2025 | Listed for rent | $2,600$2/sqft |
Source: Zillow Rentals Report a problem | ||
| 4/26/2024 | Listing removed | -- |
Source: Zillow Rentals Report a problem | ||
| 1/26/2024 | Listed for rent | $2,600$2/sqft |
Source: Zillow Rentals Report a problem | ||
| 12/29/2023 | Listing removed | -- |
Source: Zillow Rentals Report a problem | ||
| 10/2/2023 | Price change | $2,600+17%$2/sqft |
Source: Zillow Rentals Report a problem | ||
| 9/11/2023 | Listed for rent | $2,222$2/sqft |
Source: Zillow Rentals Report a problem | ||
| 8/21/2023 | Listing removed | -- |
Source: Zillow Rentals Report a problem | ||
| 6/21/2023 | Price change | $2,222-16.5%$2/sqft |
Source: Zillow Rentals Report a problem | ||
| 6/19/2023 | Listed for rent | $2,662$2/sqft |
Source: Zillow Rentals Report a problem | ||
| 6/18/2021 | Listing removed | -- |
Source:  Exit Realty Report a problem Exit Realty Report a problem | ||
| 3/25/2021 | Pending sale | $270,000$221/sqft |
Source: Exit Realty #21001895 Report a problem | ||
| 3/17/2021 | Listed for sale | $270,000$221/sqft |
Source: Exit Realty #21001895 Report a problem | ||
| 3/13/2021 | Pending sale | $270,000$221/sqft |
Source: Exit Realty #21001895 Report a problem | ||
| 3/8/2021 | Listed for sale | $270,000+25.6%$221/sqft |
Source:  GAVAR #21001895 Report a problem GAVAR #21001895 Report a problem | ||
| 12/6/2019 | Sold | $215,000+2.4%$176/sqft |
Source: GAVAR #19011384 Report a problem | ||
| 10/21/2019 | Listed for sale | $210,000+73.6%$172/sqft |
Source: Keller Williams Realty Antelope Valley #SR19247370 Report a problem | ||
| 6/26/2014 | Sold | $121,000+0.8%$99/sqft |
Source: GAVAR #1405771 Report a problem | ||
| 5/27/2014 | Pending sale | $120,000$98/sqft |
Source: HomeBased Realty #SR14108127 Report a problem | ||
| 5/23/2014 | Listed for sale | $120,000+64.4%$98/sqft |
Source: HomeBased Realty #SR14108127 Report a problem | ||
| 7/25/2012 | Sold | $73,000+62.2%$60/sqft |
Source: Public Record Report a problem | ||
| 5/29/2009 | Sold | $45,000+18.4%$37/sqft |
Source: Public Record Report a problem | ||
| 4/14/2009 | Sold | $38,000-78.9%$31/sqft |
Source: Public Record Report a problem | ||
| 4/29/2005 | Sold | $180,000$147/sqft |
Source: Public Record Report a problem | ||
Public tax history
| Year | Property taxes | Tax assessment |
|---|---|---|
| 2026 | -- | $303,779 +29.2% |
| 2025 | $4,228 +3.3% | $235,130 +2% |
| 2024 | $4,092 +2.2% | $230,520 +2% |
| 2023 | $4,005 +5.4% | $226,001 +2% |
| 2022 | $3,802 +11.4% | $221,571 +2% |
| 2021 | $3,413 +40.9% | $217,227 +60.2% |
| 2020 | $2,422 | $135,622 +2% |
| 2019 | $2,422 +3.4% | $132,964 +2% |
| 2018 | $2,343 | $130,358 +2% |
| 2017 | $2,343 +1.1% | $127,803 +2% |
| 2016 | $2,318 +3.8% | $125,298 +1.5% |
| 2015 | $2,233 +42.6% | $123,417 +68.3% |
| 2014 | $1,566 | $73,331 +59% |
| 2012 | -- | $46,132 +2% |
| 2011 | -- | $45,229 +0.8% |
| 2010 | -- | $44,892 -58.4% |
| 2009 | -- | $107,800 -43.6% |
| 2008 | -- | $191,015 +2% |
| 2007 | -- | $187,271 +2% |
| 2006 | -- | $183,600 |
| 2005 | -- | $183,600 +819.2% |
| 2004 | -- | $19,973 +1.9% |
| 2003 | -- | $19,608 +2% |
| 2002 | -- | $19,225 +4% |
| 2000 | -- | $18,480 |
Find assessor info on the county website
Monthly payment
Est. payment
Payment breakdown
Explore the cost of this home by adjusting the details. Changes won't be saved.Climate risks
Neighborhood: Trend
Similar homes
- $499,9904 bd3 ba1.3k sqft3716 W Avenue K10, Lancaster, CA 93536For Sale
 MLS ID #26007574, Tanykea Ingram. GAVAR
 - $474,9903 bd1 ba916 sqft43061 41st St W #W, Lancaster, CA 93536For Sale
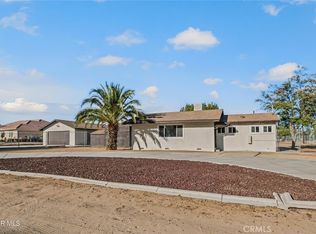 MLS ID #SR26215294, Tanykea Ingram, Broadnax Properties, Inc.. CRMLS
 - $455,0003 bd2 ba1.1k sqft43349 Fenner Ave, Lancaster, CA 93536For Sale
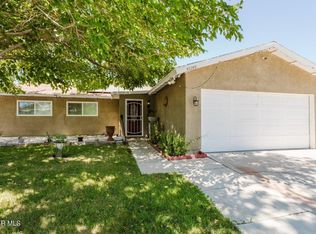 MLS ID #26006242, Giovana Y Uribe Gonzales. GAVAR
 - $474,9903 bd1 ba916 sqft43061 41st St W, Lancaster, CA 93536For Sale
 MLS ID #26007612, Tanykea Ingram. GAVAR
