Welcome to 42450 56th St W, a spacious 4-bedroom, 3-bathroom home offering 2,021 square feet of living space and a versatile two-story floor plan. Built in 1991, this home features an inviting interior with high ceilings, abundant natural light, and updated flooring throughout much of the main living areas.
The front living and dining area welcomes you with soaring ceilings and an open feel, while a separate family room provides additional space to relax or entertain and features a cozy fireplace with direct access to the backyard. The kitchen offers an abundance of cabinetry and counter space, stainless steel appliances, a breakfast bar, and plenty of room for everyday cooking and gathering.
One of the home's most desirable features is the downstairs bedroom and bathroom, providing flexibility for guests, a home office, or multi-generational living. A dedicated downstairs laundry area adds additional convenience.
Upstairs, the spacious primary suite features vaulted ceilings, multiple windows providing plenty of natural light, and an ensuite bathroom with dual sinks and generous vanity space. Additional bedrooms and another full bathroom complete the second level.
Outside, the backyard offers a covered patio and a blank canvas with plenty of opportunity to create your own outdoor entertaining space, garden, play area, or personalized retreat.
With 4 bedrooms, 3 bathrooms, 2,021 square feet, multiple living spaces, a downstairs bedroom and bath, high ceilings, and a functional floor plan, this West Lancaster home offers plenty of space and potential for its next owner.
Pending
$469,000
42450 56th St W, Lancaster, CA 93536
4beds
2,021sqft
Single Family Residence
Built in 1991
6,098 Square Feet Lot
$469,900 Zestimate®
$232/sqft
$-- HOA
What's special
Breakfast barAbundant natural lightDedicated downstairs laundry areaSeparate family roomStainless steel appliancesVersatile two-story floor plan
- 47 days
- 1,623
- 126
Likely to sell faster than
Zillow last checked:
Listing updated:
Listed by:
Ryan Garza DRE #01484074 661-547-1248,
Berkshire Hathaway HomeServices Troth, REALTORS
Source: GAVAR,MLS#: 26006765
Facts & features
Interior
Bedrooms & bathrooms
- Bedrooms: 4
- Bathrooms: 3
- Full bathrooms: 3
Heating
- Natural Gas
Cooling
- Has cooling: Yes
Appliances
- Included: Gas Oven, Gas Range, Microwave, None
- Laundry: Laundry Room, Lower Level
Features
- Flooring: Carpet, Tile, Laminate
- Has fireplace: Yes
- Fireplace features: Family Room, Gas
Interior area
- Total structure area: 2,021
- Total interior livable area: 2,021 sqft
Property
Parking
- Total spaces: 2
- Parking features: Garage - Attached
- Attached garage spaces: 2
Features
- Stories: 2
- Patio & porch: Covered
- Pool features: None
- Fencing: Block
Lot
- Size: 6,098 Square Feet
- Features: Sprinklers In Front, Rectangular Lot
Details
- Parcel number: 3102034061
- Zoning: lca110000
Construction
Type & style
- Home type: SingleFamily
- Property subtype: Single Family Residence
Materials
- Stucco
- Foundation: Slab
- Roof: Tile
Condition
- Year built: 1991
Utilities & green energy
- Water: Public
- Utilities for property: Internet, Sewer Connected
Community & HOA
Location
- Region: Lancaster
Financial & listing details
- Price per square foot: $232/sqft
- Tax assessed value: $300,078
- Date on market: 8/28/2026
- Listing agreement: Exclusive Right To Sell
- Listing terms: VA Loan,Cash,Conventional,FHA
- Road surface type: Paved
Estimated market value
$469,900
$446,000 - $493,000
$3,365/mo
Price history
| Date | Event | Price |
|---|---|---|
| 10/7/2026 | Pending sale | $469,000$232/sqft |
Source:  GAVAR #26006765 Report a problem GAVAR #26006765 Report a problem | ||
| 8/28/2026 | Listed for sale | $469,000+95.4%$232/sqft |
Source: GAVAR #26006765 Report a problem | ||
| 5/21/2014 | Sold | $240,000-2%$119/sqft |
Source: Public Record Report a problem | ||
| 4/2/2014 | Pending sale | $244,900$121/sqft |
Source: CENTURY 21 Dynasty #MB14038254 Report a problem | ||
| 3/8/2014 | Price change | $244,900+8.9%$121/sqft |
Source: CENTURY 21 Dynasty #MB14038254 Report a problem | ||
| 2/25/2014 | Price change | $224,900-7.8%$111/sqft |
Source: CENTURY 21 Dynasty #MB14038254 Report a problem | ||
| 1/24/2014 | Price change | $244,000-2%$121/sqft |
Source: Keller Williams Realty - Antelope Valley #1310116 Report a problem | ||
| 10/29/2013 | Price change | $249,000-3.9%$123/sqft |
Source: Keller Williams Realty - Antelope Valley #1310116 Report a problem | ||
| 9/22/2013 | Listed for sale | $259,000+30.2%$128/sqft |
Source: Keller Williams Realty - Antelope Valley #1310116 Report a problem | ||
| 12/19/2008 | Sold | $199,000-7.4%$98/sqft |
Source: Public Record Report a problem | ||
| 10/24/2008 | Price change | $214,900-4.4%$106/sqft |
Source: Listhub #F1784406 Report a problem | ||
| 10/16/2008 | Listed for sale | $224,900-34.2%$111/sqft |
Source: Listhub #F1784406 Report a problem | ||
| 9/25/2007 | Sold | $342,000-13.6%$169/sqft |
Source: Public Record Report a problem | ||
| 8/8/2006 | Sold | $396,000+140%$196/sqft |
Source: Public Record Report a problem | ||
| 12/20/2001 | Sold | $165,000+30.4%$82/sqft |
Source: Public Record Report a problem | ||
| 9/17/1993 | Sold | $126,500$63/sqft |
Source: Public Record Report a problem | ||
Public tax history
| Year | Property taxes | Tax assessment |
|---|---|---|
| 2026 | -- | $300,078 +2% |
| 2025 | $5,139 +4.6% | $294,195 +2% |
| 2024 | $4,912 +1.1% | $288,428 +2% |
| 2023 | $4,859 +4.6% | $282,773 +2% |
| 2022 | $4,647 +9.8% | $277,230 +2% |
| 2021 | $4,234 +1.1% | $271,795 +1% |
| 2020 | $4,189 | $269,009 +2% |
| 2019 | $4,189 +2.9% | $263,736 +2% |
| 2018 | $4,072 | $258,565 +2% |
| 2017 | $4,072 +1.6% | $253,497 +2% |
| 2016 | $4,007 +3.9% | $248,527 +1.5% |
| 2015 | $3,858 +22.3% | $244,795 +30.9% |
| 2014 | $3,154 | $187,000 +21.4% |
| 2012 | -- | $154,000 -15.4% |
| 2011 | -- | $182,000 |
| 2010 | -- | $182,000 -8.5% |
| 2009 | -- | $199,000 -45.1% |
| 2008 | -- | $362,200 -8.5% |
| 2007 | -- | $396,000 +122% |
| 2006 | -- | $178,365 |
| 2005 | -- | $178,365 +4% |
| 2004 | -- | $171,441 +1.9% |
| 2003 | -- | $168,300 +2% |
| 2002 | -- | $165,000 +18.3% |
| 2000 | -- | $139,445 |
Find assessor info on the county website
Monthly payment
Est. payment
Payment breakdown
Explore the cost of this home by adjusting the details. Changes won't be saved.Climate risks
Neighborhood: 93536
Similar homes
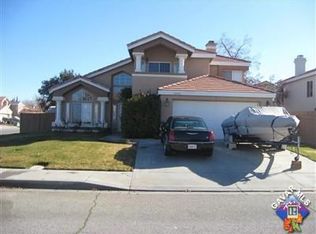
- $525,0003 bd6 ba1.8k sqft4718 Quartz Hill Rd, Lancaster, CA 93536For Sale
 MLS ID #26007811, Olivia Camacho. GAVAR
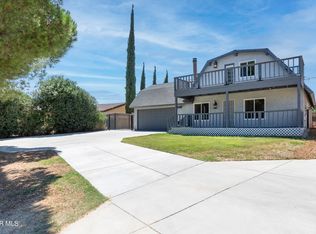
 - $485,0004 bd3 ba1.9k sqft42911 Lemonwood Dr, Lancaster, CA 93536For Sale
 MLS ID #26007477, Andrea P Castaneda. GAVAR
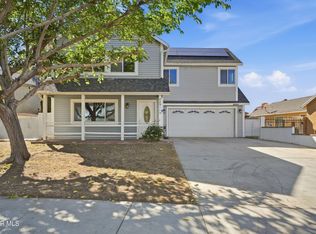
 - $529,0003 bd2 ba1.9k sqft5032 W Avenue K14, Quartz Hill, CA 93536For Sale
 MLS ID #26003989, Jeff White. GAVAR
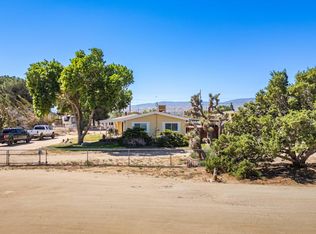
 - $499,9503 bd2 ba1.8k sqft43037 50th St W, Lancaster, CA 93536For Sale
 MLS ID #26007098, Jennifer Ellis. GAVAR
Local buyer's agents are ready to help
