Pool is now in Working Order, Aerial Photos in MLS are out dated. Welcome to 44022 Stanridge Ave! This charming 4 Bedroom, 2 Bathroom offers 1,165 sqft of Comfortable Living Space on a generous 7,335 sqft Lot. The functional floor plan features a welcoming living area, well-sized bedrooms, and an efficient kitchen ideal for everyday living. Step outside to a private backyard complete with an in ground pool, perfect for relaxing, entertaining, and enjoying warm Antelope Valley summers. The spacious lot also offers additional outdoor space with potential for entertaining areas, gardening, or future customization. Located in an established Lancaster neighborhood with convenient access to schools, shopping, dining, and major commuter routes, this home presents a great opportunity for first time buyers, families, or investors alike! A rare find with a Pool at this price point, don’t miss the opportunity to make this home your own!
For sale
Listed by: Estate Properties • Angelica Suarez • Contact: 310-261-7700
$389,900
44022 Stanridge Ave, Lancaster, CA 93535
4beds
1,165sqft
Single Family Residence
Built in 1954
7,335 Square Feet Lot
$394,600 Zestimate®
$335/sqft
$-- HOA
What's special
- 272 days
- 270
- 20
Zillow last checked:
Listing updated:
Listed by:
Angelica Suarez DRE #01078617 310-261-7700,
Estate Properties,
Andre Suarez DRE #02150057,
Estate Properties
Source: CRMLS,MLS#: SB26007162 Originating MLS: California Regional MLS
Originating MLS: California Regional MLSFacts & features
Interior
Bedrooms & bathrooms
- Bedrooms: 4
- Bathrooms: 2
- Full bathrooms: 2
- Main level bathrooms: 2
- Main level bedrooms: 4
Rooms
- Room types: Kitchen, Laundry, Living Room, Primary Bathroom, Primary Bedroom
Primary bedroom
- Features: Main Level Primary
Heating
- Central
Cooling
- Central Air
Appliances
- Laundry: Common Area
Features
- Main Level Primary
- Has fireplace: No
- Fireplace features: None
- Common walls with other units/homes: No Common Walls
Interior area
- Total interior livable area: 1,165 sqft
Property
Parking
- Total spaces: 2
- Parking features: Garage - Attached
- Attached garage spaces: 2
Features
- Levels: One
- Stories: 1
- Entry location: 1
- Has private pool: Yes
- Pool features: In Ground, Private
- Spa features: None
- Has view: Yes
- View description: Neighborhood
Lot
- Size: 7,335 Square Feet
- Features: 0-1 Unit/Acre
Details
- Parcel number: 3141013016
- Special conditions: Standard
Construction
Type & style
- Home type: SingleFamily
- Property subtype: Single Family Residence
Condition
- New construction: No
- Year built: 1954
Utilities & green energy
- Sewer: Public Sewer
- Water: Public
Community & HOA
Community
- Features: Storm Drain(s), Street Lights, Suburban, Sidewalks
Location
- Region: Lancaster
Financial & listing details
- Price per square foot: $335/sqft
- Tax assessed value: $232,111
- Date on market: 1/12/2026
- Cumulative days on market: 272 days
- Listing terms: Cash,Cash to Existing Loan,Cash to New Loan,Conventional,FHA,Submit,VA Loan
Estimated market value
$394,600
$375,000 - $414,000
$3,060/mo
Price history
| Date | Event | Price |
|---|---|---|
| 1/12/2026 | Listed for sale | $389,900+95%$335/sqft |
Source:  CRMLS #SB26007162 Report a problem CRMLS #SB26007162 Report a problem | ||
| 9/20/2017 | Sold | $200,000$172/sqft |
Source:  GAVAR #17007318 Report a problem GAVAR #17007318 Report a problem | ||
| 8/16/2017 | Pending sale | $200,000+3.1%$172/sqft |
Source: Coldwell Banker A Hartwig Company #17007318 Report a problem | ||
| 8/2/2017 | Listed for sale | $194,000$167/sqft |
Source: Coldwell Banker-A Hartwig Co. #17007318 Report a problem | ||
Public tax history
| Year | Property taxes | Tax assessment |
|---|---|---|
| 2026 | -- | $232,111 +2% |
| 2025 | $7,448 +2.3% | $227,560 +2% |
| 2024 | $7,279 +1.2% | $223,099 +2% |
| 2023 | $7,191 +3% | $218,726 +2% |
| 2022 | $6,984 +6% | $214,438 +2% |
| 2021 | $6,587 +0.6% | $210,235 +1% |
| 2020 | $6,548 | $208,080 +2% |
| 2019 | $6,548 +103.8% | $204,000 +2% |
| 2018 | $3,213 | $200,000 +351.4% |
| 2017 | $3,213 +154.7% | $44,306 +2% |
| 2016 | $1,262 +3.6% | $43,438 +1.5% |
| 2015 | $1,217 -0.9% | $42,787 +2% |
| 2014 | $1,228 | $41,950 +2.5% |
| 2012 | -- | $40,944 +2% |
| 2011 | -- | $40,142 +0.8% |
| 2010 | -- | $39,843 -0.2% |
| 2009 | -- | $39,939 +2% |
| 2008 | -- | $39,157 +2% |
| 2007 | -- | $38,390 +2% |
| 2006 | -- | $37,638 |
| 2005 | -- | $37,638 +4% |
| 2004 | -- | $36,179 +1.9% |
| 2003 | -- | $35,517 +2% |
| 2002 | -- | $34,822 +4% |
| 2000 | -- | $33,471 |
Find assessor info on the county website
Monthly payment
Est. payment
Payment breakdown
Explore the cost of this home by adjusting the details. Changes won't be saved.Climate risks
Neighborhood: Joshua
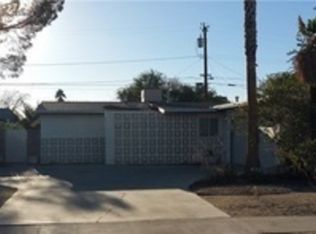
Similar homes
- $403,0003 bd2 ba1.1k sqft44220 Kirkland Ave, Lancaster, CA 93535For Sale
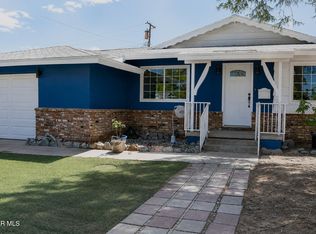 MLS ID #26005662, Eudeli M Trujillo. GAVAR
 - $379,9003 bd1 ba1k sqft44258 Foxton Ave, Lancaster, CA 93535For Sale
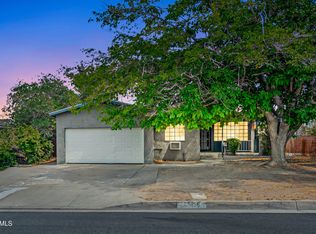 MLS ID #26006760, Christie M Limpus. GAVAR
 - $374,9993 bd1 ba1k sqft44745 6th St E, Lancaster, CA 93535For Sale
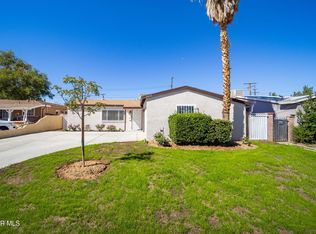 MLS ID #26007657, Nancy C Uribe. GAVAR
 - $389,0003 bd2 ba1.2k sqft1408 W Avenue H14, Lancaster, CA 93534For Sale
 MLS ID #PW26200403, Frank De La Fuente, America First Real Estate. CRMLS
