Welcome to 44015 3rd St E in Lancaster! This remodeled single-story home offers 4 bedrooms, 2 bathrooms, approximately 1,165 sq. ft. of living space, and a generous 7,362 sq. ft. lot with plenty of room to enjoy both indoors and out. Step inside to a bright, refreshed interior featuring updated flooring, neutral finishes, exposed-beam ceilings in select areas, and an updated kitchen with white cabinetry, laminate countertops, ample storage, and a walk-in pantry. The functional four-bedroom floor plan provides flexibility for bedrooms, a home office, hobby space, or other needs. The bathrooms have also been updated, including a modern vanity and tiled shower. The backyard is designed for enjoying the Southern California lifestyle, featuring a private swimming pool and spacious covered patio with plenty of room for outdoor dining, entertaining, and relaxing. At the rear of the property, you'll also find a detached storage shed, providing valuable additional space that could be utilized for storage, tools and equipment, a workshop, hobby area, pool supplies, or other flexible uses. Buyer to verify any intended use. Additional highlights include a large concrete driveway with ample parking and an attached garage offering additional cabinetry and storage. With its combination of 4 bedrooms, remodeled interior, private pool, covered patio, versatile storage shed, generous lot, and ample parking, this Lancaster property delivers an impressive collection of features. Conveniently located near shopping, schools, dining, and everyday amenities. Come see everything this home has to offer!
Pending
$368,800
44015 3rd St E, Lancaster, CA 93535
4beds
1,165sqft
Single Family Residence
Built in 1954
7,405 Square Feet Lot
$370,100 Zestimate®
$317/sqft
$-- HOA
What's special
- 43 days
- 78
- 1
Likely to sell faster than
Zillow last checked:
Listing updated:
Listed by:
Jose Contreras DRE #01742181 818-527-2272,
Jose Contreras, Broker
Source: GAVAR,MLS#: 26007813
Facts & features
Interior
Bedrooms & bathrooms
- Bedrooms: 4
- Bathrooms: 2
- Full bathrooms: 2
Appliances
- Included: Gas Range, Refrigerator, None
- Laundry: In Garage
Features
- Flooring: Hardwood, Tile
- Has fireplace: No
- Fireplace features: None
Interior area
- Total structure area: 1,165
- Total interior livable area: 1,165 sqft
Property
Parking
- Total spaces: 2
- Parking features: Garage
- Garage spaces: 2
Features
- Stories: 1
- Patio & porch: Covered
- Has private pool: Yes
- Pool features: In Ground
- Fencing: Block,Wood
Lot
- Size: 7,405 Square Feet
- Features: Rectangular Lot
Details
- Parcel number: 3141013022
- Zoning: Lrr16500
Construction
Type & style
- Home type: SingleFamily
- Architectural style: Ranch
- Property subtype: Single Family Residence
Materials
- Stucco
- Foundation: Slab
- Roof: Composition,Shingle
Condition
- Year built: 1954
Utilities & green energy
- Water: Public
- Utilities for property: Natural Gas Available, Cable Available, Sewer Connected
Community & HOA
Location
- Region: Lancaster
Financial & listing details
- Price per square foot: $317/sqft
- Tax assessed value: $118,300
- Date on market: 10/10/2026
- Listing agreement: Exclusive Right To Sell
- Listing terms: 1031 Exchange,Cash
Estimated market value
$370,100
$352,000 - $389,000
$2,862/mo
Price history
| Date | Event | Price |
|---|---|---|
| 10/17/2026 | Pending sale | $368,800$317/sqft |
Source:  CRMLS #SR26212021 Report a problem | ||
| 10/15/2026 | Contingent | $368,800$317/sqft |
Source: CRMLS #SR26212021 Report a problem | ||
| 10/15/2026 | Pending sale | $368,800$317/sqft |
Source:  GAVAR #26007813 Report a problem | ||
| 10/10/2026 | Listed for sale | $368,800+398.4%$317/sqft |
Source: CRMLS #SR26212021 Report a problem | ||
| 7/31/1998 | Sold | $74,000$64/sqft |
Source: Public Record Report a problem | ||
Public tax history
| Year | Property taxes | Tax assessment |
|---|---|---|
| 2026 | -- | $118,300 +2% |
| 2025 | $2,961 +5% | $115,982 +2% |
| 2024 | $2,819 +2.1% | $113,708 +2% |
| 2023 | $2,762 +7% | $111,480 +2% |
| 2022 | $2,580 +17.3% | $109,295 +2% |
| 2021 | $2,200 +1% | $107,153 +1% |
| 2020 | $2,179 | $106,056 +2% |
| 2019 | $2,179 +6.9% | $103,977 +2% |
| 2018 | $2,038 | $101,939 +2% |
| 2017 | $2,038 +1% | $99,941 +2% |
| 2016 | $2,018 +3.9% | $97,982 +1.5% |
| 2015 | $1,941 +0.8% | $96,511 +2% |
| 2014 | $1,926 | $94,622 +2.5% |
| 2012 | -- | $92,350 +2% |
| 2011 | -- | $90,540 +0.8% |
| 2010 | -- | $89,865 -0.2% |
| 2009 | -- | $90,080 +2% |
| 2008 | -- | $88,314 +2% |
| 2007 | -- | $86,583 +2% |
| 2006 | -- | $84,886 |
| 2005 | -- | $84,886 +4% |
| 2004 | -- | $81,592 +1.9% |
| 2003 | -- | $80,098 +2% |
| 2002 | -- | $78,528 +4% |
| 2000 | -- | $75,480 |
Find assessor info on the county website
Monthly payment
Est. payment
Payment breakdown
Explore the cost of this home by adjusting the details. Changes won't be saved.Climate risks
Neighborhood: Joshua
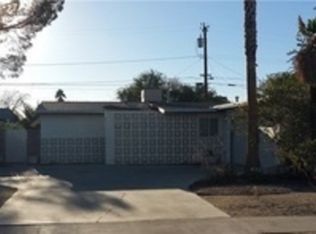

Similar homes
- $389,9004 bd2 ba1.1k sqft44022 Stanridge Ave, Lancaster, CA 93535For Sale
 MLS ID #SB26007162, Angelica Suarez, Estate Properties. CRMLS
- $358,9003 bd1 ba1k sqft44258 Foxton Ave, Lancaster, CA 93535For Sale
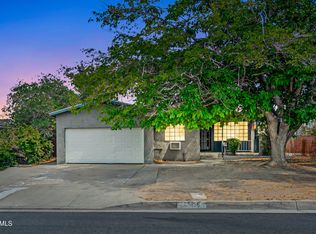 MLS ID #26006760, Christie M Limpus. GAVAR
- $359,9903 bd1 ba1.1k sqft45402 10th St W, Lancaster, CA 93534For Sale
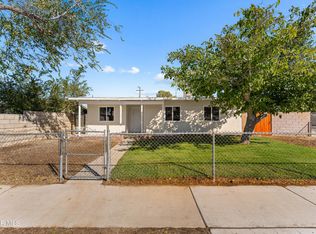 MLS ID #26008654, Esperanza M Marroquin. GAVAR
- $374,9993 bd1 ba1k sqft44745 6th St E, Lancaster, CA 93535For Sale
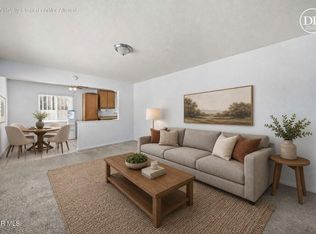 MLS ID #26007657, Nancy C Uribe. GAVAR
Local buyer's agents are ready to help
