Where rustic charm meets modern design, this exceptional custom home feels like a model—and with 10 acres, panoramic views, and thoughtful upgrades throughout, there’s truly nothing else like it on the market. Nestled in the hills of Acton, this home was designed to make the most of its incredible setting, with gorgeous views from nearly every window and starry nights that remind you why you chose this kind of life in the first place.
Inside, clean lines and designer touches blend beautifully with warm, rustic details. Think shiplap, barn doors, custom tile, exposed beams, cathedral ceilings and custom lighting. The spacious open floorplan is made for both everyday living and entertaining. The main level features a bedroom, adjacent full bathroom, contemporary bar room, open living room, kitchen and dining area. The kitchen is a dream with an expansive island, white shaker cabinetry, designer pulls, Quartz countertops, subway tile backsplash and custom light fixtures. Upstairs, an airy loft leads to a bedroom with its own private deck, plus a beautiful primary suite with a spacious designer closet, luxurious bathroom and sprawling deck—the perfect spot to take in the views, unwind and watch the sunset. And this home isn’t just beautiful—it’s smart, efficient and thoughtfully upgraded, including: Newer concrete septic tank, Newer well pump, wiring & float switch, Reverse osmosis in the kitchen + whole-house charcoal filter, Newer A/C, Newer electrical panel & water heater, PEX plumbing, All-new Low-E dual-pane tempered glass windows, Brand-new 50-year roof, Owned solar with Tesla Powerwall 3. The smart-home features take it even further with a Wi-Fi-connected automatic water shutoff valve, smart thermostat, exterior Ring cameras, weather station, app- and collar-operated Power Pet dog door, and Wi-Fi water-level monitor for the water holding tank. And then… there’s the land. Ten acres to spread out, breathe deeper and make room for the things that matter to you. There’s an enclosed garden, room for horses, recreational toys, outdoor projects—and plenty of space to dream up whatever comes next. This is the kind of property where you can commute to Los Angeles when you need to, but feel a world away when you come home. Inquire today to experience this one-of-a-kind property for yourself.
For sale
Listed by: eXp Realty of California Inc • Hilary Blaha • Contact: 661-313-2591
$1,074,000
34530 Acton Canyon Rd, Acton, CA 93510
3beds
2,326sqft
Single Family Residence
Built in 1992
10 Acres Lot
$1,046,900 Zestimate®
$462/sqft
$-- HOA
What's special
- 34 days
- 549
- 42
Zillow last checked:
Listing updated:
Listed by:
Hilary Blaha DRE #01510859 661-313-2591,
eXp Realty of California Inc
Source: CRMLS,MLS#: SR26185264 Originating MLS: California Regional MLS
Originating MLS: California Regional MLSFacts & features
Interior
Bedrooms & bathrooms
- Bedrooms: 3
- Bathrooms: 3
- Full bathrooms: 3
- Main level bathrooms: 1
- Main level bedrooms: 1
Rooms
- Room types: Bedroom, Kitchen, Laundry, Loft, Living Room, Primary Bathroom, Primary Bedroom, Other, Pantry, Dining Room
Bedroom
- Features: Bedroom on Main Level
Bathroom
- Features: Dual Sinks, Quartz Counters, Remodeled, Tub Shower, Walk-In Shower
Kitchen
- Features: Kitchen Island, Quartz Counters, Remodeled, Updated Kitchen, Walk-In Pantry
Other
- Features: Walk-In Closet(s)
Pantry
- Features: Walk-In Pantry
Heating
- Central
Cooling
- Central Air
Appliances
- Included: Double Oven, Dishwasher, Disposal, Microwave, Propane Cooktop, Range Hood
- Laundry: Inside, Laundry Room
Features
- Wet Bar, Breakfast Bar, Built-in Features, Ceiling Fan(s), Separate/Formal Dining Room, High Ceilings, Recessed Lighting, Bedroom on Main Level, Loft, Walk-In Pantry, Walk-In Closet(s)
- Flooring: Tile, Vinyl
- Doors: Double Door Entry, French Doors
- Windows: Double Pane Windows, Low-Emissivity Windows
- Has fireplace: Yes
- Fireplace features: Living Room
- Common walls with other units/homes: No Common Walls
Interior area
- Total interior livable area: 2,326 sqft
Video & virtual tour
Property
Parking
- Total spaces: 2
- Parking features: Garage, RV Access/Parking
- Attached garage spaces: 2
Features
- Levels: Two
- Stories: 2
- Entry location: Front
- Patio & porch: Covered, Patio
- Pool features: None
- Spa features: None
- Has view: Yes
- View description: Mountain(s), Panoramic
Lot
- Size: 10 Acres
- Features: 6-10 Units/Acre, Horse Property, Ranch
Details
- Parcel number: 3217026017
- Special conditions: Standard
- Horses can be raised: Yes
- Horse amenities: Riding Trail
Construction
Type & style
- Home type: SingleFamily
- Property subtype: Single Family Residence
Materials
- Roof: Composition
Condition
- Updated/Remodeled,Turnkey
- New construction: No
- Year built: 1992
Utilities & green energy
- Electric: Photovoltaics Seller Owned
- Sewer: Septic Tank
- Water: Well
- Utilities for property: Electricity Connected, Propane
Community & HOA
Community
- Features: Hiking, Horse Trails, Rural
- Subdivision: Custom Acton (Cacto)
Location
- Region: Acton
Financial & listing details
- Price per square foot: $462/sqft
- Tax assessed value: $1,007,084
- Date on market: 8/26/2026
- Cumulative days on market: 34 days
- Listing terms: Cash to New Loan,Conventional,FHA,VA Loan
Estimated market value
$1,046,900
$995,000 - $1.10M
$4,230/mo
Price history
| Date | Event | Price |
|---|---|---|
| 8/26/2026 | Listed for sale | $1,074,000+13.2%$462/sqft |
Source:  CRMLS #SR26185264 Report a problem CRMLS #SR26185264 Report a problem | ||
| 6/13/2023 | Sold | $949,000$408/sqft |
Source: eXp Realty #116081558 Report a problem | ||
| 5/16/2023 | Pending sale | $949,000$408/sqft |
Source: CRMLS #SR23063328 Report a problem | ||
| 5/3/2023 | Listed for sale | $949,000+207.1%$408/sqft |
Source: CRMLS #SR23063328 Report a problem | ||
| 8/23/2010 | Sold | $309,000-10.4%$133/sqft |
Source: Public Record Report a problem | ||
| 3/27/2010 | Price change | $344,900-13.8%$148/sqft |
Source: Home Based Realty #287181 Report a problem | ||
| 3/14/2010 | Listed for sale | $399,900$172/sqft |
Source: Home Based Realty Report a problem | ||
| 1/30/2010 | Listing removed | $399,900$172/sqft |
Source: Home Based Realty Report a problem | ||
| 1/23/2010 | Listed for sale | $399,900+6.7%$172/sqft |
Source: Home Based Realty Report a problem | ||
| 11/11/2009 | Listing removed | $374,900$161/sqft |
Source: HomeBased Realty #F1822857 Report a problem | ||
| 10/31/2009 | Price change | $374,900-6.3%$161/sqft |
Source: HomeBased Realty #F1822857 Report a problem | ||
| 10/24/2009 | Price change | $399,900+6.7%$172/sqft |
Source: Premier Valley Properties #280182 Report a problem | ||
| 10/16/2009 | Price change | $374,900-6.3%$161/sqft |
Source: HomeBased Realty #F1822857 Report a problem | ||
| 7/25/2009 | Listed for sale | $399,900+14.9%$172/sqft |
Source: HomeBased Realty #F1822857 Report a problem | ||
| 6/29/2009 | Sold | $348,000-25.2%$150/sqft |
Source: Public Record Report a problem | ||
| 4/7/2004 | Sold | $465,000+46.2%$200/sqft |
Source: Public Record Report a problem | ||
| 4/5/2001 | Sold | $318,000+32.5%$137/sqft |
Source: Public Record Report a problem | ||
| 7/15/1994 | Sold | $240,000$103/sqft |
Source: Public Record Report a problem | ||
Public tax history
| Year | Property taxes | Tax assessment |
|---|---|---|
| 2026 | -- | $1,007,084 +2% |
| 2025 | $11,989 +3.2% | $987,338 +2% |
| 2024 | $11,615 +148.1% | $967,980 +154.4% |
| 2023 | $4,682 +2.7% | $380,500 +2% |
| 2022 | $4,561 +1.9% | $373,040 +2% |
| 2021 | $4,475 +1.7% | $365,727 +1% |
| 2020 | $4,401 | $361,978 +2% |
| 2019 | $4,401 +3.8% | $354,881 +2% |
| 2018 | $4,239 | $347,924 +2% |
| 2017 | $4,239 +2.1% | $341,103 +2% |
| 2016 | $4,152 +4.6% | $334,415 +1.5% |
| 2015 | $3,969 +2.2% | $329,393 +2% |
| 2014 | $3,883 | $322,941 +2.5% |
| 2012 | -- | $315,180 +2% |
| 2011 | -- | $309,000 -31.8% |
| 2010 | -- | $452,924 +5.8% |
| 2009 | -- | $428,000 -15% |
| 2008 | -- | $503,329 +2% |
| 2007 | -- | $493,461 +2% |
| 2006 | -- | $483,786 |
| 2005 | -- | $483,786 +43.5% |
| 2004 | -- | $337,023 +1.9% |
| 2003 | -- | $330,847 +2% |
| 2002 | -- | $324,360 +16.2% |
| 2000 | -- | $279,040 |
Find assessor info on the county website
Monthly payment
Est. payment
Payment breakdown
Explore the cost of this home by adjusting the details. Changes won't be saved.Climate risks
Neighborhood: 93510
Nearby schools
Schools provided by the listing agent
- Elementary: Meadowlark
- Middle: High Desert
- High: Vasquez
Source: CRMLS. This data may not be complete. We recommend contacting the local school district to confirm school assignments for this home.
Similar homes
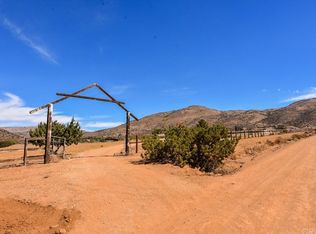
- $895,0003 bd3 ba2.2k sqft34716 Violan St, Acton, CA 93510For Sale
 MLS ID #SR26192599, Haik Bokhchalian, JohnHart Real Estate. CRMLS
 - $1,200,0005 bd3 ba2.8k sqft34122 Courtney Ter, Acton, CA 93510For Sale
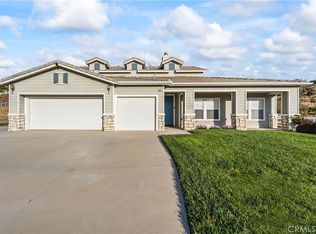 MLS ID #OC26089015, Davin Emmons, HomeSmart, Evergreen Realty. CRMLS
 - $1,059,0004 bd4 ba3.3k sqft33923 53rd St W, Acton, CA 93510For Sale
 MLS ID #SR26139224, James Chikato, Pinnacle Estate Properties, Inc.. CRMLS
 - $1,100,0005 bd4 ba3.3k sqft32230 Camino Canyon Rd, Acton, CA 93510For Sale
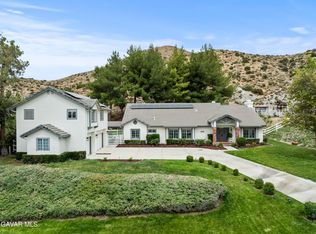 MLS ID #26005867, Carolan McDermott. GAVAR
